**Your Muskoka escape, elevated.** A full-time residence or effortless cottage retreat, this exceptional "cottage in the sky" in the sought-after Yellow Building blends refined comfort with authentic Muskoka charm. The bright, sophisticated open-concept interior features gorgeous Torly's laminate flooring, granite countertops, mirrored backsplash, California shutters, mirrored closet doors, upgraded plumbing, stainless steel appliances, and central A/C. With **3 generous bedrooms and 2 bathrooms**, the home is beautifully accented by rich wood details, stylish barn doors, and a cozy gas fireplace. The **expansive private balcony** extends the living space outdoors, offering beautiful **Lake Muskoka views**, and ultimate privacy, interlocking flooring, and a gas BBQ hookup-perfect for morning coffee, alfresco dining, and sunset entertaining. Enjoy an enviable location just steps from the **docks, shopping, restaurants, and Farmers' Market**. A newer pontoon boat is also available separately for those looking to fully embrace big-lake boating. Offered **fully furnished**, with furnishings negotiable, this is truly turnkey Muskoka living. **Condo fees include heat, hydro, water, common elements, internet, cable TV, covered parking, storage locker, and intercom/security.****Sophisticated, effortless, and distinctly Muskoka-cottage living without the cottage maintenance****
For sale
C$670,000
110 Steamship Bay Rd N #202, Gravenhurst, ON P1P 1Z9
3beds
2baths
Apartment
Built in ----
-- sqft lot
$-- Zestimate®
C$--/sqft
C$1,466/mo HOA
What's special
Bright sophisticated open-concept interiorGranite countertopsMirrored backsplashCalifornia shuttersMirrored closet doorsUpgraded plumbingStainless steel appliances
- 6 days
- 6
- 0
Zillow last checked:
Listing updated:
Listed by:
Forest Hill Real Estate Inc.
Source: TRREB,MLS®#: X13884376 Originating MLS®#: One Point Association of REALTORS
Originating MLS®#: One Point Association of REALTORSFacts & features
Interior
Bedrooms & bathrooms
- Bedrooms: 3
- Bathrooms: 2
Primary bedroom
- Level: Main
- Dimensions: 3.84 x 4.24
Bedroom 2
- Level: Main
- Dimensions: 6.17 x 3.02
Bedroom 3
- Level: Main
- Dimensions: 4.95 x 3.43
Bathroom
- Level: Main
- Dimensions: 2.08 x 2.54
Bathroom
- Level: Main
- Dimensions: 2.95 x 3.12
Dining room
- Level: Main
- Dimensions: 3.71 x 2.95
Kitchen
- Level: Main
- Dimensions: 3.71 x 3.3
Laundry
- Level: Main
- Dimensions: 1.91 x 3.07
Living room
- Level: Main
- Dimensions: 6.02 x 6.33
Heating
- Forced Air, Gas
Cooling
- Central Air
Appliances
- Included: Water Heater Owned
- Laundry: In-Suite Laundry
Features
- Storage
- Flooring: Carpet Free
- Basement: None
- Has fireplace: Yes
- Fireplace features: Natural Gas
Interior area
- Living area range: 1600-1799 null
Video & virtual tour
Property
Parking
- Total spaces: 1
- Parking features: Garage, Carport
- Has garage: Yes
- Has carport: Yes
Features
- Patio & porch: Patio
- Exterior features: Built-In-BBQ, Landscaped, Year Round Living, Terrace Balcony
- Has view: Yes
- View description: Lake, Water, Marina, Trees/Woods
- Has water view: Yes
- Water view: Lake,Water,Marina
Lot
- Features: Arts Centre, Beach, Golf, Lake Access, Lake/Pond, Marina
- Topography: Flat
Details
- Parcel number: 488510064
- Other equipment: Intercom
Construction
Type & style
- Home type: Apartment
- Property subtype: Apartment
Materials
- Stone, Wood
- Foundation: Concrete
- Roof: Metal
Community & HOA
Community
- Security: Smoke Detector(s)
HOA
- Amenities included: BBQs Allowed, Bike Storage, Elevator, Party Room/Meeting Room, Visitor Parking
- Services included: Heat Included, Hydro Included, Cable TV Included, CAC Included, Common Elements Included, Building Insurance Included, Parking Included, Water Included
- HOA fee: C$1,466 monthly
- HOA name: MSCC
Location
- Region: Gravenhurst
Financial & listing details
- Tax assessed value: C$302,000
- Annual tax amount: C$4,042
- Date on market: 10/10/2026
Price history
Price history is unavailable.
Public tax history
Tax history is unavailable.
Climate risks
Neighborhood: P1P
Nearby schools
GreatSchools rating
No schools nearby
We couldn't find any schools near this home.
- C$589,0003 bd2 ba-- sqft110 Steamship Bay Rd #207, Gravenhurst, ON P1P1Z9For Sale
- C$699,9003 bd2 ba-- sqft130 Steamship Bay Rd #207, Gravenhurst, ON P1P1Z9For Sale
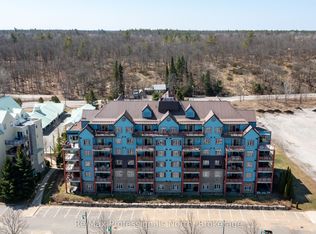
- C$589,0002 bd2 ba-- sqft130 Steamship Bay Rd #504, Gravenhurst, ON P1P1Z9For Sale
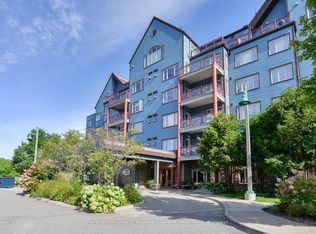
- C$2,599,9996 bd4 ba-- sqft1317 N Muldrew Lake Rd, Town Of Gravenhurst, ON P1P1P4For Sale

Similar homes
- C$699,9003 bd2 ba-- sqftGreavette, Gravenhurst, ON P1P 1Z9For SaleMLS ID #X13860844, Re/Max Professionals North. TRREB
- C$589,0003 bd2 ba-- sqft110 Steamship Bay Rd #207, Gravenhurst, ON P1P 1Z9For SaleMLS ID #X13870318, Re/Max Professionals North. TRREB
- C$589,0002 bd2 ba-- sqft130 Steamship Bay Rd #504, Gravenhurst, ON P1P 1Z9For SaleMLS ID #X13848682, Royal LePage Lakes Of Muskoka - Clarke Muskoka Realty. TRREB
- C$699,0003 bd2 ba-- sqft455 Wellington St, Gravenhurst, ON P1P 1A5New Construction
 MLS ID #X13877770, Royal LePage Lakes Of Muskoka Realty. TRREB
