This property is truly exceptional, offering a seamless fusion of sleek modern architecture and captivating coastal surroundings. Experience elevated seaside living in this striking one bedroom, two bathroom residence with a versatile bonus area. Designed by Carson Architects and tucked away at the end of a peaceful cul-de-sac, this distinctive home presents remarkable panoramic outlooks spanning the lagoon, channel, ocean, mountains, and city skyline. The expansive primary suite serves as a private retreat, showcasing refined natural stone finishes, custom cabinetry, and thoughtfully arranged spaces that beautifully capture the surrounding water and mountain scenery. Throughout the residence, hardwood flooring and exposed structural steel lend a sophisticated architectural character, while the light filled living area is enhanced by dramatic canal and city vistas. The contemporary European stainless steel kitchen is perfectly suited for entertaining or relaxed evenings in. Two impressive rooftop decks take this home to new heights, offering inviting settings for lounging, sunbathing, and hosting while enjoying uninterrupted ocean, mountain, and coastal panoramas, an ideal backdrop for memorable gatherings or peaceful sunsets. The property also features 24/7 security patrol, ensuring comfort, privacy, and peace of mind. Embrace the best of California coastal living with close proximity to the beach, marina, and scenic biking paths, as well as a vibrant selection of highly regarded restaurants, cafes, and boutique shops just moments away. This welcoming yet refined residence presents a rare opportunity to enjoy inspired views, modern comfort, and the convenience of a lively coastal lifestyle. Easy to show.
For sale
Price cut: $150K (8/7)
$1,999,000
110 Topsail Mall, Venice, CA 90292
1beds
1,372sqft
Residential, Single Family Residence
Built in 1987
1,145 Square Feet Lot
$1,930,100 Zestimate®
$1,457/sqft
$195/mo HOA
What's special
Captivating coastal surroundingsVersatile bonus areaCustom cabinetrySleek modern architectureHardwood flooringRefined natural stone finishes
- 244 days
- 578
- 31
Zillow last checked:
Listing updated:
Listed by:
Barbra Stover DRE # 01403944 310-902-7122,
Christie's International Real Estate SoCal 424-249-7162
Source: CLAW,MLS#: 26634125
Facts & features
Interior
Bedrooms & bathrooms
- Bedrooms: 1
- Bathrooms: 2
- Full bathrooms: 1
- 1/2 bathrooms: 1
Rooms
- Room types: Dining Area, Dressing Area, Living Room, Loft, Office, Powder
Bedroom
- Features: Walk-In Closet(s)
- Level: Upper
Bathroom
- Features: Shower Stall
Heating
- Fireplace(s), Other
Cooling
- Zoned, Wall Unit(s)
Appliances
- Included: Microwave, Range Hood, Oven, Gas Cooking Appliances, Built-Ins, Dishwasher, Freezer, Refrigerator, Range/Oven, Washer, Dryer
- Laundry: Inside, Laundry Closet
Features
- Turnkey, Built-Ins, Dining Area, Living Room
- Flooring: Wood
- Number of fireplaces: 1
- Fireplace features: Living Room, Decorative
Interior area
- Total structure area: 1,372
- Total interior livable area: 1,372 sqft
Property
Parking
- Total spaces: 2
- Parking features: Garage Is Attached, Direct Access, Driveway
- Attached garage spaces: 1
- Uncovered spaces: 1
Accessibility
- Accessibility features: None
Features
- Levels: Multi/Split
- Stories: 3
- Patio & porch: Deck, Roof Top Deck
- Exterior features: Balcony
- Pool features: None
- Spa features: None
- Has view: Yes
- View description: Canal, City Lights, City, Water, Ocean, Mountain(s)
- Has water view: Yes
- Water view: Canal,Water,Ocean
- Waterfront features: None
Lot
- Size: 1,145 Square Feet
- Dimensions: 20 x 56
- Features: Cul-De-Sac
Details
- Additional structures: None
- Parcel number: 4295007002
- Zoning: LAR1
- Special conditions: Standard
Construction
Type & style
- Home type: SingleFamily
- Architectural style: Art Deco
- Property subtype: Residential, Single Family Residence
Condition
- Year built: 1987
Utilities & green energy
- Sewer: In Street
Community & HOA
Community
- Security: Smoke Detector(s), Carbon Monoxide Detector(s), 24 Hour Security
HOA
- Has HOA: Yes
- Amenities included: None
- HOA fee: $195 monthly
Location
- Region: Venice
Financial & listing details
- Price per square foot: $1,457/sqft
- Tax assessed value: $1,119,128
- Date on market: 1/7/2026
Estimated market value
$1,930,100
$1.83M - $2.03M
$5,814/mo
Price history
| Date | Event | Price |
|---|---|---|
| 8/7/2026 | Price change | $1,999,000-7%$1,457/sqft |
Source:  CLAW #26634125 Report a problem CLAW #26634125 Report a problem | ||
| 2/25/2026 | Price change | $2,149,000-2.3%$1,566/sqft |
Source: CLAW #26634125 Report a problem | ||
| 1/7/2026 | Listed for sale | $2,199,000$1,603/sqft |
Source: CLAW #26634125 Report a problem | ||
| 6/13/2025 | Listing removed | $2,199,000$1,603/sqft |
Source: CLAW #25-488595 Report a problem | ||
| 5/18/2025 | Price change | $2,199,000-11.2%$1,603/sqft |
Source: CLAW #25-488595 Report a problem | ||
| 3/20/2025 | Price change | $2,475,000-8.3%$1,804/sqft |
Source: CLAW #25-488595 Report a problem | ||
| 1/24/2025 | Listed for sale | $2,700,000+217.6%$1,968/sqft |
Source: CLAW #25-488595 Report a problem | ||
| 11/4/2024 | Listing removed | $10,500$8/sqft |
Source:  CLAW #24-393463 Report a problem CLAW #24-393463 Report a problem | ||
| 7/2/2024 | Price change | $10,500-12.5%$8/sqft |
Source: CLAW #24-393463 Report a problem | ||
| 5/23/2024 | Listed for rent | $12,000$9/sqft |
Source: CLAW #24-393463 Report a problem | ||
| 12/16/2009 | Sold | $850,000+10.5%$620/sqft |
Source: Public Record Report a problem | ||
| 1/2/2003 | Sold | $769,000+38.6%$560/sqft |
Source: Public Record Report a problem | ||
| 11/3/1998 | Sold | $555,000+7.4%$405/sqft |
Source: Public Record Report a problem | ||
| 7/2/1998 | Sold | $517,000$377/sqft |
Source: Public Record Report a problem | ||
Public tax history
| Year | Property taxes | Tax assessment |
|---|---|---|
| 2026 | -- | $1,119,128 +2% |
| 2025 | $13,144 +1.2% | $1,097,186 +2% |
| 2024 | $12,992 +2% | $1,075,673 +2% |
| 2023 | $12,740 +4.9% | $1,054,582 +2% |
| 2022 | $12,143 +1.3% | $1,033,905 +2% |
| 2021 | $11,991 -1% | $1,013,633 +1% |
| 2020 | $12,115 | $1,003,241 +2% |
| 2019 | $12,115 +4.5% | $983,571 +2% |
| 2018 | $11,597 | $964,286 +2% |
| 2017 | $11,597 +2.2% | $945,379 +2% |
| 2016 | $11,343 +2.3% | $926,844 +1.5% |
| 2015 | $11,090 +1.2% | $912,923 +2% |
| 2014 | $10,960 | $895,041 +2.5% |
| 2012 | -- | $873,527 +2% |
| 2011 | -- | $856,400 +0.8% |
| 2010 | -- | $850,000 -7.1% |
| 2009 | -- | $914,567 +2% |
| 2008 | -- | $896,636 +2% |
| 2007 | -- | $879,056 +2% |
| 2006 | -- | $861,820 |
| 2005 | -- | $861,820 +4% |
| 2004 | -- | $828,356 +37.9% |
| 2003 | -- | $600,748 +2% |
| 2002 | -- | $588,969 +4% |
| 2000 | -- | $566,100 |
Find assessor info on the county website
Monthly payment
Est. payment
Payment breakdown
Explore the cost of this home by adjusting the details. Changes won't be saved.Climate risks
Neighborhood: 90292
Similar homes
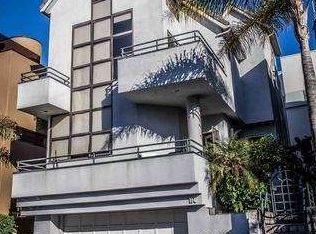
- $1,029,5002 bd2 ba1.4k sqft306 Bora Bora Way APT 202, Marina Del Rey, CA 90292For Sale
 MLS ID #26754485, Stacy Blair Young DRE # 01190242, Douglas Elliman of California, Inc.. CLAW
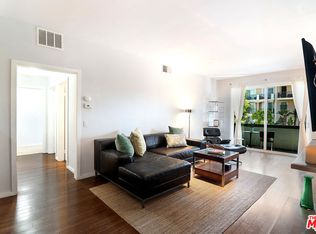
 - $2,375,0002 bd3 ba1.9k sqft18 Union Jack St APT 301, Marina Del Rey, CA 90292For Sale
 MLS ID #26664989, Bob Hurwitz DRE # 00526195, Hurwitz James Company. CLAW
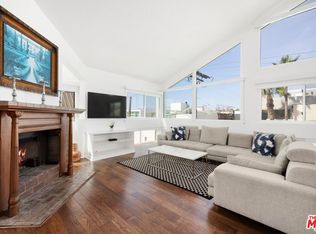
 - $1,650,0002 bd3 ba1.7k sqft3119 Via Dolce APT 118, Marina Del Rey, CA 90292For Sale
 MLS ID #26634965, David Solomon DRE # 01386406, Douglas Elliman of California, Inc.. CLAW
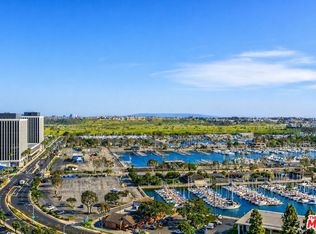
 - $2,399,0003 bd3 ba1.9k sqft13600 Marina Pointe Dr Unit 1906, Venice, CA 90292For Sale
 MLS ID #26850093, Panos Papadopoulos DRE # 01332785, LPT Realty, Inc. CLAW
Local buyer's agents are ready to help
