Imagine sitting by the POOL on a hot summer day with friends enjoying a BBQ. Or a staycation when the price of gas is too high to travel! This 3 Bedroom 3 Full Bath Bi-level could be exactly what your looking for. Spacious and perfect for your clan. Brand New Furnace hooked up to the newly installed NATURAL GAS!! this adds peace of mine and more affordable monthly bills compared to oil! Central A/C less than 5yrs old! Brand New Well Pump & Pressure Tank! Pool equipment less than 5 yrs old. Wood-Burning Fireplace in the Lower Level Family Room makes for cozy fall & winter nights. Granite Counters in the kitchen & Lower Level Newly Renovated bath is beautiful and great for guests rinsing off after the pool. 2 car garage is what everybody wants and this one has it! Looking for its new owner could this be you?
Under contract
$510,000
110 Unger Ave, Hopatcong Boro, NJ 07874
3beds
--sqft
Single Family Residence
Built in 1973
0.26 Acres Lot
$-- Zestimate®
$--/sqft
$-- HOA
What's special
- 75 days
- 755
- 61
Zillow last checked:
Listing updated:
Listed by:
Lisa Peluso 201-874-1287,
Re/Max Town & Valley Ii
Source: GSMLS,MLS#: 4040849
Facts & features
Interior
Bedrooms & bathrooms
- Bedrooms: 3
- Bathrooms: 3
- Full bathrooms: 3
Bedroom 1
- Level: First
- Area: 60
- Dimensions: 12 x 5
Bedroom 2
- Level: First
- Area: 110
- Dimensions: 10 x 11
Bedroom 3
- Area: 99
- Dimensions: 11 x 9
Dining room
- Features: Living/Dining Combo
- Level: First
- Area: 130
- Dimensions: 13 x 10
Family room
- Level: Ground
Kitchen
- Features: Eat-in Kitchen, Separate Dining Area
- Level: First
- Area: 117
- Dimensions: 13 x 9
Living room
- Level: First
- Area: 210
- Dimensions: 14 x 15
Heating
- 1 Unit, Baseboard - Hotwater, Natural Gas
Cooling
- 1 Unit, Central Air
Appliances
- Included: Dishwasher, Dryer, Kitchen Exhaust Fan, Range/Oven-Electric, Refrigerator, Washer, Electric Water Heater
- Laundry: Ground Level
Features
- Bath(s) Other, Family Room, Walkout
- Flooring: Tile, Wood
- Basement: None,Walk-Out Access
- Number of fireplaces: 1
- Fireplace features: Family Room, Wood Burning, Wood Stove-Freestanding
Property
Parking
- Total spaces: 4
- Parking features: 2 Car Width, Attached Garage
- Attached garage spaces: 2
- Uncovered spaces: 4
Features
- Levels: Bi-Level
- Patio & porch: Deck
- Has private pool: Yes
- Pool features: Outdoor Pool, In Ground
Lot
- Size: 0.26 Acres
- Dimensions: 75 x 150
- Features: Open Lot
Details
- Parcel number: 2812201010000000130000
- Zoning description: res
Construction
Type & style
- Home type: SingleFamily
- Property subtype: Single Family Residence
Materials
- Composition Shingle, Vinyl Siding
- Roof: Asphalt Shingle
Condition
- Year built: 1973
- Major remodel year: 2003
Utilities & green energy
- Sewer: Septic Tank
- Water: Well
- Utilities for property: Electricity Connected, Cable Connected, Garbage Included
Community & HOA
Location
- Region: Stanhope
Financial & listing details
- Tax assessed value: $376,100
- Annual tax amount: $8,326
- Date on market: 7/19/2026
- Ownership type: Fee Simple
- Electric utility on property: Yes
Estimated market value
Not available
Estimated sales range
Not available
$3,556/mo
Price history
| Date | Event | Price |
|---|---|---|
| 9/23/2026 | Pending sale | $510,000 |
Source:  GSMLS #4040849 Report a problem GSMLS #4040849 Report a problem | ||
| 7/19/2026 | Listed for sale | $510,000+102.4% |
Source: GSMLS #4040849 Report a problem | ||
| 9/15/2017 | Sold | $252,000+0.8% |
Source: GSMLS #3387229 Report a problem | ||
| 5/12/2017 | Listed for sale | $249,900-16.4% |
Source: Coldwell Banker Residential Brokerage - Chester/Hackettstown Office #3387229 Report a problem | ||
| 3/18/2004 | Sold | $299,000 |
Source: Public Record Report a problem | ||
Public tax history
| Year | Property taxes | Tax assessment |
|---|---|---|
| 2025 | $8,327 +6.2% | $376,100 |
| 2024 | $7,842 -5.2% | $376,100 +59.2% |
| 2023 | $8,268 +2% | $236,300 |
| 2022 | $8,105 +1.7% | $236,300 |
| 2021 | $7,968 +1.5% | $236,300 |
| 2020 | $7,852 +0.2% | $236,300 |
| 2019 | $7,836 +0.2% | $236,300 |
| 2018 | $7,824 -0.2% | $236,300 |
| 2017 | $7,840 +2.3% | $236,300 |
| 2016 | $7,663 +0.3% | $236,300 |
| 2015 | $7,637 +4.4% | $236,300 |
| 2014 | $7,316 +0.4% | $236,300 |
| 2013 | $7,286 +4% | $236,300 -30.1% |
| 2012 | $7,005 +4.6% | $338,100 |
| 2011 | $6,698 +5.8% | $338,100 |
| 2010 | $6,333 +5.9% | $338,100 |
| 2009 | $5,981 | $338,100 |
| 2008 | -- | $338,100 |
| 2007 | -- | $338,100 +95.2% |
| 2006 | -- | $173,200 |
| 2005 | -- | $173,200 |
| 2004 | -- | $173,200 |
| 2003 | -- | $173,200 |
| 2002 | -- | $173,200 |
| 2001 | -- | $173,200 |
Find assessor info on the county website
Monthly payment
Est. payment
Payment breakdown
Explore the cost of this home by adjusting the details. Changes won't be saved.Climate risks
Neighborhood: 07874
Nearby schools
Schools provided by the listing agent
- Elementary: Hopatcong
- Middle: Hopatcong
- High: Hopatcong
Source: GSMLS. This data may not be complete. We recommend contacting the local school district to confirm school assignments for this home.

Similar homes
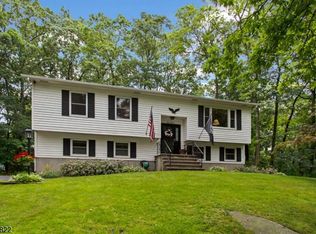
- $479,9003 bd2 ba-- sqft3 Conklin Ave, Hopatcong Boro, NJ 07874For Sale
 MLS ID #4045849, Michael A. Fingerman, Homesmart First Advantage Realty. GSMLS
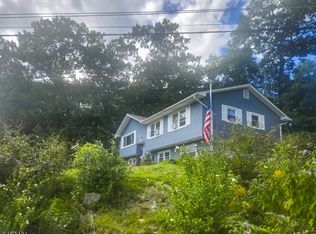
 - $499,0003 bd2 ba-- sqft26 Kynor Ave, Hopatcong Boro, NJ 07874For Sale
 MLS ID #4050990, Mary Blanchard, Weichert Realtors. GSMLS
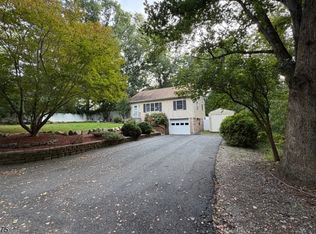
 - $439,9003 bd4 ba1.6k sqft15 Conklin Ave, Hopatcong Boro, NJ 07874For Sale
 MLS ID #4051659, Ronnie Glomb, Your Town Realty. GSMLS
 - $489,0003 bd1 ba-- sqft11 Richmond Rd, Byram Twp., NJ 07874For Sale
 MLS ID #4055047, Mary K. Houser, Bhhs Gross And Jansen Realtors. GSMLS
