Welcome to this picture perfect home with an open floor plan in the desirable Florida Gardens—A+ school zone and NO HOA. Fully remodeled top to bottom, this lovely home showcases a brand new saltwater pool, a screened in patio, and a travertine deck ideal for effortless indoor-outdoor entertaining. Peace of mind upgrades from 2024 include a new septic tank and drainfield, complete hurricane impact windows, and a brand new electrical panel scheduled for installation next week. Don't miss this move in ready gem- it won't last long! Please allow up to 3 hours notice for showings. All showings will start on Saturday 6-26-25
Pending
$675,000
110 W Coconut Drive, Lake Worth, FL 33467
3beds
1,465sqft
:
Get pre-qualified$4,471/mo
Single Family Residence
Built in 1971
0.28 Acres Lot
$651,400 Zestimate®
$461/sqft
$-- HOA
What's special
Brand new saltwater poolOpen floor planScreened in patio
- 41 days |
- 854 |
- 69 |
Likely to sell faster than
Zillow last checked:
Listing updated:
Listed by:
Jaclyn Merizio 561-324-6319,
Century 21 Realty Professionals
Source: BeachesMLS,MLS#: B26045615 Originating MLS: BeachesMLS
Originating MLS: BeachesMLSFacts & features
Interior
Bedrooms & bathrooms
- Bedrooms: 3
- Bathrooms: 2
- Full bathrooms: 2
- Main level bathrooms: 2
- Main level bedrooms: 3
Primary bedroom
- Level: Main
- Area: 180
- Dimensions: 15 X 12
Primary bedroom
- Level: Main
- Area: 180
- Dimensions: 15 X 12
Bedroom 2
- Area: 120
- Dimensions: 12 X 10
Bedroom 2
- Area: 120
- Dimensions: 12 X 10
Bedroom 3
- Area: 120
- Dimensions: 12 X 10
Bedroom 3
- Area: 120
- Dimensions: 12 X 10
Other
- Level: First
Other
- Level: First
Dining room
- Area: 120
- Dimensions: 12 X 10
Dining room
- Area: 120
- Dimensions: 12 X 10
Family room
- Area: 168
- Dimensions: 14 X 12
Family room
- Area: 168
- Dimensions: 14 X 12
Kitchen
- Level: Main
- Area: 120
- Dimensions: 12 X 10
Kitchen
- Level: Main
- Area: 120
- Dimensions: 12 X 10
Living room
- Level: Main
- Area: 180
- Dimensions: 15 X 12
Living room
- Level: Main
- Area: 180
- Dimensions: 15 X 12
Heating
- Central
Cooling
- Central Air, Ceiling Fan(s)
Appliances
- Included: Dryer, Dishwasher, Electric Range, Electric Water Heater, Disposal, Ice Maker, Microwave, Range, Refrigerator, Water Heater, Washer
- Laundry: In Garage
Features
- Dual Sinks, Kitchen Island, Living/Dining Room, Pantry, Separate Shower, Stacked Bedrooms
- Flooring: Ceramic Tile, Tile, Wood
- Windows: Blinds, Sliding
- Has fireplace: No
Interior area
- Total structure area: 2,289
- Total interior livable area: 1,465 sqft
Video & virtual tour
Property
Parking
- Total spaces: 6
- Parking features: Attached, Concrete, Driveway, Garage, RV Access/Parking
- Attached garage spaces: 2
- Uncovered spaces: 4
Accessibility
- Accessibility features: None
Features
- Levels: One
- Stories: 1
- Patio & porch: Covered, Patio, Porch, Screened
- Exterior features: Built-in Barbecue, Barbecue, Outdoor Kitchen, Outdoor Living Area, Outdoor Shower, Storage, Porch
- Has private pool: Yes
- Pool features: Fenced, In Ground, Private, Salt Water
- Fencing: Back Yard,Fenced,Wood
- Has view: Yes
- View description: Pool
- Waterfront features: None
Lot
- Size: 0.28 Acres
- Dimensions: 100 x 120
- Features: 1/4 to 1/2 Acre Lot, Sprinklers Automatic
Details
- Additional structures: Gazebo, Outbuilding, Pergola, RV/Boat Storage, Shed(s), Storage
- Parcel number: 00424428040001000
- Zoning: RS
- Special conditions: Standard,Listed As-Is
Construction
Type & style
- Home type: SingleFamily
- Architectural style: Ranch
- Property subtype: Single Family Residence
Materials
- Block, Stucco
- Foundation: Block
- Roof: Flat,Mansard,Shingle,Tile
Condition
- Resale
- New construction: No
- Year built: 1971
Utilities & green energy
- Electric: 3 Phase
- Sewer: Septic Tank
- Water: Public
- Utilities for property: Cable Available, Electricity Available, Water Available
Community & HOA
Community
- Security: Smoke Detector(s)
- Subdivision: FLORIDA GARDENS 4
HOA
- Has HOA: No
Location
- Region: Lake Worth
Financial & listing details
- Price per square foot: $461/sqft
- Tax assessed value: $339,416
- Annual tax amount: $5,402
- Date on market: 6/26/2026
- Cumulative days on market: 39 days
- Listing terms: Cash,Conventional,FHA
- Electric utility on property: Yes
- Road surface type: Paved
Estimated market value
$651,400
$619,000 - $684,000
$3,880/mo
Price history
| Date | Event | Price |
|---|---|---|
| 7/23/2026 | Pending sale | $675,000$461/sqft |
Source:  BeachesMLS #B26045615 Report a problem BeachesMLS #B26045615 Report a problem | ||
| 6/26/2026 | Listed for sale | $675,000+77.6%$461/sqft |
Source: BeachesMLS #B26045615 Report a problem | ||
| 6/12/2024 | Listing removed | -- |
Source: BeachesMLS #RX-10713577 Report a problem | ||
| 6/11/2021 | Sold | $380,000+0.1%$259/sqft |
Source: BeachesMLS #R10713577 Report a problem | ||
| 6/4/2021 | Pending sale | $379,500$259/sqft |
Source: BeachesMLS #RX-10713577 Report a problem | ||
| 5/9/2021 | Contingent | $379,500$259/sqft |
Source: BeachesMLS #RX-10713577 Report a problem | ||
| 5/5/2021 | Listed for sale | $379,500+108.5%$259/sqft |
Source: BeachesMLS #RX-10713577 Report a problem | ||
| 5/28/2010 | Sold | $182,000+1.2%$124/sqft |
Source: Public Record Report a problem | ||
| 3/20/2010 | Listed for sale | $179,900$123/sqft |
Source: Home Run Real Estate, Inc. #R3094649 Report a problem | ||
Public tax history
| Year | Property taxes | Tax assessment |
|---|---|---|
| 2025 | $5,402 +3.1% | $339,416 +2.9% |
| 2024 | $5,242 +2.6% | $329,850 +3% |
| 2023 | $5,109 +0.9% | $320,243 +3% |
| 2022 | $5,063 +125.3% | $310,916 +118.5% |
| 2021 | $2,247 +1.2% | $142,299 +1.4% |
| 2020 | $2,220 +1.4% | $140,334 +2.3% |
| 2019 | $2,189 | $137,179 +1.9% |
| 2018 | $2,189 +6.7% | $134,621 +2.1% |
| 2017 | $2,052 +2.4% | $131,852 +2.1% |
| 2016 | $2,004 +0.3% | $129,140 +0.7% |
| 2015 | $1,998 -2% | $128,242 +0.8% |
| 2014 | $2,040 +1.8% | $127,224 +1.5% |
| 2013 | $2,003 -2.4% | $125,344 +1.7% |
| 2012 | $2,052 +0.5% | $123,249 +2.2% |
| 2011 | $2,043 -30.4% | $120,627 -4.4% |
| 2010 | $2,934 -7.1% | $126,166 -12.8% |
| 2009 | $3,158 -17.3% | $144,622 -28.9% |
| 2008 | $3,820 -7.9% | $203,414 -12.4% |
| 2007 | $4,148 -10.3% | $232,229 -2.1% |
| 2006 | $4,625 | $237,310 +23.1% |
| 2005 | -- | $192,724 +28.7% |
| 2004 | $1,554 +622.7% | $149,791 +19.4% |
| 2003 | $215 -90.5% | $125,417 +20.7% |
| 2002 | $2,267 +8.3% | $103,942 +10.5% |
| 2001 | $2,093 +8.8% | $94,023 +8.3% |
| 2000 | $1,923 +11.8% | $86,813 -1.5% |
| 1999 | $1,720 | $88,149 |
Find assessor info on the county website
Monthly payment
Est. payment
Payment breakdown
Explore the cost of this home by adjusting the details. Changes won't be saved.Climate risks
Neighborhood: 33467
Nearby schools
GreatSchools rating
- 7/10Discovery Key Elementary SchoolGrades: K-5Distance: 1.5 mi
- 6/10Woodlands Middle SchoolGrades: 6-8Distance: 1.2 mi
- 5/10Dr. Joaquin Garcia High SchoolGrades: 9-12Distance: 1.1 mi
Schools provided by the listing agent
- Elementary: Discovery Key
- Middle: Woodlands
- High: Dr. Joaquin Garcia
Source: BeachesMLS. This data may not be complete. We recommend contacting the local school district to confirm school assignments for this home.
- $475,600-- bd2 ba1.5k sqft116 W Coconut Dr, Lake Worth, FL 33467Off Market
- $545,400-- bd2 ba1.8k sqft104 W Coconut Dr, Lake Worth, FL 33467Off Market
- $520,0003 bd2 ba1.6k sqft109 W Palmetto Rd, Lake Worth, FL 33467Sold
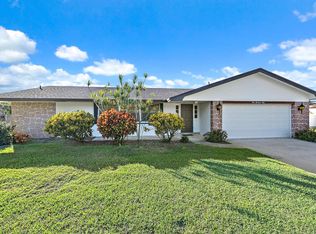
- $568,7003 bd2 ba1.6k sqft115 W Palmetto Rd, Lake Worth, FL 33467Off Market
- $517,6003 bd2 ba1.3k sqft103 W Palmetto Rd, Lake Worth, FL 33467Off Market
- $480,900-- bd2 ba1.5k sqft109 W Coconut Dr, Lake Worth, FL 33467Off Market
- $487,8004 bd2 ba1.7k sqft115 W Coconut Dr, Lake Worth, FL 33467Off Market
- $578,6004 bd2 ba1.9k sqft122 W Coconut Dr, Lake Worth, FL 33467Off Market
A local agent can set up tours, give advice and negotiate with sellers.
Similar homes
- $649,8884 bd3 ba2.1k sqft6026 Night Heron Court, Greenacres, FL 33415For Sale

 MLS ID #B26060145, Lydia O Gates PA, KW Reserve. BeachesMLS
 - $519,9153 bd2 ba2k sqft7445 Rockbridge Circle, Lake Worth, FL 33467For Sale
 MLS ID #B26043595, Marisa L DiLenge, Realty 100. BeachesMLS
 - $549,9993 bd2 ba1.8k sqft4171 Waterway Drive, Lake Worth, FL 33461For Sale
 MLS ID #B26048503, Claudia Duron, United Realty Consultants. BeachesMLS
 - $635,0003 bd2 ba1.9k sqft2843 Worcester Road, Lake Worth, FL 33462For Sale
 MLS ID #B26042407, Lesley Caryn Tischio, Douglas Elliman Jupiter. BeachesMLS
 - $575,0003 bd3 ba1.7k sqft8789 Antarus Drive, Lake Worth, FL 33467For SaleMLS ID #B26047329, Jeffrey Silver, KW Innovations. BeachesMLS
- $670,0003 bd2 ba1.4k sqft1401 N Lake Court, Lake Clarke Shores, FL 33406For SaleMLS ID #R11160933, Erica Wolfe, Real Broker, LLC. BeachesMLS
- $379,9992 bd2 ba1.7k sqft3730 Green Cypress Way, Lake Worth, FL 33467For SaleMLS ID #B26034098, Sabrina McClover, Home Free Today Realty. BeachesMLS
- $649,9993 bd2 ba1.6k sqft1875 Oak Berry Circle, Wellington, FL 33414For SaleMLS ID #B26047166, Renee Travis, Keller Williams Realty Jupiter. BeachesMLS
- $650,0003 bd2 ba1.6k sqft415 Park Avenue, Lake Park, FL 33403For SaleMLS ID #B26056308, Patricia Leduc, Sutter & Nugent LLC. BeachesMLS
- $533,5003 bd2 ba1.3k sqft4944 Mcconnell Street, Lake Worth, FL 33463For SaleMLS ID #B26029856, Mohammed Ismail, Illustrated Properties. BeachesMLS
- $649,9002 bd2 ba1.2k sqft213 Fordham Drive, Lake Worth, FL 33460For SaleMLS ID #B26055772, Joseph Franklin, Johnston Group Real Estate Services LLC. BeachesMLS
- $630,8003 bd2 ba1.1k sqft726 LYTLE Street, West Palm Beach, FL 33405For SaleMLS ID #B26059395, Immaculee G Fonrose, Pure Equity Realty LLC. BeachesMLS
- $655,0003 bd2 ba1.5k sqft12260 Old Country Road S, Wellington, FL 33414For SaleMLS ID #B26020054, Ylean Rodriguez, Bassie Signature Properties, LLC. BeachesMLS
- $609,0003 bd2 ba1.3k sqft17830 49th Street N, Loxahatchee, FL 33470For SaleMLS ID #R11165978, Guy G. Buzzelli II, Coldwell Banker Realty /Delray Beach. BeachesMLS
- $519,0004 bd2 ba1.3k sqft153 Abaco Drive, Palm Springs, FL 33461For SaleMLS ID #B26044718, Yosiel Marimon, Pavon Realty Group, LLC. BeachesMLS
- $670,0003 bd3 ba1.8k sqft2890 SE 1st Court, Boynton Beach, FL 33435For SaleMLS ID #B26050233, Alexander Paul Karram, United Realty Group, Inc. BeachesMLS
- $639,9002 bd2 ba1.4k sqft1200 NW 18th Avenue, Delray Beach, FL 33445For SaleMLS ID #B26058739, Jeffrey L Tricoli PA, KW Reserve Palm Beach. BeachesMLS
- $435,0003 bd2 ba1.2k sqft7085 Hyatt Avenue, Lantana, FL 33462For SaleMLS ID #B26058731, E. Scott Tennell, Market Advantage Realty. BeachesMLS
- $675,0003 bd3 ba1.9k sqft16931 93rd Road N, Loxahatchee, FL 33470For SaleMLS ID #B26036915, Albert Pavon, Pavon Realty Group, LLC. BeachesMLS
- $550,0003 bd2 ba1.4k sqft4858 Classic Drive, West Palm Beach, FL 33417For SaleMLS ID #B26060415, Surizaday De Leon, Partnership Realty Inc.. BeachesMLS
