WOW! Welcome Home! Beautiful updated 3-bedroom, 2-bathroom single-family residence located in the heart of the Town of Lake Park. Home offers an open floor plan. Updated eat-in kitchen features white shaker style cabinetry, center island, quartz counter tops, dark metallic appliances and farmhouse style sink. Large living room, family room plus a bonus/office area. Engineered/vinyl (LVP) wood plank flooring throughout. Freshly painted inside and out. Situated on a very large fully landscaped lot. Ample space to expand or add a pool RV or boat parking. Impact windows, roof & A/C 2022, hot water heater 2026. Great location! Walk or bike to the intracoastal waterway with Marina District, fishing pier and public boat ramp, Kelsey Park and LP Downtown with shopping and great restaurants.
Accepting backups
$650,000
415 Park Avenue, Lake Park, FL 33403
3beds
1,698sqft
:
Get pre-qualified$4,305/mo
Single Family Residence
Built in 1956
0.32 Acres Lot
$-- Zestimate®
$383/sqft
$-- HOA
What's special
Farmhouse style sinkCenter islandQuartz counter topsFamily roomOpen floor planImpact windowsUpdated eat-in kitchen
- 12 days |
- 678 |
- 24 |
Likely to sell faster than
Zillow last checked:
Listing updated:
Listed by:
Patricia Leduc 561-662-4565,
Sutter & Nugent LLC
Source: BeachesMLS,MLS#: B26056308 Originating MLS: BeachesMLS
Originating MLS: BeachesMLSFacts & features
Interior
Bedrooms & bathrooms
- Bedrooms: 3
- Bathrooms: 2
- Full bathrooms: 2
- Main level bathrooms: 2
- Main level bedrooms: 3
Primary bedroom
- Level: First
- Area: 221
- Dimensions: 17 X 13
Bedroom 2
- Level: First
- Area: 132
- Dimensions: 11 X 12
Bedroom 3
- Level: First
- Area: 143
- Dimensions: 13 X 11
Den
- Level: First
- Area: 143
- Dimensions: 13 X 11
Florida room
- Level: First
- Area: 240
- Dimensions: 20 X 12
Kitchen
- Level: First
- Area: 170
- Dimensions: 17 X 10
Living room
- Level: First
- Area: 228
- Dimensions: 19 X 12
Heating
- Central, Electric
Cooling
- Central Air, Electric
Appliances
- Included: Dryer, Dishwasher, Electric Range, Electric Water Heater, Disposal, Ice Maker, Oven, Refrigerator, Vented Exhaust Fan, Water Heater, Washer, Owned Water Heater
- Laundry: Washer Hookup, Electric Dryer Hookup, In Garage, Laundry Tub
Features
- Eat-in Kitchen, Kitchen Island, Living/Dining Room, Main Level Primary, Stacked Bedrooms, Tub Shower
- Flooring: Engineered Hardwood
- Windows: Casement Window(s), Metal, Single Hung, Storm Window(s)
- Has fireplace: No
Interior area
- Total structure area: 2,066
- Total interior livable area: 1,698 sqft
Video & virtual tour
Property
Parking
- Total spaces: 4
- Parking features: Attached, Concrete, Driveway, Garage
- Attached garage spaces: 1
- Has uncovered spaces: Yes
Accessibility
- Accessibility features: None
Features
- Levels: One
- Stories: 1
- Patio & porch: Deck
- Exterior features: Garden, Outdoor Living Area, Storage, Room For Pool
- Fencing: Back Yard,Chain Link,Full,Wood
- Has view: Yes
- View description: Garden
Lot
- Size: 0.32 Acres
- Features: Landscaped, None, Oversized Lot, 1/4 to 1/2 Acre Lot
Details
- Additional structures: Shed(s)
- Parcel number: 36434220010230390
- Zoning: R1A (city)
- Special conditions: Standard,Listed As-Is
Construction
Type & style
- Home type: SingleFamily
- Architectural style: Ranch
- Property subtype: Single Family Residence
Materials
- Block, Stucco
- Foundation: Slab
- Roof: Shingle
Condition
- Resale,Updated/Remodeled
- New construction: No
- Year built: 1956
Utilities & green energy
- Sewer: Public Sewer
- Water: Public
- Utilities for property: Cable Available, Electricity Connected, Sewer Connected, Water Connected
Community & HOA
Community
- Features: Sidewalks
- Security: None
- Subdivision: KELSEY CITY
HOA
- Has HOA: No
Location
- Region: Lake Park
Financial & listing details
- Price per square foot: $383/sqft
- Tax assessed value: $231,454
- Annual tax amount: $5,021
- Date on market: 8/1/2026
- Cumulative days on market: 5 days
- Listing terms: Cash,Conventional
- Electric utility on property: Yes
- Road surface type: Asphalt
Estimated market value
Not available
Estimated sales range
Not available
Not available
Price history
| Date | Event | Price |
|---|---|---|
| 8/1/2026 | Listed for sale | $650,000+182.6%$383/sqft |
Source:  BeachesMLS #B26056308 Report a problem BeachesMLS #B26056308 Report a problem | ||
| 2/27/2019 | Sold | $230,000$135/sqft |
Source: BeachesMLS #R10493059 Report a problem | ||
| 2/20/2019 | Pending sale | $230,000$135/sqft |
Source: Keller Williams Preferred Partners #RX-10493059 Report a problem | ||
| 2/1/2019 | Price change | $230,000-8%$135/sqft |
Source: Keller Williams Preferred Partners #RX-10493059 Report a problem | ||
| 1/30/2019 | Listed for sale | $250,000$147/sqft |
Source: Keller Williams Preferred Partners #RX-10493059 Report a problem | ||
| 1/26/2019 | Pending sale | $250,000$147/sqft |
Source: Keller Williams Preferred Partners #RX-10493059 Report a problem | ||
| 11/1/2018 | Price change | $250,000-5.7%$147/sqft |
Source: Keller Williams Preferred Partners #RX-10457666 Report a problem | ||
| 10/17/2018 | Price change | $265,000-3.6%$156/sqft |
Source: Keller Williams Preferred Partners #RX-10457666 Report a problem | ||
| 9/12/2018 | Price change | $275,000-4.8%$162/sqft |
Source: Keller Williams Preferred Partners #RX-10457666 Report a problem | ||
| 8/21/2018 | Listed for sale | $289,000+15.6%$170/sqft |
Source: Keller Williams Preferred Partners #RX-10457666 Report a problem | ||
| 9/15/2017 | Listing removed | $250,000$147/sqft |
Source: Palm Beach Central #RX-10365151 Report a problem | ||
| 9/10/2017 | Listed for sale | $250,000+88%$147/sqft |
Source: Keller Williams Preferred Partners #RX-10365151 Report a problem | ||
| 4/2/2003 | Sold | $133,000$78/sqft |
Source: Public Record Report a problem | ||
Public tax history
| Year | Property taxes | Tax assessment |
|---|---|---|
| 2025 | $5,021 +5.2% | $231,454 +2.9% |
| 2024 | $4,773 +4.2% | $224,931 +3% |
| 2023 | $4,581 +7.3% | $218,380 +3% |
| 2022 | $4,268 +2% | $212,019 +3% |
| 2021 | $4,184 +1.1% | $205,844 +1.4% |
| 2020 | $4,140 -19.6% | $203,002 -0.9% |
| 2019 | $5,148 | $204,906 +99.8% |
| 2018 | $5,148 +183.2% | $102,544 +2.1% |
| 2017 | $1,818 -0.2% | $100,435 +2.1% |
| 2016 | $1,822 +1.4% | $98,369 +0.7% |
| 2015 | $1,797 -1.7% | $97,685 +0.8% |
| 2014 | $1,828 +4.5% | $96,910 +1.5% |
| 2013 | $1,749 +2% | $95,478 +1.7% |
| 2012 | $1,715 -14.6% | $93,882 -9.8% |
| 2011 | $2,008 +2.3% | $104,069 +1.5% |
| 2010 | $1,964 -28.1% | $102,531 -24.6% |
| 2009 | $2,732 +9.4% | $135,912 -0.9% |
| 2008 | $2,498 -5.9% | $137,156 +3% |
| 2007 | $2,656 -5% | $133,161 +2.5% |
| 2006 | $2,795 | $129,913 +3% |
| 2005 | -- | $126,129 +3% |
| 2004 | $1,660 +483.6% | $122,455 +62.6% |
| 2003 | $284 -80.2% | $75,327 +2.4% |
| 2002 | $1,438 +2.6% | $73,562 +1.6% |
| 2001 | $1,401 +4.5% | $72,404 +3% |
| 2000 | $1,341 +13.3% | $70,295 -3.3% |
| 1999 | $1,183 | $72,665 |
Find assessor info on the county website
Monthly payment
Est. payment
Payment breakdown
Explore the cost of this home by adjusting the details. Changes won't be saved.Climate risks
Neighborhood: 33403
Nearby schools
GreatSchools rating
- 4/10Lake Park Elementary SchoolGrades: PK-5Distance: 0.2 mi
- 5/10Howell L. Watkins Middle SchoolGrades: 6-8Distance: 1.9 mi
- 3/10Palm Beach Gardens High SchoolGrades: 9-12Distance: 3.1 mi
Schools provided by the listing agent
- Middle: Howell L. Watkins
- High: Palm Beach Gardens
Source: BeachesMLS. This data may not be complete. We recommend contacting the local school district to confirm school assignments for this home.
- $396,200-- bd1 ba693 sqft423 Park Ave UNIT A, Lake Park, FL 33403Off Market
- $383,4002 bd2 ba1.2k sqft432 Park Ave, Lake Park, FL 33403Off Market
- $420,6003 bd2 ba1.3k sqft427 Park Ave, Lake Park, FL 33403Off Market

- $630,6003 bd3 ba1.6k sqft414 Greenbriar Dr, Lake Park, FL 33403Off Market
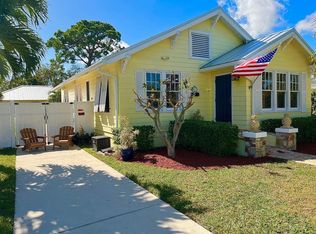
- $451,0002 bd2 ba1.1k sqft422 Greenbriar Dr, Lake Park, FL 33403Off Market
- $594,100-- bd2 ba2.4k sqft405 Park Ave, Lake Park, FL 33403Off Market
- $705,3005 bd2 ba1.9k sqft400 Greenbriar Dr, Lake Park, FL 33403Off Market
- $---- bd-- ba-- sqft400 Greenbriar Dr, West Palm Beach, FL 33403Off Market
A local agent can set up tours, give advice and negotiate with sellers.
Similar homes
- $375,9002 bd2 ba1.1k sqft414 FORESTERIA Drive, Lake Park, FL 33403For Sale

 MLS ID #B26061273, David M Lee, Edgestone Real Estate Inc.. BeachesMLS
 - $775,0003 bd2 ba1.4k sqft3854 BUTTERCUP Circle S, Palm Beach Gardens, FL 33410For Sale
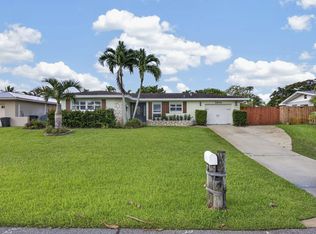 MLS ID #B26061903, Tyler Douglas Standish, KW Innovations. BeachesMLS
 - $599,9993 bd2 ba1.8k sqft5500 West Place, Mangonia Park, FL 33407For Sale
 MLS ID #B26032099, Keith Kennedy, Access USA Realty, LLC. BeachesMLS
 - $525,0003 bd2 ba1.2k sqft820 29TH Street, West Palm Beach, FL 33407For Sale
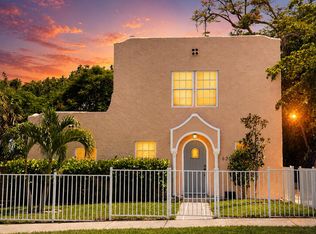 MLS ID #B26055518, Hayley Albert, United Realty Group, Inc. BeachesMLS
 - $689,0003 bd1 ba1.5k sqft512 36th Street, West Palm Beach, FL 33407For SaleMLS ID #B26051292, Stacy B McNall, Coldwell Banker Realty /Delray Beach. BeachesMLS
- $599,9904 bd2 ba1.9k sqft6700 Forest Court, West Palm Beach, FL 33405For SaleMLS ID #B26061502, Alicia Adams, CENTURY 21 Tenace Realty. BeachesMLS
- $485,0003 bd2 ba1.1k sqft216 E 24th Street, Riviera Beach, FL 33404For SaleMLS ID #B26061759, Lydia O Gates PA, KW Reserve. BeachesMLS
- $629,9004 bd2 ba1.3k sqft3308 E El Vedado Court, West Palm Beach, FL 33405For SaleMLS ID #F10556685, Shaka K Cuffe, Boardwalk Realty Associates LL. BeachesMLS
- $660,0003 bd2 ba1.6k sqft1127 NW 9th Street, Boynton Beach, FL 33426For SaleMLS ID #B26061867, Michele Locke, Fine Living Realty of Palm Beaches. BeachesMLS
- $699,0004 bd2 ba1.6k sqft19005 SE SOUTHGATE Drive, Jupiter, FL 33469For SaleMLS ID #B26061290, Glenis Romero Hargreaves, God's Home 4 U Realty & Investment LLC. BeachesMLS
- $629,9993 bd2 ba1.7k sqft12744 82nd Street N, West Palm Beach, FL 33412For SaleMLS ID #B26037665, Michael William Sheriff Jr, RE/MAX Direct. BeachesMLS
- $670,0003 bd2 ba1.4k sqft1401 N Lake Court, Lake Clarke Shores, FL 33406For SaleMLS ID #R11160933, Erica Wolfe, Real Broker, LLC. BeachesMLS
- $529,9004 bd2 ba1.5k sqft1691 W 26th Court, Riviera Beach, FL 33404For SaleMLS ID #B26015415, Maria D Moro, Partnership Realty Inc.. BeachesMLS
- $689,0003 bd2 ba1.5k sqft13225 157th Court N, Jupiter, FL 33478For SaleMLS ID #B26055090, Lauren Bland, United Realty Group, Inc. BeachesMLS
- $695,0003 bd2 ba1.9k sqft1205 Gator Trail, West Palm Beach, FL 33409For SaleMLS ID #B26024927, Donald Todorich, The Corcoran Group. BeachesMLS
- $675,0003 bd3 ba1.9k sqft16931 93rd Road N, Loxahatchee, FL 33470For SaleMLS ID #B26036915, Albert Pavon, Pavon Realty Group, LLC. BeachesMLS
- $529,0004 bd2 ba1.7k sqftLake Osborne Heights, Lake Worth, FL 33461For Sale
 MLS ID #A12070333, Maria Cortes, United Realty Group, Inc. MIAMI
 - $899,0004 bd3 ba1.7k sqft400 45TH Street, West Palm Beach, FL 33407For SaleMLS ID #B26061020, Nam H Luong, Vista Realty. BeachesMLS
- $695,0004 bd2 ba1.8k sqft1630 Tamarack Way, Wellington, FL 33414For SaleMLS ID #B26058696, Brandon Serra, Blue View Real Estate. BeachesMLS
- $605,0003 bd2 ba1.3k sqft17830 49th Street N, Loxahatchee, FL 33470For SaleMLS ID #R11165978, Guy G. Buzzelli II, Coldwell Banker Realty /Delray Beach. BeachesMLS
