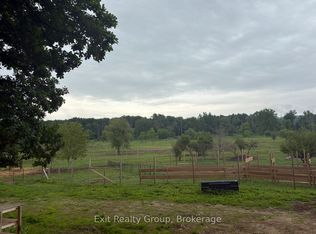
You will certainly enjoy all the peace and tranquility that this property has to offer. Situated on just over 30 acres in the Murray Hills you can enjoy the beauty of the trails through the woods and watch the wildlife from your deck. The main floor features 2 bedrooms, family room , bright eat-in kitchen with sliding doors out to the deck , sun-filled living room, 4pc bath and good sized foyer with laundry. The lower level has another bedroom, rec room, wood room, storage area and could be made into an in-law suite with its own entrance. 2 car garage and other outbuildings for storage. Come and listen to the "quiet" of the country !
Under contract
C$660,000
110 Walt Rd, Quinte West, ON K0K 3M0
3beds
1baths
Single Family Residence
Built in ----
30 Square Feet Lot
$-- Zestimate®
C$--/sqft
C$-- HOA
What's special
Family roomRec roomOutbuildings for storage
- 69 days |
- 10 |
- 0 |
Zillow last checked:
Listing updated:
Listed by:
Royal Lepage Proalliance Realty
Source: TRREB,MLS®#: X13208356 Originating MLS®#: Central Lakes Association of REALTORS
Originating MLS®#: Central Lakes Association of REALTORSFacts & features
Interior
Bedrooms & bathrooms
- Bedrooms: 3
- Bathrooms: 1
Primary bedroom
- Level: Main
- Dimensions: 4.26 x 3.03
Bedroom
- Level: Lower
- Dimensions: 3.23 x 2.72
Bedroom
- Level: Main
- Dimensions: 3.48 x 2.97
Bathroom
- Level: Main
- Dimensions: 3.14 x 1.5
Dining room
- Level: Main
- Dimensions: 2.41 x 2.58
Family room
- Level: Main
- Dimensions: 3.47 x 4.38
Foyer
- Level: Main
- Dimensions: 2.29 x 2.29
Kitchen
- Level: Main
- Dimensions: 3.58 x 2.52
Laundry
- Level: Main
- Dimensions: 2.3 x 1.59
Living room
- Level: Main
- Dimensions: 3.6 x 3.21
Other
- Level: Lower
- Dimensions: 6.06 x 10.53
Other
- Level: Lower
- Dimensions: 2.32 x 3.8
Recreation
- Level: Lower
- Dimensions: 3.39 x 4.53
Heating
- Forced Air, Propane
Cooling
- None
Appliances
- Included: Water Heater Owned
Features
- In-Law Capability, Primary Bedroom - Main Floor
- Basement: Full,Walk-Out Access,Partially Finished
- Has fireplace: Yes
- Fireplace features: Wood Burning Stove
Interior area
- Living area range: 700-1100 null
Video & virtual tour
Property
Parking
- Total spaces: 10
- Parking features: Private Double, Garage Door Opener
- Has garage: Yes
Features
- Patio & porch: Deck
- Exterior features: Landscaped, Privacy
- Pool features: None
- Has view: Yes
- View description: Meadow, Trees/Woods
Lot
- Size: 30 Square Feet
- Features: Golf, Hospital, Level, School Bus Route, Skiing, Wooded/Treed, Irregular Lot
- Topography: Flat,Wooded/Treed
Details
- Additional structures: Shed
- Parcel number: 511850164
Construction
Type & style
- Home type: SingleFamily
- Architectural style: Bungalow-Raised
- Property subtype: Single Family Residence
Materials
- Wood
- Foundation: Block
- Roof: Asphalt Shingle
Utilities & green energy
- Sewer: Septic
- Water: Drilled Well
Community & HOA
Community
- Security: Carbon Monoxide Detector(s), Smoke Detector(s)
Location
- Region: Quinte West
Financial & listing details
- Annual tax amount: C$3,883
- Date on market: 5/28/2026
R
Royal Lepage Proalliance Realty
By pressing Contact Agent, you agree that the real estate professional identified above may call/text you about your search, which may involve use of automated means and pre-recorded/artificial voices. You don't need to consent as a condition of buying any property, goods, or services. Message/data rates may apply. You also agree to our Terms of Use. Zillow does not endorse any real estate professionals. We may share information about your recent and future site activity with your agent to help them understand what you're looking for in a home.
Price history
Price history is unavailable.
Public tax history
Tax history is unavailable.
Climate risks
Neighborhood: K0K
Nearby schools
GreatSchools rating
No schools nearby
We couldn't find any schools near this home.
- C$300,00018 sqft0 County Road 5, Quinte West, ON K0K3M0Lot/Land
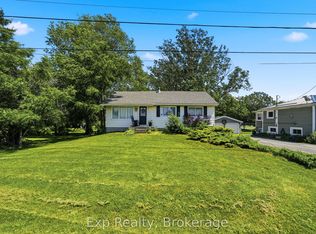
- C$449,5003 bd1 ba-- sqft650 County Road 5, Quinte West, ON K0K3M0For Sale
- C$139,9000 sqft0 Teal Rd, Quinte West, ON K0K3M0Lot/Land

- C$169,9000 sqft0 Teal Rd, Quinte West, ON K0K3M0Lot/Land

- C$779,0004 bd2 ba-- sqft561 Stacey Rd, Quinte West, ON K0K3M0For Sale
- C$659,9004 bd2 ba-- sqft697 Gunter Settlement Rd, Quinte West, ON K8V5P6For Sale
- C$849,9004 bd4 ba-- sqft67 Teal Rd, Quinte West, ON K8V0A9For Sale
- C$599,9003 bd2 ba-- sqft1625 Old Wooler Rd, Quinte West, ON K0K3M0For Sale
Similar homes
- C$659,9004 bd2 ba-- sqft697 Gunter Settlement Rd, Quinte West, ON K8V 5P6For Sale
 MLS ID #X13538090, Royal Lepage Proalliance Realty. TRREB
 - C$799,9004 bd2 ba-- sqft95 Dave Dr, Quinte West, ON K0K 2C0For Sale
 MLS ID #X13640684, Royal Lepage Proalliance Realty. TRREB
 - C$699,9993 bd2 ba-- sqft517 2nd Line E, Trent Hills, ON K0L 1L0For Sale
 MLS ID #X13634218, Coldwell Banker Electric Realty. TRREB
 - C$699,9004 bd1 ba-- sqft178 Riverside Pkwy, Quinte West, ON K0K 2C0For Sale
 MLS ID #X13549878, Royal Lepage Proalliance Realty. TRREB
 - C$599,9003 bd2 ba-- sqft3485 11th Line E, Trent Hills, ON K0K 2M0For SaleMLS ID #X13626468, Century 21 Lanthorn Real Estate Ltd.. TRREB
- C$465,0003 bd2 ba-- sqft46 Victoria St, Quinte West, ON K0K 2C0For SaleMLS ID #X13635972, Royal Lepage Proalliance Realty. TRREB
- C$729,9004 bd3 ba-- sqft12 Experimental Farm Rd, Quinte West, ON K8V 5P7For SaleMLS ID #X13415278, Royal Lepage Proalliance Realty. TRREB
- C$750,0005 bd3 ba-- sqft1658 Old Highway 2, Quinte West, ON K8N 4Z2For SaleMLS ID #X13640206, Royal Lepage Proalliance Realty. TRREB
- C$499,9003 bd3 ba-- sqft68 Riverside Pkwy, Quinte West, ON K0K 2C0For SaleMLS ID #X13556992, Royal Lepage Proalliance Realty. TRREB
- C$669,9003 bd1 ba-- sqft838 Trenear Rd, Cramahe, ON K0K 1H0For SaleMLS ID #X13613956, Royal Lepage Proalliance Realty. TRREB
- C$639,9004 bd3 ba-- sqft13 Freedom Cres, Quinte West, ON K8V 0C1For SaleMLS ID #X13533906, Royal Lepage Proalliance Realty. TRREB
- C$899,9005 bd3 ba-- sqft504 Wiley Rd, Quinte West, ON K0K 3M0For SaleMLS ID #X13565160, Royal LePage Our Neighbourhood Realty. TRREB
- C$639,9004 bd2 ba-- sqft171 Aikins Rd, Quinte West, ON K8R 0A7For SaleMLS ID #X13463878, Royal Lepage Proalliance Realty. TRREB
- C$699,9004 bd3 ba-- sqft1973 County Road 30 Rd, Brighton, ON K0K 1H0For SaleMLS ID #X13477506, Royal Heritage Realty Ltd.. TRREB
- C$639,9004 bd2 ba-- sqft35 Ridgeview Ln, Quinte West, ON K8V 5P8For SaleMLS ID #X13415586, Royal Lepage Proalliance Realty. TRREB
- C$699,0002 bd4 ba-- sqft37 Old Hastings Rd, Trent Hills, ON K0K 3K0For SaleMLS ID #X13601262, ROYAL LEPAGE TERREQUITY REALTY. TRREB
- C$490,0003 bd2 ba-- sqft94 N Murray St, Quinte West, ON K8V 5P4For SaleCentury 21 Canada
- C$569,9003 bd3 ba-- sqft1302 Wingfield Rd, Stirling Rawdon, ON K0L 1L0For SaleMLS ID #X13155844, Royal Lepage Proalliance Realty. TRREB
- C$669,0005 bd3 ba-- sqft24 Freedom Cres, Quinte West, ON K8V 0C1For SaleMLS ID #X13533954, Royal Lepage Proalliance Realty. TRREB
- C$650,0003 bd3 ba-- sqft130 Smith Rd, Belleville, ON K0K 2B0For SaleMLS ID #X13575738, Keller Williams Inspire Realty. TRREB
