Remodeled and renovated from top to bottom! This 2-bedroom, 1-bath home has a long list of new items that includes: a brand-new roof, new siding, new paint, new engineered hardwood throughout, new kitchen, new bath, all-new appliances, new sump pump and moisture barrier in the crawl space, and many more! This is one to see for yourself and if you are looking for a move-in-ready home, then this is it! Located in Valdosta in Tuscumbia, it offers a nice and quiet location with easy access to the highway! The property is on a double lot!
For sale
Price cut: $5K (7/21)
$149,900
1100 Bernice St, Tuscumbia, AL 35674
2beds
1,049sqft
:
Get pre-qualified$919/mo
Single Family Residence
Built in 1949
0.3 Acres Lot
$145,200 Zestimate®
$143/sqft
$-- HOA
What's special
Brand-new roofNew sidingNew paintNew bathAll-new appliancesNew engineered hardwood throughoutNew kitchen
- 34 days |
- 631 |
- 51 |
Zillow last checked:
Listing updated:
Listed by:
Jacob Harbin 256-710-7911,
RE/MAX Today
Source: Strategic MLS Alliance,MLS#: 529577
Facts & features
Interior
Bedrooms & bathrooms
- Bedrooms: 2
- Bathrooms: 1
- Full bathrooms: 1
- Main level bathrooms: 1
- Main level bedrooms: 2
Basement
- Area: 0
Heating
- Central
Cooling
- Central Air
Features
- Flooring: Hardwood
- Has basement: No
- Has fireplace: No
Interior area
- Total structure area: 2,098
- Total interior livable area: 1,049 sqft
- Finished area above ground: 1,049
- Finished area below ground: 0
Property
Lot
- Size: 0.3 Acres
- Dimensions: 120 x 110
Details
- Parcel number: 1303083005009.000
- Zoning: R1
Construction
Type & style
- Home type: SingleFamily
- Architectural style: Cottage
- Property subtype: Single Family Residence
Materials
- Foundation: Crawl Space
Condition
- Year built: 1949
Utilities & green energy
- Sewer: Public Sewer
- Water: Public
Community & HOA
Community
- Subdivision: Valdosta Addition #1
HOA
- Has HOA: No
Location
- Region: Tuscumbia
Financial & listing details
- Price per square foot: $143/sqft
- Tax assessed value: $75,100
- Annual tax amount: $447
- Price range: $149.9K - $149.9K
- Date on market: 6/19/2026
Estimated market value
$145,200
$138,000 - $152,000
$832/mo
Price history
| Date | Event | Price |
|---|---|---|
| 7/21/2026 | Price change | $149,900-3.2%$143/sqft |
Source: Strategic MLS Alliance #529577 Report a problem | ||
| 7/10/2026 | Price change | $154,900-3.1%$148/sqft |
Source: Strategic MLS Alliance #529577 Report a problem | ||
| 7/2/2026 | Price change | $159,900-3.1%$152/sqft |
Source: Strategic MLS Alliance #529577 Report a problem | ||
| 6/19/2026 | Listed for sale | $165,000+407.7%$157/sqft |
Source: Strategic MLS Alliance #529577 Report a problem | ||
| 2/27/2026 | Sold | $32,500-7.1%$31/sqft |
Source:  ValleyMLS #21890016 Report a problem ValleyMLS #21890016 Report a problem | ||
| 2/6/2026 | Pending sale | $35,000$33/sqft |
Source: ValleyMLS #21890016 Report a problem | ||
| 1/30/2026 | Listed for sale | $35,000$33/sqft |
Source: ValleyMLS #21890016 Report a problem | ||
| 5/30/2025 | Pending sale | $35,000$33/sqft |
Source: Strategic MLS Alliance #522749 Report a problem | ||
| 5/28/2025 | Listed for sale | $35,000-16.7%$33/sqft |
Source: ValleyMLS #21890016 Report a problem | ||
| 3/16/2017 | Sold | $42,000$40/sqft |
Source: Strategic MLS Alliance #101273 Report a problem | ||
Public tax history
| Year | Property taxes | Tax assessment |
|---|---|---|
| 2025 | -- | $75,100 +9% |
| 2024 | -- | $68,900 +4.5% |
| 2023 | -- | $65,940 +1006.4% |
| 2022 | -- | $5,960 +11.6% |
| 2021 | -- | $5,340 +9.9% |
| 2020 | -- | $4,860 -47.9% |
| 2018 | $447 | $9,320 +12.6% |
| 2017 | $447 +15.6% | $8,280 +2.7% |
| 2016 | $387 | $8,060 |
| 2013 | $387 +8.9% | -- |
| 2010 | $355 | $7,400 +39.1% |
| 2002 | -- | $5,320 |
Find assessor info on the county website
Monthly payment
Est. payment
Payment breakdown
Explore the cost of this home by adjusting the details. Changes won't be saved.Climate risks
Neighborhood: 35674
Nearby schools
GreatSchools rating
- 6/10R E Thompson Intermediate SchoolGrades: 3-5Distance: 0.5 mi
- 8/10Deshler Middle SchoolGrades: 6-8Distance: 2.1 mi
- 9/10Deshler High SchoolGrades: 9-12Distance: 1.9 mi
Schools provided by the listing agent
- Elementary: Trenholm
- Middle: Deshler
- High: Deshler
Source: Strategic MLS Alliance. This data may not be complete. We recommend contacting the local school district to confirm school assignments for this home.
- $220,900-- bd2 ba1.8k sqft106 Fayette St, Tuscumbia, AL 35674Off Market
- $145,2003 bd1 ba1.1k sqft107 Fayette St, Tuscumbia, AL 35674Off Market
- $120,200-- bd1 ba1.3k sqft200 Fayette St, Tuscumbia, AL 35674Off Market
- $180,800-- bd1 ba1.9k sqft1102 Bernice St, Tuscumbia, AL 35674Off Market
- $157,4003 bd1 ba1.2k sqft105 Fayette St, Tuscumbia, AL 35674Off Market
- $144,0003 bd2 ba1.3k sqft1103 Bernice St, Tuscumbia, AL 35674Off Market
- $210,7003 bd2 ba1.9k sqft1019 Bernice St, Tuscumbia, AL 35674Off Market
- $252,100-- bd2 ba1.4k sqft1105 Milner St, Tuscumbia, AL 35674Off Market
A local agent can set up tours, give advice and negotiate with sellers.
Similar homes
- $154,9003 bd1 ba1.3k sqft1002 Carolyn St, Tuscumbia, AL 35674For Sale
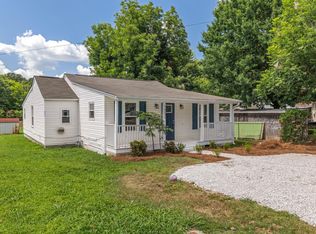 MLS ID #529795, Adam Wimberly. Strategic MLS Alliance
 - $149,9992 bd1 ba1.1k sqft403 7th St, Tuscumbia, AL 35674For Sale
 MLS ID #529923, Jason Hale. Strategic MLS Alliance
 - $172,4992 bd2 ba1.1k sqft506 3rd St, Tuscumbia, AL 35674For Sale
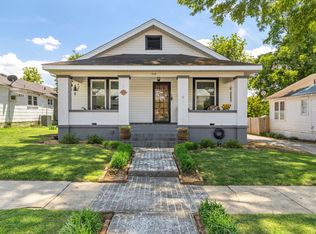 MLS ID #530021, Janet Borden Griffin. Strategic MLS Alliance
 - $169,9003 bd2 ba1.2k sqft1011 E 1st St, Tuscumbia, AL 35674For Sale
 MLS ID #529367, Angela Grisham. Strategic MLS Alliance
 - $160,5003 bd1 ba1.1k sqft1001 N Cave St, Tuscumbia, AL 35674For SaleMLS ID #524325, Baylee Hunsburger. Strategic MLS Alliance
- $175,0003 bd2 ba1.1k sqft1540 Woodmont Dr, Tuscumbia, AL 35674For SaleMLS ID #528149, Jody Lanier. Strategic MLS Alliance
- $169,0003 bd2 ba1.2k sqft609 Hickory St, Tuscumbia, AL 35674For SaleMLS ID #528933, Jennifer Bragwell. Strategic MLS Alliance
- $139,9003 bd1 ba1.1k sqft108 Jackson St, Tuscumbia, AL 35674For SaleMLS ID #526583, Melanie Kilpatrick. Strategic MLS Alliance
- $189,0003 bd2 ba1.3k sqft705 E Moore St, Tuscumbia, AL 35674For SaleMLS ID #529990, Stacy Hughes. Strategic MLS Alliance
- $189,9002 bd1 ba1.1k sqft1012 1st St, Tuscumbia, AL 35674For SaleMLS ID #529846, Pam Minetree. Strategic MLS Alliance
- $128,5003 bd1 ba1k sqft904 Irene Ave, Tuscumbia, AL 35674For SaleMLS ID #528349, Victoria Davis. Strategic MLS Alliance
- $155,0002 bd2 ba1.2k sqft3303 13th Ave, Sheffield, AL 35660For SaleMLS ID #529274, Rachel Taylor. Strategic MLS Alliance
- $125,0003 bd1 ba1.4k sqft1201 3rd St, Tuscumbia, AL 35674For SaleMLS ID #529493, Brittany Gaston. Strategic MLS Alliance
- $169,5003 bd1 ba1.3k sqft909 Irene Ave, Tuscumbia, AL 35674For SaleMLS ID #528546, Stacy Cole. Strategic MLS Alliance
- $149,9003 bd1 ba1k sqft1706 Hillcrest Ave, Sheffield, AL 35660For SaleMLS ID #529692, Jon Wright. Strategic MLS Alliance
- $145,0002 bd2 ba968 sqft416 Little Rock Ave, Sheffield, AL 35660For SaleMLS ID #529569, Misty George. Strategic MLS Alliance
- $169,0002 bd2 ba1.2k sqft1707 E 32nd St, Sheffield, AL 35660For SaleMLS ID #529433, Jennifer Bragwell. Strategic MLS Alliance
- $199,9003 bd2 ba1.4k sqft1013 2nd St, Tuscumbia, AL 35674For SaleMLS ID #528686, Kelli Lambert. Strategic MLS Alliance
- $97,2002 bd1 ba1.2k sqft101 Lamar Ave, Tuscumbia, AL 35674For SaleMLS ID #524320, Gregory Borden. Strategic MLS Alliance
- $140,0002 bd1 ba901 sqft3208 E 17th Ave, Sheffield, AL 35660For SaleMLS ID #529356, Laura Clemmons. Strategic MLS Alliance
