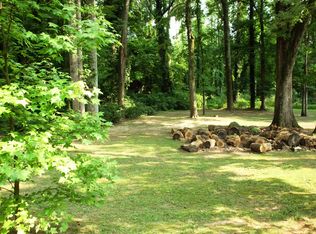
Rare opportunity to own 12.7 acres this close to Atlanta! This beautiful ranch home sits on a 1-acre homesite and includes an adjoining 11.7-acre parcel, for a total of 12.7 acres. The additional acreage is mostly level and wooded and features an all-season stream. The home offers 4 bedrooms and 2 bathrooms, a stunning rustic stone fireplace, an eat-in kitchen, and a separate mudroom with washer and dryer connections. The spacious primary bedroom includes a vaulted ceiling, dressing room, his-and-hers closets, and a large bay window. Outside, you'll find a 2-car garage, picturesque front patio, and a large turnaround driveway with parking for more than 14 vehicles. Many of the home's major components have been replaced or updated within the past five years, including the roof, HVAC system, water heater, gutters, front door, dishwasher, septic system, garage door, and garage door openers. The septic leach field is approximately eight months old. Two adjoining parcels offering this much acreage so close to Atlanta are increasingly hard to find.
Active
$715,900
1100 Boat Rock Rd SW, Atlanta, GA 30331
4beds
2,006sqft
Single Family Residence
Built in 1955
12.72 Acres Lot
$689,300 Zestimate®
$357/sqft
$-- HOA
What's special
Stunning rustic stone fireplaceAll-season streamLarge bay windowHis-and-hers closetsEat-in kitchenPicturesque front patioVaulted ceiling
- 12 days
- 369
- 29
Zillow last checked:
Listing updated:
Listed by:
Ralph Long 7706162130,
The District Realty
Source: GAMLS,MLS#: 10850654
Facts & features
Interior
Bedrooms & bathrooms
- Bedrooms: 4
- Bathrooms: 2
- Full bathrooms: 2
- Main level bathrooms: 2
- Main level bedrooms: 4
Rooms
- Room types: Den, Great Room, Office
Kitchen
- Features: Breakfast Area, Country Kitchen
Heating
- Central, Heat Pump, Hot Water, Natural Gas
Cooling
- Central Air
Appliances
- Included: Convection Oven, Dishwasher, Microwave, Oven/Range (Combo), Refrigerator
- Laundry: In Hall, Mud Room
Features
- Beamed Ceilings, High Ceilings, Master On Main Level, Soaking Tub, Tile Bath
- Flooring: Carpet, Hardwood, Laminate, Stone
- Windows: Bay Window(s), Double Pane Windows
- Basement: Concrete,Crawl Space,Exterior Entry,Partial
- Number of fireplaces: 1
- Fireplace features: Family Room, Masonry
- Common walls with other units/homes: No Common Walls,No One Above,No One Below
Interior area
- Total structure area: 2,006
- Total interior livable area: 2,006 sqft
- Finished area above ground: 2,006
- Finished area below ground: 0
Property
Parking
- Total spaces: 14
- Parking features: Garage, Garage Door Opener, Guest, Kitchen Level, Off Street
- Has garage: Yes
Features
- Levels: One
- Stories: 1
- Patio & porch: Patio, Porch
- Has view: Yes
- View description: Seasonal View
- Waterfront features: No Dock Or Boathouse, No Dock Rights, Stream
Lot
- Size: 12.72 Acres
- Features: Level, Other, Private, Sloped
- Residential vegetation: Wooded
Details
- Parcel number: 14F0109 LL0618
Construction
Type & style
- Home type: SingleFamily
- Architectural style: Ranch
- Property subtype: Single Family Residence
Materials
- Brick, Stone, Vinyl Siding
- Foundation: Block
- Roof: Composition
Condition
- Resale
- New construction: No
- Year built: 1955
Details
- Warranty included: Yes
Utilities & green energy
- Electric: 220 Volts
- Sewer: Septic Tank
- Water: Public
- Utilities for property: Cable Available, Electricity Available, Natural Gas Available, Phone Available, Underground Utilities, Water Available
Community & HOA
Community
- Features: None, Street Lights, Near Public Transport
- Security: Carbon Monoxide Detector(s)
- Subdivision: none
HOA
- Has HOA: No
- Services included: None
Location
- Region: Atlanta
Financial & listing details
- Price per square foot: $357/sqft
- Tax assessed value: $189,600
- Annual tax amount: $1,126
- Date on market: 9/22/2026
- Cumulative days on market: 12 days
- Listing agreement: Exclusive Right To Sell
- Listing terms: 1031 Exchange,Cash,Conventional,Credit Report Required,FHA,VA Loan
- Electric utility on property: Yes
Estimated market value
$689,300
$655,000 - $724,000
$2,402/mo
Price history
| Date | Event | Price |
|---|---|---|
| 9/22/2026 | Listed for sale | $715,900+131.7%$357/sqft |
Source:  GAMLS #10850654 Report a problem GAMLS #10850654 Report a problem | ||
| 5/7/2021 | Sold | $309,000-4.9%$154/sqft |
Source:  GAMLS #8921564 Report a problem GAMLS #8921564 Report a problem | ||
| 1/14/2021 | Listing removed | -- |
Source:  FMLS GA Report a problem FMLS GA Report a problem | ||
| 12/2/2020 | Listed for sale | $325,000$162/sqft |
Source: Jack Davis Realty #6751661 Report a problem | ||
| 11/6/2020 | Pending sale | $325,000$162/sqft |
Source: Jack Davis Realty #6751661 Report a problem | ||
| 10/6/2020 | Price change | $325,000-7.1%$162/sqft |
Source: Jack Davis Realty #6751661 Report a problem | ||
| 7/19/2020 | Listed for sale | $350,000+960.6%$174/sqft |
Source: Jack Davis Realty #6751661 Report a problem | ||
| 11/8/1977 | Sold | $33,000$16/sqft |
Source: Agent Provided Report a problem | ||
Public tax history
| Year | Property taxes | Tax assessment |
|---|---|---|
| 2025 | $1,754 +3.9% | $75,840 -10.4% |
| 2024 | $1,687 +82% | $84,640 +42.6% |
| 2023 | $927 -41.1% | $59,360 |
| 2022 | $1,573 -31.8% | $59,360 +3% |
| 2021 | $2,307 +43.4% | $57,640 +1.1% |
| 2020 | $1,609 +83.9% | $57,000 +50% |
| 2019 | $875 | $38,000 +22.6% |
| 2018 | $875 | $31,000 +4% |
| 2017 | $875 -12.6% | $29,800 |
| 2016 | $1,001 -48.7% | $29,800 -37.6% |
| 2015 | $1,951 -5.2% | $47,720 |
| 2014 | $2,058 +3.7% | $47,720 |
| 2013 | $1,985 +4.7% | $47,720 |
| 2012 | $1,896 | $47,720 |
| 2011 | -- | $47,720 |
| 2010 | $1,775 +2.8% | $47,720 |
| 2009 | $1,727 | $47,720 -10.8% |
| 2008 | -- | $53,520 |
| 2007 | $1,835 -2.3% | $53,520 |
| 2005 | $1,878 +3% | $53,520 +0.5% |
| 2004 | $1,823 -8.9% | $53,240 -7.1% |
| 2003 | $2,001 +13.6% | $57,280 +18.1% |
| 2002 | $1,761 +58% | $48,520 +12.6% |
| 2001 | $1,115 | $43,080 |
Find assessor info on the county website
Monthly payment
Est. payment
Payment breakdown
Explore the cost of this home by adjusting the details. Changes won't be saved.Climate risks
Neighborhood: 30331
Nearby schools
Schools provided by the listing agent
- Elementary: Randolph
- Middle: Sandtown
- High: Westlake
Source: GAMLS. This data may not be complete. We recommend contacting the local school district to confirm school assignments for this home.
Similar homes
- $479,9005 bd3 ba2.7k sqft775 Abercorn Dr SW, Atlanta, GA 30331Active

 MLS ID #10858228, Jocelyn Stripling, HomeSmart. GAMLS
 - $--4 bd3 ba2.5k sqft11 Woodland Park Dr SW, Atlanta, GA 30331AuctionXome
- $439,0004 bd3 ba2.6k sqft305 Belgrave Ct SW, Atlanta, GA 30331Active
 MLS ID #10852945, Janelle Brown, Orchard Brokerage, LLC. GAMLS
 - $385,0004 bd3 ba2.2k sqft2095 Enon Mill Dr SW, Atlanta, GA 30331Active
 MLS ID #10852940, Brian Bailey, Bolst. GAMLS
 - $380,0004 bd3 ba2.2k sqft930 New Hope Rd SW, Atlanta, GA 30331ActiveMLS ID #10843031, J.R. Middlebrooks, Southern Homes & Land Realty. GAMLS
- $470,0004 bd3 ba2.8k sqft145 Shadybrook Ln SW, Atlanta, GA 30331ActiveMLS ID #10733263, Jeff Taylor, Keller Williams Realty North Atlanta. GAMLS
- $475,0005 bd3 ba2.5k sqft405 Caxton Ct SW, Atlanta, GA 30331ActiveMLS ID #10819385, Kemi Inegbedion, JKOM Realty. GAMLS
- $390,0003 bd2 ba2k sqft1460 Loch Lomond Trl SW, Atlanta, GA 30331ActiveMLS ID #10826182, Amanda VanWinkle, Coldwell Banker Realty. GAMLS
- $514,5004 bd3 ba2.6k sqft1032 Willowood Ln SW, Atlanta, GA 30331ActiveMLS ID #10764572, Shelley Six-Mays, Landmark Realty. GAMLS
- $400,0004 bd4 ba2.8k sqft4950 Zoya Ct SW, Atlanta, GA 30331ActiveMLS ID #10852277, Nicholas Dixon, Atlanta Communities. GAMLS
- $385,0004 bd3 ba2.6k sqft2920 Chilhowee Dr, Atlanta, GA 30331ActiveMLS ID #10857293, Allen Bellinger, Crye-Leike, Realtors. GAMLS
- $455,0005 bd5 ba2.1k sqft837 Laurelmont Dr SW, Atlanta, GA 30311ActiveMLS ID #10856014, Kevin Vaz, HomeSmart. GAMLS
- $899,5003 bd2 ba1.3k sqft731 Bolton Rd NW, Atlanta, GA 30331ActiveMLS ID #10696670, Don Montilla, Ascending Realty. GAMLS
- $409,9004 bd3 ba2.7k sqft3511 Umatilla Ln SW, Atlanta, GA 30331ActiveMLS ID #10838763, Robert E Salmons Jr., Entera Realty. GAMLS
- $465,0004 bd3 ba2.7k sqft1841 Lake Cove Dr SW, Atlanta, GA 30331ActiveMLS ID #10772585, Sabrena Sanders, HOME Luxury Real Estate. GAMLS
- $495,5003 bd3 ba2.9k sqft300 Lowell St, Atlanta, GA 30331ActiveMLS ID #10849660, Angel Jones, Virtual Properties Realty.com. GAMLS
- $369,9003 bd3 ba1.6k sqft3154 Welmingham Dr SW, Atlanta, GA 30331ActiveMLS ID #10854842, Jack Stachura, Market Masters Realty Inc.. GAMLS
- $385,0005 bd3 ba2.9k sqft6260 Selborn Dr SW, Atlanta, GA 30331ActiveMLS ID #10805150, Arlene McCoy, Atlanta Communities. GAMLS
