Welcome to 300 Lowell Street-where custom design, sophisticated finishes, and resort-inspired outdoor living come together in one exceptional home. Situated on a prominent corner lot, this stunning 3-bedroom, 2-bath residence has been thoughtfully updated and designed to impress from the moment you arrive. Step inside to discover freshly painted interiors, new flooring, and distinctive custom details throughout. The beautifully appointed kitchen is designed for both everyday living and entertaining, featuring double ovens, a gas cooktop, updated appliances, and an elevated look and feel. The oversized primary suite is a true private retreat, complete with elegant tray ceilings and its own spacious sitting area-creating a luxurious escape within the home. An integrated speaker system throughout and smart-home features add another layer of modern comfort and convenience. But the experience doesn't stop indoors. Step outside into an extraordinary backyard oasis designed for entertaining and relaxation. A massive covered patio extends the living space outdoors, while lush, meticulously maintained landscaping and vibrant gardens create a gorgeous backdrop. Enjoy the pergola and dedicated sitting area, entertain guests beneath the covered patio, or take the game outside to your very own basketball court. From its impressive primary retreat and custom interior features to its spectacular outdoor living spaces, 300 Lowell Street offers a lifestyle that feels anything but ordinary. This is more than a home-it's a private retreat designed to be enjoyed, experienced, and remembered. Schedule your private showing and experience 300 Lowell Street for yourself. Please use showing time to schedule. Home is OCCUPIED AND MUST BE APPROVED VIA SHOWING TIME
Active
$495,500
300 Lowell St, Atlanta, GA 30331
3beds
2,923sqft
Single Family Residence
Built in 2017
0.29 Acres Lot
$488,800 Zestimate®
$170/sqft
$79/mo HOA
What's special
Sophisticated finishesBasketball courtBeautifully appointed kitchenDistinctive custom details throughoutUpdated appliancesExtraordinary backyard oasisLush meticulously maintained landscaping
- 7 days
- 303
- 41
Zillow last checked:
Listing updated:
Listed by:
Angel Jones 470-776-9058,
Virtual Properties Realty.com
Source: GAMLS,MLS#: 10849660
Facts & features
Interior
Bedrooms & bathrooms
- Bedrooms: 3
- Bathrooms: 3
- Full bathrooms: 2
- 1/2 bathrooms: 1
- Main level bathrooms: 2
- Main level bedrooms: 3
Rooms
- Room types: Bonus Room, Family Room, Great Room, Laundry, Office
Heating
- Central, Electric, Hot Water, Natural Gas
Cooling
- Ceiling Fan(s), Central Air, Electric, Gas
Appliances
- Included: Convection Oven, Dishwasher, Disposal, Double Oven, Electric Water Heater, Ice Maker, Microwave
- Laundry: Laundry Closet
Features
- Double Vanity, High Ceilings, Master On Main Level, Roommate Plan, Separate Shower, Soaking Tub, Tile Bath, Tray Ceiling(s), Vaulted Ceiling(s), Walk-In Closet(s)
- Flooring: Carpet, Hardwood, Tile
- Basement: None
- Number of fireplaces: 1
Interior area
- Total structure area: 2,923
- Total interior livable area: 2,923 sqft
- Finished area above ground: 2,923
- Finished area below ground: 0
Property
Parking
- Total spaces: 4
- Parking features: Garage, Garage Door Opener
- Has garage: Yes
Features
- Levels: One
- Stories: 1
- Exterior features: Garden, Sprinkler System, Water Feature
Lot
- Size: 0.29 Acres
- Features: Level
Details
- Additional structures: Gazebo, Other
- Parcel number: 14F0071 LL1131
- Special conditions: As Is
Construction
Type & style
- Home type: SingleFamily
- Architectural style: Brick Front,Ranch,Traditional
- Property subtype: Single Family Residence
Materials
- Wood Siding
- Roof: Composition
Condition
- Resale
- New construction: No
- Year built: 2017
Details
- Warranty included: Yes
Utilities & green energy
- Electric: 220 Volts
- Sewer: Public Sewer
- Water: Public
- Utilities for property: Cable Available, Electricity Available, High Speed Internet, Natural Gas Available, Phone Available, Sewer Available, Water Available
Community & HOA
Community
- Features: Playground, Pool, Sidewalks, Street Lights, Tennis Court(s)
- Security: Security System, Smoke Detector(s)
- Subdivision: Bedford Estate
HOA
- Has HOA: Yes
- Services included: Maintenance Grounds, Other, Swimming, Tennis, Trash
- HOA fee: $944 annually
Location
- Region: Atlanta
Financial & listing details
- Price per square foot: $170/sqft
- Tax assessed value: $446,500
- Annual tax amount: $3,718
- Date on market: 9/24/2026
- Listing agreement: Exclusive Right To Sell
- Listing terms: Cash,Conventional,FHA,VA Loan
- Electric utility on property: Yes
Estimated market value
$488,800
$464,000 - $513,000
$3,018/mo
Price history
| Date | Event | Price |
|---|---|---|
| 9/24/2026 | Listed for sale | $495,500+71.6%$170/sqft |
Source:  GAMLS #10849660 Report a problem GAMLS #10849660 Report a problem | ||
| 10/23/2017 | Sold | $288,676$99/sqft |
Source: Public Record Report a problem | ||
Public tax history
| Year | Property taxes | Tax assessment |
|---|---|---|
| 2025 | $4,277 +3.3% | $178,600 -0.3% |
| 2024 | $4,138 +24.8% | $179,120 +6.2% |
| 2023 | $3,315 -15.6% | $168,600 +12.9% |
| 2022 | $3,925 +1.5% | $149,320 +10.7% |
| 2021 | $3,868 +4.5% | $134,880 +2.8% |
| 2020 | $3,702 +37.8% | $131,160 +10.1% |
| 2019 | $2,686 | $119,080 +11% |
| 2018 | $2,686 | $107,280 +2316.2% |
| 2017 | $2,686 | $4,440 |
Find assessor info on the county website
Monthly payment
Est. payment
Payment breakdown
Explore the cost of this home by adjusting the details. Changes won't be saved.Climate risks
Neighborhood: 30331
Nearby schools
Schools provided by the listing agent
- Elementary: Wolf Creek
- Middle: Sandtown
- High: Westlake
Source: GAMLS. This data may not be complete. We recommend contacting the local school district to confirm school assignments for this home.
Similar homes
- $549,5006 bd4 ba4.2k sqft4806 Ralin Ct, Atlanta, GA 30331Active

 MLS ID #10855206, Martin Bass Jr., Sanders Real Estate. GAMLS
 - $435,0004 bd3 ba3.3k sqft4818 Ralin Ct, Atlanta, GA 30331Active
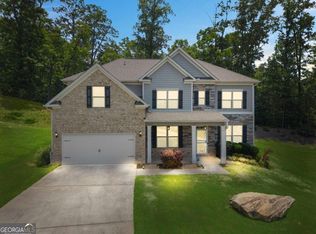 MLS ID #10844968, Angel Turner, Watch Realty Co Gwinnett. GAMLS
 - $472,9405 bd3 ba3.4k sqft4350 Pompey Dr SW, Atlanta, GA 30331Active
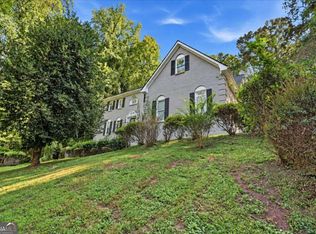 MLS ID #10850864, Benjamin Hitchins, Mainstay Brokerage. GAMLS
 - $510,0006 bd4 ba3.7k sqft301 Lowell St, Atlanta, GA 30331Active
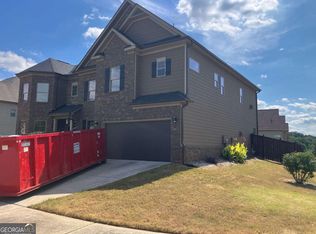 MLS ID #10792710, Evelyn Cook, Virtual Properties Realty.com. GAMLS
 - $499,9905 bd4 ba3.4k sqft3477 Spruce Way SW, Atlanta, GA 30331ActiveMLS ID #10843016, Reginald C Johnson, RJ & Associates Realty. GAMLS
- $515,0005 bd3 ba2.7k sqft4870 Sultana Way SW, Atlanta, GA 30331ActiveMLS ID #10843691, Samone Hagins, The Johnson Hagins Realty Grp. GAMLS
- $409,9004 bd3 ba2.7k sqft3511 Umatilla Ln SW, Atlanta, GA 30331ActiveMLS ID #10838763, Robert E Salmons Jr., Entera Realty. GAMLS
- $400,0004 bd4 ba2.8k sqft4950 Zoya Ct SW, Atlanta, GA 30331ActiveMLS ID #10852277, Nicholas Dixon, Atlanta Communities. GAMLS
- $489,0004 bd3 ba2.9k sqft3732 Lake Enclave Way, Atlanta, GA 30349ActiveMLS ID #10853161, Justin Landis, Bolst. GAMLS
- $547,0005 bd3 ba3.1k sqft4835 Elm Leaf Dr SW, Atlanta, GA 30331ActiveMLS ID #10842176, Erica Brown, Atlanta Communities. GAMLS
- $369,9003 bd3 ba1.6k sqft3154 Welmingham Dr SW, Atlanta, GA 30331ActiveMLS ID #10854842, Jack Stachura, Market Masters Realty Inc.. GAMLS
- $400,0004 bd3 ba3.2k sqft4760 Holly Grape Dr, Atlanta, GA 30331ActiveMLS ID #10824202, James Pruitt, Atlanta Fine Homes - Sotheby's Int'l. GAMLS
- $435,0004 bd3 ba2.6k sqft4778 Sultana Way SW, Atlanta, GA 30331Active Under ContractMLS ID #10791702, Kenyattis Surratt, Keller Williams West Atlanta. GAMLS
- $499,9904 bd3 ba2.5k sqft2743 Riverpine Trl, Atlanta, GA 30331New Construction
 MLS ID #7696788, Courtney Vankinscott, Rockhaven Realty, LLC. FMLS GA
 - $499,9994 bd3 ba3.5k sqft3769 Lake Haven Way, Atlanta, GA 30349ActiveMLS ID #10730110, India Jonassaint, eXp Realty. GAMLS
