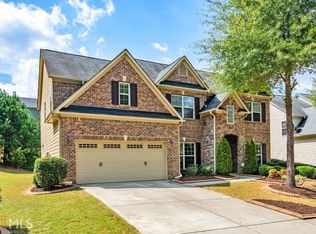
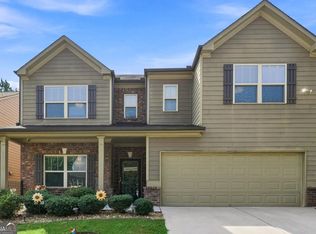
Spacious Traditional Home in the Amenity-Rich Lakeside Preserve community! This 4-Bedroom, 2.5-Bathroom Home offers generous living space and a flexible floorplan designed for everyday comfort and entertaining. A Two-Story Foyer with Rich Hardwood Floors welcomes you inside and opens to the elegant Formal Dining Room with Tray Ceiling and Wainscoting and the Formal Living Room. Beyond, the dramatic Two-Story Fireside Family Room is filled with natural light and overlooked by the Second-Floor Catwalk. The Family Room flows into the Sunny Breakfast Area and spacious Kitchen featuring Wood Cabinetry, Tile Backsplash, Central Island, and abundant storage and prep space. A versatile Bonus Room offers the perfect setup for a Home Office, Playroom, or Guest Space, while a convenient Half Bathroom completes the main level. Upstairs, the Oversized Primary Suite is a true retreat with a Tray Ceiling, Sitting Room, Walk-In Closet with Custom Storage, and Ensuite Bathroom featuring Dual Vanities, Soaking Tub, and Separate Glass-Enclosed Shower. Three additional Spacious Bedrooms share a Full Bathroom with Tub-Shower Combo. The Bedroom-Level Laundry Room adds everyday convenience and completes the second floor. Outside, the Patio overlooks a Level, Tree-Lined Backyard with plenty of room for pets, play, or outdoor entertaining. Residents of Lakeside Preserve enjoy Resort-Inspired Amenities including a Clubhouse, Fitness Center, Pool with Waterslide, Tennis Courts, and Basketball Courts. Conveniently located near shopping and dining and just minutes from Hartsfield-Jackson International Airport, Camp Creek Parkway, and I-285, this spacious home combines desirable amenities, flexible living space, and easy access to everything Atlanta has to offer.
Active
Price cut: $19.1K (10/6)
$469,900
3732 Lake Enclave Way, Atlanta, GA 30349
4beds
2,936sqft
Single Family Residence
Built in 2007
0.27 Acres Lot
$466,600 Zestimate®
$160/sqft
$100/mo HOA
What's special
Generous living spaceSunny breakfast areaBedroom-level laundry roomThree additional spacious bedrooms
- 24 days
- 276
- 27
Zillow last checked:
Listing updated:
Listed by:
Justin Landis 404-860-1816,
Bolst,
Ashton Ernst 770-298-1013,
Bolst
Source: GAMLS,MLS#: 10853161
Facts & features
Interior
Bedrooms & bathrooms
- Bedrooms: 4
- Bathrooms: 3
- Full bathrooms: 2
- 1/2 bathrooms: 1
Rooms
- Room types: Family Room, Laundry, Bonus Room
Kitchen
- Features: Kitchen Island, Pantry, Breakfast Room, Solid Surface Counters
Heating
- Forced Air, Natural Gas
Cooling
- Central Air, Ceiling Fan(s)
Appliances
- Included: Dishwasher, Disposal, Microwave, Refrigerator
- Laundry: In Hall
Features
- Double Vanity, Tray Ceiling(s), Walk-In Closet(s)
- Flooring: Carpet, Hardwood
- Basement: None
- Number of fireplaces: 1
- Fireplace features: Family Room
- Common walls with other units/homes: No Common Walls
Interior area
- Total structure area: 2,936
- Total interior livable area: 2,936 sqft
- Finished area above ground: 2,936
- Finished area below ground: 0
Property
Parking
- Total spaces: 4
- Parking features: Garage, Attached, Garage Door Opener
- Has attached garage: Yes
Features
- Levels: Two
- Stories: 2
- Patio & porch: Patio
- Exterior features: Other
Lot
- Size: 0.27 Acres
- Features: Level, Private
Details
- Parcel number: 14F0038 LL1141
Construction
Type & style
- Home type: SingleFamily
- Architectural style: Traditional
- Property subtype: Single Family Residence
Materials
- Brick, Vinyl Siding
- Foundation: Slab
- Roof: Composition
Condition
- Resale
- New construction: No
- Year built: 2007
Utilities & green energy
- Sewer: Public Sewer
- Water: Public
- Utilities for property: Other
Community & HOA
Community
- Features: Playground, Pool, Sidewalks, Street Lights, Tennis Court(s), Park
- Security: Smoke Detector(s)
- Subdivision: Lakeside Preserve
HOA
- Has HOA: Yes
- Services included: Maintenance Grounds, Reserve Fund, Tennis
- HOA fee: $1,200 annually
Location
- Region: Atlanta
Financial & listing details
- Price per square foot: $160/sqft
- Tax assessed value: $419,600
- Annual tax amount: $4,384
- Date on market: 9/24/2026
- Cumulative days on market: 25 days
- Listing agreement: Exclusive Right To Sell
- Listing terms: Other
Estimated market value
$466,600
$443,000 - $490,000
$2,670/mo
Price history
| Date | Event | Price |
|---|---|---|
| 10/6/2026 | Price change | $469,900-3.9%$160/sqft |
Source:  GAMLS #10853161 Report a problem | ||
| 9/25/2026 | Listed for sale | $489,000+95.6%$167/sqft |
Source:  FMLS GA #7844518 Report a problem | ||
| 4/14/2017 | Sold | $250,000$85/sqft |
Source:  FMLS GA #5799792 Report a problem | ||
| 3/17/2017 | Pending sale | $250,000$85/sqft |
Source: BHHS Georgia Properties-Buckhead #5799792 Report a problem | ||
| 2/1/2017 | Listed for sale | $250,000-4.6%$85/sqft |
Source: BHHS GEORGIA PROPERTIES #8127662 Report a problem | ||
| 10/26/2016 | Listing removed | $262,000$89/sqft |
Source: PalmerHouse Properties #5708637 Report a problem | ||
| 9/9/2016 | Price change | $262,000-4%$89/sqft |
Source: PalmerHouse Properties #5708637 Report a problem | ||
| 8/8/2016 | Listed for sale | $272,900$93/sqft |
Source: PalmerHouse Properties #5708637 Report a problem | ||
| 7/30/2016 | Pending sale | $272,900$93/sqft |
Source: PalmerHouse Properties #5708637 Report a problem | ||
| 6/21/2016 | Listed for sale | $272,900+4.7%$93/sqft |
Source: PalmerHouse Properties #5708637 Report a problem | ||
| 5/22/2008 | Sold | $260,700$89/sqft |
Source: Public Record Report a problem | ||
Public tax history
| Year | Property taxes | Tax assessment |
|---|---|---|
| 2025 | $4,384 -2.4% | $167,840 -2.4% |
| 2024 | $4,492 -0.3% | $171,960 |
| 2023 | $4,504 +14.7% | $171,960 +15.2% |
| 2022 | $3,927 +19.8% | $149,240 +23.6% |
| 2021 | $3,276 +5.6% | $120,760 +9.8% |
| 2020 | $3,104 -26.4% | $109,960 +10.1% |
| 2019 | $4,217 | $99,840 +2.4% |
| 2018 | $4,217 | $97,520 +26.6% |
| 2017 | $4,217 +40.5% | $77,040 |
| 2016 | $3,000 +0.2% | $77,040 |
| 2015 | $2,996 +69.9% | $77,040 |
| 2014 | $1,763 | $77,040 |
| 2013 | -- | $77,040 |
| 2012 | $1,705 | $77,040 +40.6% |
| 2011 | -- | $54,800 |
| 2010 | $1,296 -15.6% | $54,800 |
| 2009 | $1,536 | $54,800 |
| 2008 | -- | $54,800 |
Find assessor info on the county website
Monthly payment
Est. payment
Payment breakdown
Explore the cost of this home by adjusting the details. Changes won't be saved.Climate risks
Neighborhood: 30349
Nearby schools
Schools provided by the listing agent
- Elementary: Stonewall Tell
- Middle: Sandtown
- High: Westlake
Source: GAMLS. This data may not be complete. We recommend contacting the local school district to confirm school assignments for this home.
Similar homes
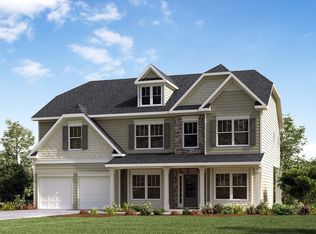
- $499,9994 bd3 ba3.5k sqft3769 Lake Haven Way, Atlanta, GA 30349Active
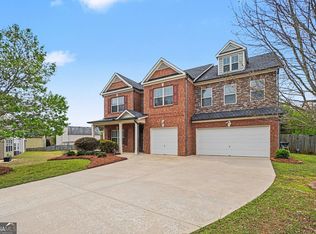
 MLS ID #10730110, India Jonassaint, eXp Realty. GAMLS
- $469,9994 bd5 ba3.5k sqft3923 Kingfisher Dr, Atlanta, GA 30349Active
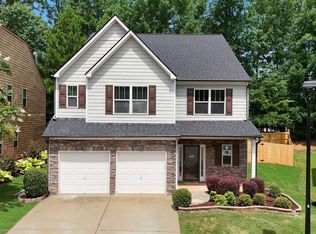 MLS ID #10811288, Tashbina Rivers, Keller Williams Realty Atl. Partners. GAMLS
- $--5 bd5 ba3.3k sqft4255 Ben Hill Rd, Atlanta, GA 30349Auction
 Auction.com 2
- $450,0005 bd3 ba2.9k sqft3924 Kingfisher Dr, Atlanta, GA 30349Active
 MLS ID #10840850, Tony Crawford, HomeSmart. GAMLS
- $472,9405 bd3 ba3.4k sqft4350 Pompey Dr SW, Atlanta, GA 30331ActiveMLS ID #10850864, Dianna Wood, Mainstay Brokerage. GAMLS
- $560,0004 bd4 ba3.9k sqft3864 Lake Sanctuary Way, Atlanta, GA 30349ActiveMLS ID #10849474, Annie R Mincey, HomeSmart. GAMLS
- $370,0005 bd4 ba2.5k sqft3849 Lake Sanctuary Way, Atlanta, GA 30349ActiveMLS ID #10845651, Kayla Anderson, Keller Williams Realty Atlanta North. GAMLS
- $299,5004 bd3 ba2.6k sqft4387 Savannah Dr, Atlanta, GA 30349ActiveMLS ID #10874754, Maria Covaci-Druhora, eXp Realty. GAMLS
- $345,0003 bd3 ba2.3k sqft4083 Lake Manor Way, Atlanta, GA 30349ActiveMLS ID #10870599, Mark Spain, Mark Spain Real Estate. GAMLS
- $369,9004 bd3 ba2.5k sqft4195 Valley Lake Ter, Atlanta, GA 30349For Sale
 MLS ID #7844466, Daniela Rivas, Berkshire Hathaway HomeServices Georgia Properties. FMLS GA
- $425,0004 bd4 ba3.1k sqft3709 The Great Dr, Atlanta, GA 30349ActiveMLS ID #10839624, Brittany Lackey, Keller Williams Realty Atl. Partners. GAMLS
- $435,0004 bd3 ba3.3k sqft4818 Ralin Ct, Atlanta, GA 30331ActiveMLS ID #10844968, Angel Turner, Watch Realty Co Gwinnett. GAMLS
- $449,0003 bd3 ba2.9k sqft3727 Wartrace Dr SW, Atlanta, GA 30331ActiveMLS ID #10867294, Kelly Rambo, Area West Realty. GAMLS
- $365,0005 bd3 ba2.1k sqft3450 Spring Valley Blvd, Atlanta, GA 30349ActiveMLS ID #10873137, Roberto Fuentes, Virtual Properties Realty.com. GAMLS
- $429,0005 bd3 ba3.1k sqft3713 The Great Dr, Atlanta, GA 30349ActiveMLS ID #10735370, Victoria Bradley, Real Broker, LLC. GAMLS
- $459,9004 bd4 ba2.9k sqft3499 Prince George St, East Pt, GA 30344ActiveMLS ID #10763654, Kent Miller, RE/MAX Advantage. GAMLS
- $495,5003 bd3 ba2.9k sqft300 Lowell St, Atlanta, GA 30331ActiveMLS ID #10849660, Angel Jones, Virtual Properties Realty.com. GAMLS
