Come and see this fantastic 4-sided brick 1.5 story home with 4 bedrooms and 2 full bathrooms adjacent to the world famous North Oconee High School which you can easily walk to. Step onto the front covered porch which allows you to enjoy the outdoors and have a great view of the large Green Space across the street. Once you enter the home, you will notice the pre-engineered hardwood floors in the Foyer and Great Room along with 9 feet vaulted ceiling. There is a wood burning fireplace in the Great Room. The Eat-In Kitchen is to the right off the Foyer and has tile flooring and tile backsplash as well as stainless steel appliances including a microwave, oven/stove combo, dishwasher and refrigerator. There are a LOT of cabinets and storage space, LOTS of counter space, a LARGE pantry and area for your breakfast table. The Dining Room has tile flooring and is off the Kitchen and Great Room. Walk down the hall where the three bedrooms on the main are located which each have a light, ceiling fan and luxury vinyl flooring. The Master Bedroom has a vaulted 9' ceiling with a large walk-in closet. The Master Bathroom has a Double Vanity with a separate shower and garden tub. The other two bedrooms share a full bathroom. Washer and dryer remain and are in a hall closet. Upstairs is a bedroom with carpet and a large closet. There is a back patio off the Great Room with a privacy fenced backyard for your kids and pets. There is a two car garage. The home is zoned for Rocky Branch Elementary and Malcom Bridge Middle School. This home is near shopping, soon will be a new Publix, and Highway 78 and Highway 316. It is 10 minutes to Watkinsville and 20 minutes to Athens. If you blink, you will miss out on this one.
Active under contract
Price cut: $9.1K (7/8)
$389,900
1100 Brookshire Ct, Bogart, GA 30622
4beds
1,811sqft
:
Get pre-qualified$2,431/mo
Single Family Residence
Built in 2005
8,712 Square Feet Lot
$388,800 Zestimate®
$215/sqft
$29/mo HOA
What's special
- 124 days |
- 940 |
- 31 |
Zillow last checked:
Listing updated:
Listed by:
Dean Bright 706-340-1701,
Athens Elite Real Estate
Source: GAMLS,MLS#: 10723221
Facts & features
Interior
Bedrooms & bathrooms
- Bedrooms: 4
- Bathrooms: 2
- Full bathrooms: 2
- Main level bathrooms: 2
- Main level bedrooms: 3
Rooms
- Room types: Foyer, Great Room
Dining room
- Features: Separate Room
Heating
- Electric
Cooling
- Ceiling Fan(s), Electric
Appliances
- Included: Dishwasher, Electric Water Heater, Microwave, Oven/Range (Combo), Refrigerator, Stainless Steel Appliance(s)
- Laundry: In Hall
Features
- Double Vanity, High Ceilings, Master On Main Level, Separate Shower, Soaking Tub, Vaulted Ceiling(s), Walk-In Closet(s)
- Flooring: Carpet, Hardwood, Tile, Vinyl
- Windows: Double Pane Windows
- Basement: None
- Number of fireplaces: 1
Interior area
- Total structure area: 1,811
- Total interior livable area: 1,811 sqft
- Finished area above ground: 1,811
- Finished area below ground: 0
Property
Parking
- Total spaces: 4
- Parking features: Attached, Garage, Garage Door Opener
- Has attached garage: Yes
Features
- Levels: One and One Half
- Stories: 1
- Patio & porch: Patio, Porch
- Fencing: Back Yard,Privacy,Wood
Lot
- Size: 8,712 Square Feet
- Features: Level
Details
- Parcel number: B 03I 031A
Construction
Type & style
- Home type: SingleFamily
- Architectural style: Brick 4 Side
- Property subtype: Single Family Residence
Materials
- Brick
- Foundation: Slab
- Roof: Tar/Gravel
Condition
- Resale
- New construction: No
- Year built: 2005
Utilities & green energy
- Sewer: Public Sewer
- Water: Public
- Utilities for property: Cable Available, Electricity Available, High Speed Internet, Sewer Connected, Underground Utilities
Community & HOA
Community
- Features: Sidewalks, Walk To Schools
- Subdivision: Brookshire
HOA
- Has HOA: Yes
- Services included: Management Fee
- HOA fee: $350 annually
Location
- Region: Bogart
Financial & listing details
- Price per square foot: $215/sqft
- Tax assessed value: $374,022
- Annual tax amount: $2,890
- Date on market: 4/2/2026
- Cumulative days on market: 124 days
- Listing agreement: Exclusive Right To Sell
- Electric utility on property: Yes
Estimated market value
$388,800
$369,000 - $408,000
$2,505/mo
Price history
| Date | Event | Price |
|---|---|---|
| 7/14/2026 | Contingent | $389,900$215/sqft |
Source:  Hive MLS #CL352578 Report a problem Hive MLS #CL352578 Report a problem | ||
| 7/8/2026 | Price change | $389,900-2.3%$215/sqft |
Source:  GAMLS #10723221 Report a problem GAMLS #10723221 Report a problem | ||
| 6/5/2026 | Price change | $399,000-3.8%$220/sqft |
Source: GAMLS #10723221 Report a problem | ||
| 5/27/2026 | Price change | $414,900-1.2%$229/sqft |
Source: GAMLS #10723221 Report a problem | ||
| 5/12/2026 | Price change | $419,900-3.4%$232/sqft |
Source: GAMLS #10723221 Report a problem | ||
| 4/29/2026 | Price change | $434,900-1.1%$240/sqft |
Source: GAMLS #10723221 Report a problem | ||
| 4/10/2026 | Listed for sale | $439,900$243/sqft |
Source: Hive MLS #CL352578 Report a problem | ||
| 4/6/2026 | Contingent | $439,900$243/sqft |
Source: Hive MLS #CL352578 Report a problem | ||
| 4/2/2026 | Listed for sale | $439,900+54.9%$243/sqft |
Source: Hive MLS #CL352578 Report a problem | ||
| 8/10/2020 | Sold | $283,900-0.4%$157/sqft |
Source: Hive MLS #CM975493 Report a problem | ||
| 6/21/2020 | Price change | $284,900-1.7%$157/sqft |
Source: 3Tree Realty #975493 Report a problem | ||
| 6/16/2020 | Price change | $289,900-1.7%$160/sqft |
Source: 3Tree Realty #975493 Report a problem | ||
| 6/9/2020 | Price change | $294,9000%$163/sqft |
Source: 3Tree Realty #975493 Report a problem | ||
| 6/5/2020 | Price change | $295,000-1.6%$163/sqft |
Source: 3Tree Realty #975493 Report a problem | ||
| 5/27/2020 | Listed for sale | $299,900+33.3%$166/sqft |
Source: 3Tree Realty #975493 Report a problem | ||
| 7/20/2017 | Sold | $225,000$124/sqft |
Source: Hive MLS #CM957026 Report a problem | ||
| 6/20/2017 | Listed for sale | $225,000+15.4%$124/sqft |
Source: Coldwell Banker Upchurch Realty #957026 Report a problem | ||
| 7/23/2015 | Sold | $195,000$108/sqft |
Source: Public Record Report a problem | ||
Public tax history
| Year | Property taxes | Tax assessment |
|---|---|---|
| 2025 | -- | $149,609 -3.3% |
| 2024 | $22 -10.5% | $154,690 +8.9% |
| 2023 | $25 +5.9% | $142,004 +13.9% |
| 2022 | $23 -5.2% | $124,689 +12.9% |
| 2021 | $25 -98.9% | $110,460 +12.4% |
| 2020 | $2,279 -0.5% | $98,279 +1.6% |
| 2019 | $2,291 +11.9% | $96,710 +11.9% |
| 2018 | $2,047 +16.3% | $86,428 +13.2% |
| 2017 | $1,761 | $76,334 +5.8% |
| 2016 | $1,761 | $72,139 +5.9% |
| 2015 | $1,761 +8.9% | $68,100 +12.3% |
| 2014 | $1,616 +9.8% | $60,637 +8.8% |
| 2013 | $1,473 | $55,747 |
| 2012 | -- | -- |
| 2011 | -- | -- |
| 2010 | -- | -- |
| 2009 | -- | $73,849 -2.2% |
| 2008 | -- | $75,495 |
| 2007 | -- | $75,495 +100% |
| 2006 | -- | $37,747 +149.6% |
| 2005 | -- | $15,120 |
Find assessor info on the county website
Monthly payment
Est. payment
Payment breakdown
Explore the cost of this home by adjusting the details. Changes won't be saved.Climate risks
Neighborhood: 30622
Nearby schools
GreatSchools rating
- 10/10Rocky Branch Elementary SchoolGrades: PK-5Distance: 0.5 mi
- 9/10Malcom Bridge Middle SchoolGrades: 6-8Distance: 2.5 mi
- 10/10North Oconee High SchoolGrades: 9-12Distance: 0.3 mi
Schools provided by the listing agent
- Elementary: Rocky Branch
- Middle: Malcom Bridge
- High: North Oconee
Source: GAMLS. This data may not be complete. We recommend contacting the local school district to confirm school assignments for this home.
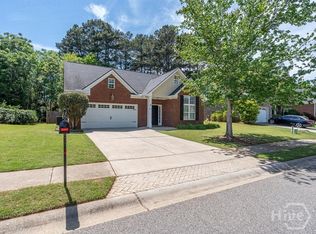
- $414,5003 bd3 ba1.9k sqft1090 Brookshire Ct, Bogart, GA 30622Sold
- $422,7004 bd3 ba2k sqft1110 Brookshire Ct, Bogart, GA 30622Off Market
- $447,7004 bd3 ba2.2k sqft1120 Brookshire Ct, Bogart, GA 30622Off Market

- $454,800-- bd-- ba2.9k sqft1091 Brookshire Ct, Bogart, GA 30622Off Market
- $499,2004 bd3 ba2.2k sqft1070 Brookshire Ct, Bogart, GA 30622Off Market
- $442,5003 bd3 ba2.2k sqft1051 Brookshire Dr, Bogart, GA 30622Off Market
- $434,400-- bd-- ba2.2k sqft1130 Brookshire Ct, Bogart, GA 30622Off Market
- $425,7004 bd3 ba2k sqft1061 Brookshire Dr, Bogart, GA 30622Off Market
A local agent can set up tours, give advice and negotiate with sellers.
Similar homes
- $424,9003 bd2 ba1.8k sqft1140 Brookshire Drive, Bogart, GA 30622For Sale

 MLS ID #CL360911, Nathan Sonke, Coldwell Banker Upchurch Realty. Hive MLS
 - $424,9003 bd2 ba1.8k sqft1140 Brookshire Dr, Bogart, GA 30622Active

 MLS ID #10818050, Nathan Sonke, Coldwell Banker Upchurch Realty. GAMLS
 - $419,0003 bd2 ba1.6k sqft1161 Windsor Dr, Watkinsville, GA 30677Active
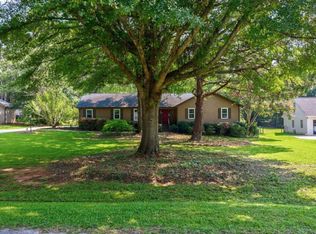 MLS ID #10816884, Daniel Taylor, eXp Realty. GAMLS
 - $429,0004 bd2 ba1.9k sqft1051 Crooked Creek Rd, Watkinsville, GA 30677Active
 MLS ID #10774624, Eleshea Borders, Classic Team Realty. GAMLS
 - $389,0003 bd2 ba2.2k sqft160 Kirkwood Dr, Athens, GA 30606ActiveMLS ID #10805812, Kathy Pollock, BHHS Georgia Properties. GAMLS
- $424,9004 bd3 ba2.1k sqft248 Huntington Shoals Dr, Athens, GA 30606ActiveMLS ID #10778608, Lynn Brogdon, RE/MAX Living. GAMLS
- $350,0004 bd2 ba2k sqft1438 Solomon Dr, Winder, GA 30680ActiveMLS ID #10813788, Stephanie Cole, Keller Williams Realty Atl. Partners. GAMLS
- $369,9004 bd3 ba2.2k sqft231 Camp Ct, Bethlehem, GA 30620For Sale
 MLS ID #7802441, Geovanna Tellez Flores, Daniels Real Estate Group, LLC. FMLS GA
 - $345,0004 bd3 ba1.8k sqft219 Morning Drive, Athens, GA 30606For SaleMLS ID #CL358210, Brad Garrison, Greater Athens Properties. Hive MLS
- $359,9003 bd3 ba1.6k sqft117 Chadds Ln, Athens, GA 30606ActiveMLS ID #10784883, Angela L Clark, Coldwell Banker Upchurch Realty. GAMLS
- $369,0005 bd3 ba2.3k sqft138 Livingston Ct, Winder, GA 30680For SaleMLS ID #7815184, Santos Kim, SM Century Sky Gacboa, LLC.. FMLS GA
- $345,0004 bd2 ba2.1k sqft185 Jimmy Reynolds Dr, Jefferson, GA 30549ActiveMLS ID #10816906, Taylor Murray, Coldwell Banker Upchurch Realty. GAMLS
- $359,9003 bd2 ba2k sqft388 Cherokee Rdg, Athens, GA 30606ActiveMLS ID #10770488, Daniel Taylor, eXp Realty. GAMLS
- $383,0003 bd3 ba2.1k sqft95 Woods Way, Jefferson, GA 30549ActiveMLS ID #10720401, Mark Spain, Mark Spain Real Estate. GAMLS
- $355,0003 bd2 ba1.6k sqft122 Bower Ct, Winder, GA 30680Active Under ContractMLS ID #10787020, Brodie Allred, Century 21 Results. GAMLS
- $389,0004 bd3 ba2.4k sqft329 Kensington Trce, Bethlehem, GA 30620ActiveMLS ID #10767461, Renzo Gavino, The Dazsh Group LLC. GAMLS
- $339,0003 bd2 ba1.2k sqft245 Crofton Rdg, Bethlehem, GA 30620For SaleMLS ID #7743485, YANG SOOK KWON, America Realty Center, Inc.. FMLS GA
- $425,0003 bd3 ba2k sqft517 Cheyenne Avenue, Athens, GA 30601For SaleMLS ID #CL359981, Daniel Ussery, 5Market Realty. Hive MLS
- $365,0003 bd3 ba2.1k sqft980 Morton Rd, Athens, GA 30605ActiveMLS ID #10736651, Michael P Healy, Woodall Realty Group. GAMLS
- $427,9004 bd3 ba2.4k sqft663 Timothy Rd, Athens, GA 30606ActiveMLS ID #10782564, Lisa E Lewis, Century 21 Results. GAMLS
