Some estates are built. Others are created over generations. Welcome to Saureel. Set on approximately 116 acres in the scenic Sierra Foothills of El Dorado County, this exceptional estate blends luxury living, world-class equestrian amenities, an established vineyard, multiple residences, and a thriving event venue into one unforgettable property. Overlooking a private 9-acre lake, every detail has been thoughtfully designed to celebrate the beauty of the land while creating endless opportunities to live, entertain, and build a lasting legacy. The 7,800+ square foot custom residence was designed for both grand entertaining and everyday comfort. Walls of windows capture sweeping views of the lake, vineyards, rolling pastures, and surrounding foothills, while expansive indoor and outdoor living spaces invite gatherings of every size. The home includes an attached guest house, wine cellar, and a six-car garage with an adjoining fitness room. Three additional residences provide incredible flexibility, including a beautifully restored historic home originally built in 1906, a charming lake house, and a separate rental home, ideal for extended family, guests, caretakers, or income-producing opportunities. Equestrian facilities rival some of the finest private training properties in Northern California. Highlights include a 21,600 square foot covered arena with automatic push-button doors that create a unique indoor-outdoor riding experience, a 7,560 square foot show barn, 6,750 square foot mare motel, 6,400 square foot feed barn, outdoor arena, and more than 20,000 feet of steel pipe fencing. The established vineyard continues the property's agricultural heritage and is supported by owned solar, agricultural-rate water, and extensive ranch infrastructure. Beyond the residences and ranch improvements, the property has become a sought-after destination for luxury weddings, corporate retreats, equestrian events, private celebrations, and outdoor concerts overlooking the lake. It is equally suited as a private family compound, premier equestrian ranch, working vineyard, luxury event venue, or multigenerational retreat. Properties of this scale, quality, and versatility are rarely available. Fewer still have earned a reputation as a place where families gather, traditions begin, and unforgettable memories are made.
Active
$9,000,000
1100 Cold Springs Rd, Placerville, CA 95667
4beds
7,814sqft
Multi Family, Single Family Residence
Built in 2009
116.86 Acres Lot
$8,094,700 Zestimate®
$1,152/sqft
$-- HOA
What's special
Wine cellarOutdoor arenaCharming lake house
- 51 days
- 1,298
- 76
Zillow last checked:
Listing updated:
Listed by:
Andrea Lembach DRE #01900099 916-524-3535,
Keller Williams Realty
Source: MetroList Services of CA,MLS#: 226095132Originating MLS: MetroList Services, Inc.
Facts & features
Interior
Bedrooms & bathrooms
- Bedrooms: 4
- Bathrooms: 6
- Full bathrooms: 4
- Partial bathrooms: 2
Rooms
- Room types: Office, Dining Room, Family Room, Game Room, Great Room, Guest Quarters, In Law Apartment, Wine Cellar, Kitchen
Primary bedroom
- Features: Balcony, Ground Floor, Outside Access, Walk-In Closet(s), Sitting Area
Primary bathroom
- Features: Bidet, Shower Stall(s), Double Vanity, Soaking Tub, Granite Counters, Multiple Shower Heads, Walk-In Closet 2+, Window
Dining room
- Features: Breakfast Nook, Formal Room, Bar, Space in Kitchen
Kitchen
- Features: Breakfast Room, Butlers Pantry, Granite Counters, Stone Counters, Island w/Sink, Kitchen/Family Combo
Heating
- Central, Fireplace(s), Wood Stove, Zoned
Cooling
- Ceiling Fan(s), Central Air, Multi Units, Zoned
Appliances
- Included: Gas Cooktop, Built-In Gas Oven, Built-In Refrigerator, Trash Compactor, Ice Maker, Dishwasher, Disposal, Microwave, Double Oven, Warming Drawer, Washer/Dryer Stacked Included
- Laundry: Cabinets, Sink, Ground Floor, Other, Inside Room
Features
- Flooring: Carpet, Tile, Wood
- Number of fireplaces: 5
- Fireplace features: Dining Room, Family Room, Wood Burning, Gas Log
Interior area
- Total structure area: 0
- Total interior livable area: 7,814 sqft
Property
Parking
- Total spaces: 58
- Parking features: 24'+ Deep Garage, RV Access/Parking, Covered, Detached, Drive Through, Garage Door Opener, Garage Faces Side, Guest, Circular Driveway, Driveway, Gated, Level Driveway/Sidewalks
- Garage spaces: 6
- Carport spaces: 2
- Uncovered spaces: 50
Features
- Levels: Three Or More
- Stories: 3
- Exterior features: Balcony, Outdoor Grill, Covered Courtyard, Dog Run
- Has private pool: Yes
- Pool features: In Ground, Possible Pool Site, See Remarks
- Fencing: Cross Fenced,Entry Gate,Fenced,Gated Driveway/Sidewalks
- On waterfront: Yes
- Waterfront features: Lake Access, Lake Front
Lot
- Size: 116.86 Acres
- Features: Private, Secluded, Garden, See Remarks
- Topography: Snow Line Below,Level,Lot Grade Varies,Rock Outcropping,Snow Line Below,Level,Lot Grade Varies,Rock Outcropping
Details
- Additional structures: Pool House, Barn(s), Guest House, Workshop, Kennel/Dog Run, Outbuilding
- Parcel number: 089010052000
- Zoning: AE
- Special conditions: Standard
- Horses can be raised: Yes
- Horse amenities: 7+ Stalls, Arena, Pasture, Barn Amenities, Round Pen, Wash Rack, Hay Storage
Construction
Type & style
- Home type: SingleFamily
- Architectural style: French
- Property subtype: Multi Family, Single Family Residence
- Attached to another structure: Yes
Materials
- Stucco, Wood
- Foundation: Combination
- Roof: Tile
Condition
- Year built: 2009
Utilities & green energy
- Electric: 220 Volts, See Remarks, 440 Volts
- Sewer: Septic System
- Water: Meter on Site, Water District, Well
- Utilities for property: Propane Tank Owned, Electric, Internet Available, Solar, See Remarks
Green energy
- Energy generation: Solar
Community & HOA
Location
- Region: Placerville
Financial & listing details
- Price per square foot: $1,152/sqft
- Tax assessed value: $5,266,259
- Price range: $9M - $9M
- Date on market: 8/4/2026
- Road surface type: Paved, Gravel
Estimated market value
$8,094,700
$7.61M - $8.58M
Not available
Price history
| Date | Event | Price |
|---|---|---|
| 8/4/2026 | Listed for sale | $9,000,000+137.1%$1,152/sqft |
Source: MetroList Services of CA #226095132 Report a problem | ||
| 5/8/2015 | Sold | $3,796,000+8.6%$486/sqft |
Source: Public Record Report a problem | ||
| 2/21/2014 | Listing removed | $3,495,000$447/sqft |
Source: SACM #14003039 Report a problem | ||
| 1/18/2014 | Listed for sale | $3,495,000-27.2%$447/sqft |
Source: SACM #14003039 Report a problem | ||
| 6/19/2012 | Listing removed | $4,800,000$614/sqft |
Source: SACM #80119609 Report a problem | ||
| 9/1/2011 | Price change | $4,800,000-7.7%$614/sqft |
Source: Lyon Real Estate - Cameron Park #80119609 Report a problem | ||
| 8/20/2010 | Price change | $5,200,000-16.1%$665/sqft |
Source: Cameron Park Office #80119609 Report a problem | ||
| 6/11/2010 | Pending sale | $6,200,000$793/sqft |
Source: Cameron Park Office #80119609 Report a problem | ||
| 4/19/2010 | Price change | $6,200,000-19.5%$793/sqft |
Source: Cameron Park Office #80119609 Report a problem | ||
| 12/22/2008 | Listed for sale | $7,700,000$985/sqft |
Source: Lyon Real Estate - Cameron Park #80119609 Report a problem | ||
Public tax history
| Year | Property taxes | Tax assessment |
|---|---|---|
| 2026 | -- | $5,266,259 +1.6% |
| 2025 | $53,858 +1.6% | $5,181,593 +1.6% |
| 2024 | $52,991 +2.3% | $5,101,384 +2.2% |
| 2023 | $51,824 +7.2% | $4,992,501 +7.8% |
| 2022 | $48,331 +1.4% | $4,629,453 +2% |
| 2021 | $47,664 +3.6% | $4,538,217 +3.2% |
| 2020 | $46,018 +2% | $4,395,754 +2.6% |
| 2019 | $45,101 +4.9% | $4,286,269 +4% |
| 2018 | $42,987 +1.7% | $4,122,865 +2% |
| 2017 | $42,261 +2% | $4,042,992 +2.5% |
| 2016 | $41,435 +34.6% | $3,943,855 +31.8% |
| 2015 | $30,784 | $2,993,418 +2% |
| 2014 | $30,784 | $2,934,785 +0.5% |
| 2013 | -- | $2,921,523 +4% |
| 2012 | -- | $2,808,079 |
| 2011 | -- | $2,808,079 -2.3% |
| 2010 | -- | $2,875,236 -0.3% |
| 2009 | -- | $2,883,220 +0.8% |
| 2008 | -- | $2,860,576 +106.6% |
| 2007 | -- | $1,384,574 +2% |
| 2006 | -- | $1,357,427 +2% |
| 2005 | -- | $1,330,812 +2% |
| 2004 | -- | $1,304,718 |
Find assessor info on the county website
Monthly payment
Est. payment
Payment breakdown
Explore the cost of this home by adjusting the details. Changes won't be saved.Climate risks
Neighborhood: 95667
- $875,8002 bd2 ba1.2k sqft1145 Cold Springs Rd, Placerville, CA 95667Off Market
- $1,375,0003 bd3 ba2.6k sqft1095 Cold Springs Rd, Placerville, CA 95667Sold
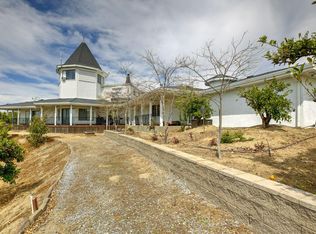
- $965,1003 bd2 ba2.3k sqft1203 Cold Springs Rd, Placerville, CA 95667Off Market
- $524,0002 bd2 ba1.1k sqft6140 Gold Hill Rd, Placerville, CA 95667Off Market
Similar homes
- $8,900,0005 bd7 ba6.6k sqft2020 Kaila Way, El Dorado Hills, CA 95762For Sale
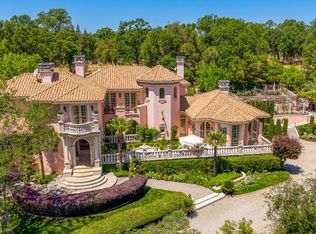 MLS ID #225044848, Nick Sadek. MetroList Services of CA
 - $10,900,0004 bd8 ba10k sqft200 Klee Ct, El Dorado Hills, CA 95762For Sale
 MLS ID #226074091, Taffy Maurer. MetroList Services of CA
 - $5,950,0006 bd5 ba9.8k sqft2155 Salmon Valley Ln, El Dorado Hills, CA 95762For Sale
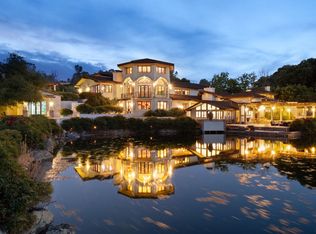 MLS ID #225117785, Christopher Wolfe. MetroList Services of CA
 - $6,800,0006 bd7 ba7.9k sqft5005 Gresham Dr, El Dorado Hills, CA 95762For Sale
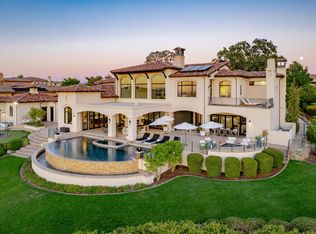 MLS ID #226095858, Stephani Menser. MetroList Services of CA
