Step into a timeless masterpiece where the romance of classic Italian villas is seamlessly woven into the serene beauty of California's landscape. This exquisite 6,645 sq ft residence is more than a home, it's a rare opportunity to own a private slice of Tuscany right here at home. With 4 generously sized bedrooms and 4.5 elegantly appointed baths, every detail of this estate has been crafted to evoke a sense of refined luxury. From the moment you enter, you're immersed in rich artistry - hand-painted ceilings and walls using authentic Venetian pigments lend depth, texture, and a historic soul to every room. Step outside and the enchantment continues. Marble fountains and statuary, masterfully carved in Rome, are nestled within beautifully manicured grounds. Wander through the rose garden, inhale the intoxicating scent of blooming jasmine, or pause in the butterfly garden, where two flourishing fig trees and a stately pomegranate tree create a serene escape. The estate's expansive 22 acres are adorned with lemon, orange, lime, and kumquat trees. At the rear of the property, a peaceful vineyard invites you to savor a glass of wine or lose yourself in a favorite novel beneath the canopy of a majestic oak tree. This estate is a seamless blend of artistry, nature, and luxury!
Active
$8,900,000
2020 Kaila Way, El Dorado Hills, CA 95762
5beds
6,645sqft
Single Family Residence
Built in 2003
22.04 Acres Lot
$3,355,700 Zestimate®
$1,339/sqft
$-- HOA
What's special
Rose gardenButterfly gardenPeaceful vineyardFlourishing fig treesMajestic oak treeBlooming jasmineBeautifully manicured grounds
- 463 days |
- 1,393 |
- 73 |
Zillow last checked:
Listing updated:
Listed by:
Nick Sadek DRE #00970410 916-966-4444,
Nick Sadek Sotheby's International Realty
Source: MetroList Services of CA,MLS#: 225044848Originating MLS: MetroList Services, Inc.
Facts & features
Interior
Bedrooms & bathrooms
- Bedrooms: 5
- Bathrooms: 7
- Full bathrooms: 6
- Partial bathrooms: 1
Rooms
- Room types: Dining Room, Possible Guest, Family Room
Primary bedroom
- Features: Balcony
Primary bathroom
- Features: Bidet, Closet, Marble
Dining room
- Features: Formal Room
Kitchen
- Features: Breakfast Area, Breakfast Room, Butlers Pantry, Kitchen Island
Heating
- Central
Cooling
- Central Air
Appliances
- Included: Free-Standing Gas Range, Built-In Refrigerator, Dishwasher, Disposal, Microwave
- Laundry: Cabinets
Features
- Flooring: Marble
- Number of fireplaces: 3
- Fireplace features: Living Room, Dining Room, Gas
Interior area
- Total structure area: 0
- Total interior livable area: 6,645 sqft
Video & virtual tour
Property
Parking
- Parking features: No Garage
Features
- Levels: Multi/Split
Lot
- Size: 22.04 Acres
- Features: Auto Sprinkler F&R, Cul-De-Sac
Details
- Parcel number: 110020045000
- Zoning: res
- Special conditions: Standard
Construction
Type & style
- Home type: SingleFamily
- Architectural style: French Normandy
- Property subtype: Single Family Residence
Materials
- Stucco, Frame, Wood
- Foundation: Raised, Slab
- Roof: Tile
Condition
- Year built: 2003
Utilities & green energy
- Electric: 220 Volts
- Sewer: Other
- Water: Public
- Utilities for property: Public
Community & HOA
Location
- Region: El Dorado Hills
Financial & listing details
- Price per square foot: $1,339/sqft
- Tax assessed value: $2,333,747
- Price range: $8.9M - $8.9M
- Date on market: 5/17/2025
Estimated market value
$3,355,700
$2.79M - $4.09M
$7,883/mo
Price history
| Date | Event | Price |
|---|---|---|
| 5/17/2025 | Listed for sale | $8,900,000$1,339/sqft |
Source: MetroList Services of CA #225044848 Report a problem | ||
Public tax history
| Year | Property taxes | Tax assessment |
|---|---|---|
| 2026 | -- | $2,333,747 +2% |
| 2025 | $24,302 +2.1% | $2,287,988 +2% |
| 2024 | $23,803 +2.2% | $2,243,126 +2% |
| 2023 | $23,295 +1.4% | $2,199,144 +2% |
| 2022 | $22,972 +1% | $2,156,024 +2% |
| 2021 | $22,743 +1.4% | $2,113,750 +1% |
| 2020 | $22,430 +1.5% | $2,092,077 +2% |
| 2019 | $22,094 +3.2% | $2,051,057 +2% |
| 2018 | $21,417 +2% | $2,010,841 +2% |
| 2017 | $21,004 +1.2% | $1,971,413 +2% |
| 2016 | $20,754 +3.4% | $1,932,759 +1.5% |
| 2015 | $20,076 | $1,903,730 +2% |
| 2014 | $20,076 | $1,866,441 +0.5% |
| 2013 | -- | $1,858,008 +4% |
| 2012 | -- | $1,785,862 |
| 2011 | -- | $1,785,862 +0.8% |
| 2010 | -- | $1,772,517 -0.2% |
| 2009 | -- | $1,776,732 |
Find assessor info on the county website
Monthly payment
Est. payment
Payment breakdown
Explore the cost of this home by adjusting the details. Changes won't be saved.Climate risks
Neighborhood: 95762
Nearby schools
GreatSchools rating
- 9/10Lake Forest Elementary SchoolGrades: K-5Distance: 0.6 mi
- 8/10Marina Village Middle SchoolGrades: 6-8Distance: 0.7 mi
- 10/10Oak Ridge High SchoolGrades: 8-12Distance: 3.1 mi
- $1,515,3825 bd5 ba4.8k sqft1783 Lakehills Dr, El Dorado Hills, CA 95762Off Market
- $636,724-- bd-- ba-- sqft2004 Kaila Way, El Dorado Hills, CA 95762Off Market
- $680,2002 bd2 ba2.2k sqft2041 Kaila Way, El Dorado Hills, CA 95762Off Market
- $1,353,9005 bd4 ba2.6k sqft1125 Wolf Creek Rd, El Dorado Hills, CA 95762Off Market
- $2,071,2005 bd6 ba5k sqft1781 Lakehills Dr, El Dorado Hills, CA 95762Off Market
- $1,469,0002 bd2 ba2.1k sqft1136 Lakehills Ct, El Dorado Hills, CA 95762Off Market
- $364,249-- bd-- ba-- sqft1901 Salmon Falls Rd, El Dorado Hills, CA 95762Off Market
- $3,136,1006 bd6 ba7.2k sqft2011 Kaila Way, El Dorado Hills, CA 95762Off Market
A local agent can set up tours, give advice and negotiate with sellers.
Similar homes
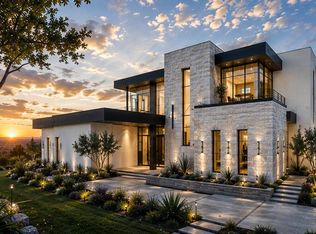
- $4,500,0005 bd7 ba9.1k sqft2040 W Green Springs Rd, El Dorado Hills, CA 95762New Construction
 MLS ID #226105593, Jake Lyons. MetroList Services of CA
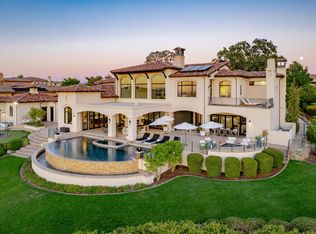
 - $4,499,9005 bd6 ba5.6k sqft4893 Gresham Dr, El Dorado Hills, CA 95762New Construction
 MLS ID #226104111, Paul Galushkin. MetroList Services of CA
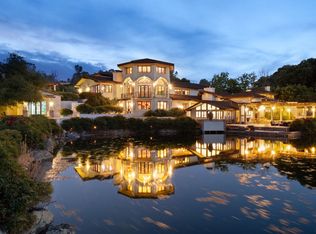
 - $6,800,0006 bd7 ba7.9k sqft5005 Gresham Dr, El Dorado Hills, CA 95762For Sale
 MLS ID #226095858, Stephani Menser. MetroList Services of CA
 - $5,950,0006 bd5 ba9.8k sqft2155 Salmon Valley Ln, El Dorado Hills, CA 95762For Sale
 MLS ID #225117785, Christopher Wolfe. MetroList Services of CA
 - $9,000,0004 bd6 ba7.8k sqft1100 Cold Springs Rd, Placerville, CA 95667For SaleMLS ID #226095132, Andrea Lembach. MetroList Services of CA
- $7,998,0008 bd12 ba9.3k sqft5687 Ridge Park Dr, Loomis, CA 95650For SaleMLS ID #225025188, Cristie Akers. MetroList Services of CA
- $5,988,0006 bd6 ba6.2k sqft5183 Chelshire Downs Rd, Granite Bay, CA 95746For SaleMLS ID #226051113, Kendra Bishop. MetroList Services of CA
- $4,498,0003 bd5 ba6.2k sqft3526 Greenview Dr, El Dorado Hills, CA 95762For SaleMLS ID #226062740, Angela Dameri. MetroList Services of CA
- $4,999,0005 bd10 ba8.2k sqft9345 King Rd, Loomis, CA 95650For SaleMLS ID #226039966, Nick Sadek. MetroList Services of CA
- $5,470,0006 bd6 ba7.2k sqft5905 Barton Rd, Loomis, CA 95650For SaleMLS ID #226046700, Kendra Bishop. MetroList Services of CA
- $4,895,0006 bd7 ba8.4k sqft217 Rua Esperanza, Lincoln, CA 95648For SaleMLS ID #226030592, Cheryl Dibachi. MetroList Services of CA
- $4,495,0004 bd7 ba9.2k sqft5312 Retreat Way, Carmichael, CA 95608For SaleMLS ID #226014211, Angela Heinzer. MetroList Services of CA
- $5,900,0003 bd2 ba3.7k sqft5160 Scarlet Oak Dr, Greenwood, CA 95635For SaleMLS ID #225062769, Todd Renfrew. MetroList Services of CA
- $12,700,0006 bd6 ba7.1k sqft13850 Meiss Rd, Rancho Murieta, CA 95683For SaleMLS ID #226069769, Nina Kovalyov. MetroList Services of CA
Local buyer's agents are ready to help
