Nestled in the golden foothills of Greenwood, CA, the Heart Rock Ranch is a rare & radiant 381.43-acre estate where luxury & nature exist in perfect harmony. This extraordinary property is more than a retreat, it's a living canvas where enduring memories are made & the rhythm of land inspires every moment. At the core of the ranch stands a grand 3,720 SF custom lodge-style timber home, where rustic craftsmanship meets refined living. The lodge features three thoughtfully curated bedrooms, two beautifully appointed bathrooms, & a showstopping chef 's kitchen. A private wine cave, a tribute to the CA Gold Rush of 1849, offers a one-of-a-kind setting for tastings, storytelling, & reflection. Beyond the main residence, the ranch offers versatile accommodations for guests & extended family, including a charming 750 SF guest cabin & a 900 SF studio apartment. Additional improvements include a 75 x 130 covered tractor barn, outbuildings, & sheds. The property is fenced & cross-fenced, with 12+ miles of private trails & roads ideal for horseback riding, hiking, hunting, or ATV exploration. Nature lovers will revel in the confluence of Penobscot & Greenwood Creeks, five wells, freshwater springs,& a year-round pond. Heart Rock Ranch is a place to fall in love with life - again & again.
Active
$5,900,000
5160 Scarlet Oak Dr, Greenwood, CA 95635
3beds
3,720sqft
Single Family Residence
Built in 2002
381.43 Acres Lot
$-- Zestimate®
$1,586/sqft
$-- HOA
What's special
Five wellsYear-round pondFreshwater springsThree thoughtfully curated bedroomsTwo beautifully appointed bathrooms
- 448 days
- 864
- 53
Zillow last checked:
Listing updated:
Listed by:
Todd Renfrew DRE #01727574 707-455-4444,
California Outdoor Properties, Inc.
Source: MetroList Services of CA,MLS#: 225062769Originating MLS: MetroList Services, Inc.
Facts & features
Interior
Bedrooms & bathrooms
- Bedrooms: 3
- Bathrooms: 2
- Full bathrooms: 2
Primary bedroom
- Features: Ground Floor, Sitting Area
Dining room
- Features: Skylight(s), Dining/Living Combo
Kitchen
- Features: Butlers Pantry, Kitchen Island, Kitchen/Family Combo
Heating
- Central, Fireplace(s)
Cooling
- Ceiling Fan(s), Central Air
Appliances
- Included: Built-In Gas Oven, Built-In Gas Range, Built-In Refrigerator, Dishwasher, Dryer, Washer
- Laundry: Cabinets, Sink, Inside
Features
- Flooring: Other
- Windows: Skylight(s)
- Number of fireplaces: 1
- Fireplace features: Living Room, Stone, Other
Interior area
- Total structure area: 0
- Total interior livable area: 3,720 sqft
Video & virtual tour
Property
Parking
- Total spaces: 6
- Parking features: Private, Garage Faces Front, Guest
- Garage spaces: 6
Features
- Levels: One
- Stories: 1
- Fencing: Cross Fenced,Fenced,Full
- Waterfront features: Pond, River Access
Lot
- Size: 381.43 Acres
- Features: Private, Secluded, Garden, Greenbelt, Stream Year Round, Landscape Back, Landscape Front
- Topography: Rolling,Level,Trees Many,Rolling,Level,Trees Many
Details
- Parcel number: 074042033000
- Zoning: Rural Improved Over 20 Ac
- Special conditions: Standard
- Horses can be raised: Yes
- Horse amenities: Pasture
Construction
Type & style
- Home type: SingleFamily
- Property subtype: Single Family Residence
Materials
- Stone, Wood
- Foundation: Other
- Roof: Metal
Condition
- Year built: 2002
Utilities & green energy
- Electric: 220 Volts, Other
- Sewer: Septic System
- Water: Private, Well
- Utilities for property: Electric, Other
Community & HOA
Location
- Region: Greenwood
Financial & listing details
- Price per square foot: $1,586/sqft
- Tax assessed value: $1,723,931
- Annual tax amount: $18,090
- Price range: $5.9M - $5.9M
- Date on market: 6/6/2025
Estimated market value
Not available
Estimated sales range
Not available
$2,439/mo
Price history
| Date | Event | Price |
|---|---|---|
| 6/17/2026 | Listed for sale | $5,900,000$1,586/sqft |
Source: MetroList Services of CA #225062769 Report a problem | ||
| 4/22/2026 | Contingent | $5,900,000$1,586/sqft |
Source: MetroList Services of CA #225062769 Report a problem | ||
| 6/6/2025 | Listed for sale | $5,900,000+202.6%$1,586/sqft |
Source: MetroList Services of CA #225062769 Report a problem | ||
| 9/7/2017 | Sold | $1,950,000$524/sqft |
Source: MetroList Services of CA #17018029 Report a problem | ||
Public tax history
| Year | Property taxes | Tax assessment |
|---|---|---|
| 2021 | $18,090 +0.9% | $1,723,931 +1% |
| 2020 | $17,923 +1.8% | $1,706,256 +2% |
| 2019 | $17,600 +3.6% | $1,672,800 +2% |
| 2018 | $16,988 +61.3% | $1,640,000 +62.5% |
| 2017 | $10,532 +2% | $1,008,950 +2% |
| 2016 | $10,326 | $989,168 +1.5% |
| 2015 | -- | $974,312 |
Find assessor info on the county website
Monthly payment
Est. payment
Payment breakdown
Explore the cost of this home by adjusting the details. Changes won't be saved.Climate risks
Neighborhood: 95635
- $2,847,0001 bd3 ba3.7k sqft5160 Scarlet Oak Dr, Greenwood, CA 95635Off Market
- $109,318-- bd-- ba-- sqft5000 Scarlet Oak, Greenwood, CA 95635Off Market
- $1,616,6003 bd6 ba6.6k sqft5000 Scarlet Oak Dr, Greenwood, CA 95635Off Market
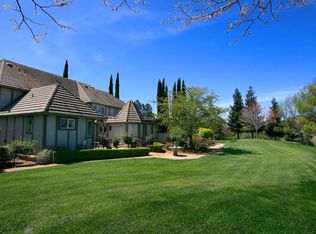
- $479,7003 bd2 ba1.2k sqft3270 Coon Creek Rd, Greenwood, CA 95635Off Market
Similar homes
- $4,299,0003 bd4 ba4.9k sqft2581 Shirland Tract Rd, Auburn, CA 95603For Sale
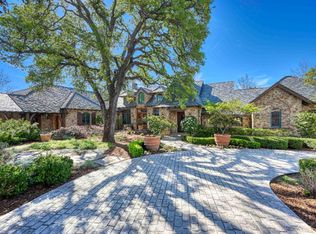 MLS ID #226024404, Debra Evans. MetroList Services of CA
 - $3,499,0004 bd4 ba4.3k sqft5331 Barton Rd, Loomis, CA 95650For Sale
 MLS ID #226107119, Dimi Lentsev. MetroList Services of CA
 - $2,995,0004 bd5 ba3.6k sqft3185 Rattlesnake Rd, Newcastle, CA 95658For Sale
 MLS ID #226102047, Gretchen Bradley. MetroList Services of CA
 - $3,250,0003 bd3 ba3k sqft4201 Irish Port Ln, Placerville, CA 95667For Sale
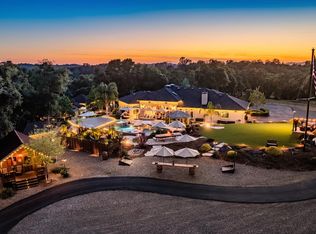 MLS ID #226042738, Tiffany Kraft. MetroList Services of CA
