Re-Listed & Re-Priced: Rare 3-Bedroom Condo with All-Inclusive Fees on the QUIET SIDE of the building! ! One of Kitchener's best values is back on the market. This isn't just a condo—it's a family-sized home without the house-sized price tag or surprise bills. All utilities (heat, hydro, water) are included in your condo fees, giving you complete budget certainty and financial peace of mind. Bungalow-Style Living with Private Walkout to Outdoor Space: This exceptional ground-floor unit feels like a bungalow with 1,100+ sq ft of carpet-free, open-concept living. As one of only three units in the building featuring a walkout to the greenspace, you'll enjoy your own serene outdoor sanctuary—perfect for gardening, children's play, entertaining, or unwinding after a long day. Enjoy the quiet side of this building, and leave the hustle and bustle behind! Spacious Interior & Modern Updates: Inside, discover three genuine bedrooms, a massive in-suite storage room functioning as a walk-in closet, and a beautifully updated kitchen complete with dishwasher. The intelligent layout creates a sense of spaciousness rarely found in condominium living. Premium Amenities & Unbeatable Location: Building amenities include an outdoor pool, fitness facility, sauna, and party room. Your exclusive covered parking spot provides year-round convenience. The prime location steps from the LRT, parks, and shopping delivers unmatched urban accessibility. Perfect for Multiple Buyers: Whether you're a first-time buyer building equity, a growing family needing space, or someone downsizing without compromising comfort, this home addresses your needs. In today's competitive market, this property represents exceptional value. The property is vacant with flexible possession. Some photos are digitally staged to showcase possibilities. Book your private showing today! This is a Power of Attorney sale - POA believes everything is working, but cannot provide any representations or warranty.
Sold for $312,000
C$312,000
1100 Courtland Ave E #211, Kitchener, ON N2C 2H9
3beds
1,110sqft
Condo/Apt Unit, Residential, Condominium
Built in 1973
-- sqft lot
$-- Zestimate®
C$281/sqft
C$2,143 Estimated rent
Home value
Not available
Estimated sales range
Not available
Not available
Owner options
List your home for rent
C$2,143/mo
Rent Zestimate®
Find your next renter with Zillow Rental Manager. Plus, with online applications, you can quickly screen prospective tenants – for free.
C$2,143/mo
Rent Zestimate®
Refinance and save
C$2,055/mo
Est. payment
Refinancing to a lower rate could help reduce your monthly payments and save thousands over the life of the loan.
C$2,055/mo
Est. payment
Explore your selling options
Work with a Zillow partner agent
Leverage their expertise and Zillow's premium Showcase listings to get your home seen by more buyers.
Get startedList with your own agent
Get your home in front of millions of buyers by listing it on Zillow.
Learn how to do itSell it yourself
Take full control of how buyers see your home on Zillow by listing For Sale by Owner (FSBO).
List your homeWhat's special
Zillow last checked:
Listing updated:
Listed by:
Kim W Louie, Broker,
COLDWELL BANKER PETER BENNINGER REALTY
Source: ITSO,MLS®#: 40771161Originating MLS®#: Cornerstone Association of REALTORS®
Facts & features
Interior
Bedrooms & bathrooms
- Bedrooms: 3
- Bathrooms: 1
- Full bathrooms: 1
- Main level bathrooms: 1
- Main level bedrooms: 3
Other
- Features: Carpet Free
- Level: Main
Bedroom
- Features: Carpet Free
- Level: Main
Bedroom
- Features: Carpet Free
- Level: Main
Bathroom
- Features: 4-Piece, Tile Floors
- Level: Main
Dining room
- Features: Carpet Free
- Level: Main
Kitchen
- Features: Carpet Free
- Level: Main
Living room
- Features: Carpet Free
- Level: Main
Storage
- Features: Carpet Free
- Level: Main
Heating
- Gas Hot Water
Cooling
- None
Appliances
- Included: Dishwasher, Refrigerator, Stove
- Laundry: In Building
Features
- None
- Windows: Window Coverings
- Has fireplace: No
Interior area
- Total structure area: 1,110
- Total interior livable area: 1,110 sqft
- Finished area above ground: 1,110
Property
Parking
- Total spaces: 1
- Parking features: Asphalt, Exclusive, Covered, Guest
- Garage spaces: 1
- Details: Assigned Space: #49
Accessibility
- Accessibility features: Accessible Elevator Installed
Features
- Patio & porch: Open, Patio
- Exterior features: Controlled Entry
- Has private pool: Yes
- Pool features: Above Ground, Community
- Fencing: Partial
- Waterfront features: River/Stream
- Frontage type: East
Lot
- Features: Urban, Highway Access, Open Spaces, Park, Place of Worship, Playground Nearby, Public Parking, Public Transit, Rec./Community Centre, Regional Mall, Shopping Nearby, Trails
- Topography: Flat
Details
- Parcel number: 230610018
- Zoning: R9
Construction
Type & style
- Home type: Condo
- Architectural style: 1 Storey/Apt
- Property subtype: Condo/Apt Unit, Residential, Condominium
- Attached to another structure: Yes
Materials
- Brick
- Roof: Flat
Condition
- 51-99 Years
- New construction: No
- Year built: 1973
Utilities & green energy
- Sewer: Sewer (Municipal)
- Water: Municipal
Community & HOA
HOA
- Has HOA: Yes
- Amenities included: Elevator(s), Fitness Center, Industrial Water Softener, Party Room, Pool, Sauna, Parking
- Services included: Insurance, Building Maintenance, C.A.M., Common Elements, Maintenance Grounds, Heat, Hydro, Parking, Trash, Property Management Fees, Roof, Snow Removal, Water, Water Heater, Windows
- HOA fee: C$736 monthly
Location
- Region: Kitchener
Financial & listing details
- Price per square foot: C$281/sqft
- Annual tax amount: C$2,075
- Date on market: 12/10/2025
- Inclusions: Dishwasher, Refrigerator, Stove, Window Coverings, All Window Covering And Existing Remotes For Ceiling Fans (2).
- Exclusions: None
Price history
| Date | Event | Price |
|---|---|---|
| 1/8/2026 | Sold | C$312,000C$281/sqft |
Source: ITSO #40771161 Report a problem | ||
Public tax history
Tax history is unavailable.
Neighborhood: Vanier
Nearby homes
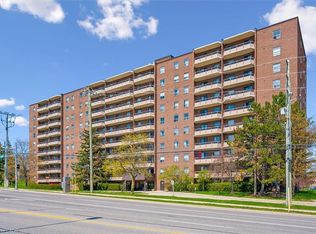
- C$329,9002 bd1 ba953 sqft1100 Courtland Ave E #302, Kitchener, ON N2C2H9For Sale
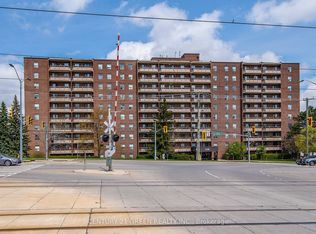
- C$--2 bd1 ba-- sqft1100 Courtland Ave E #702, Kitchener, ON N2C2H9Off Market
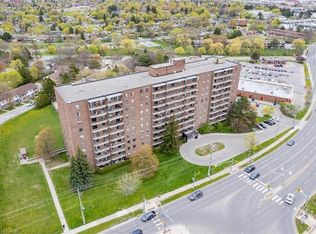
- C$299,0001 bd1 ba760 sqft1100 Courtland Ave E #407, Kitchener, ON N2C2H9For Sale
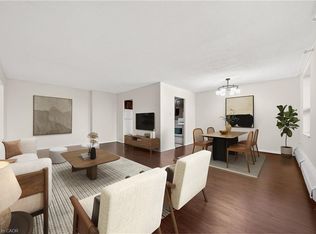
- C$275,0002 bd1 ba1.1k sqft1100 Courtland Ave E #605, Kitchener, ON N2C2H9For Sale
- C$--1 bd1 ba700 sqft1100 Courtland Ave E #715, Kitchener, ON N2C2H9Off Market
- C$399,0002 bd1 ba-- sqft1100 Courtland Ave E #809, Kitchener, ON N2C2H9For Sale
- C$380,0002 bd1 ba1k sqft1100 Courtland Ave E #705, Kitchener, ON N2C2H9Sold
- C$329,0002 bd1 ba1k sqft1100 Courtland Ave E #404, Kitchener, ON N2C2H9Pending
Nearby schools
GreatSchools rating
No schools nearby
We couldn't find any schools near this home.
- Ontario
- Waterloo Regional Municipality
- Kitchener
- N2C 2H9
- Vanier
- 1100 Courtland Ave E Unit 211
Nearby cities
Nearby neighborhoods
Nearby zip codes
Other Kitchener Topics
