Charming bungalow situated on three city lots totaling .57 acres in a quaint, established neighborhood near the river and park! This solid home offers plenty of character, including hardwood floors, a cozy wood-burning fireplace, and a convenient main-level bathroom. Numerous improvements have been made over the years, including a newer furnace, water heater, kitchen cabinets, countertops, and appliances, along with a complete electrical upgrade just three years ago. Outside, the spacious yard offers plenty of room for gardening, recreation, or simply enjoying the extra space. A large fenced-in area and expansive deck with covered seating make it a great place to relax or entertain, while the detached two-car garage provides ample room for vehicles and storage. A wonderful combination of classic charm, important updates, and an unusually large in-town lot, with plenty of potential to make it your own!
Contingent
$169,000
1100 Forest St, Niagara, WI 54151
3beds
1,100sqft
Single Family Residence
Built in 1951
0.57 Acres Lot
$128,800 Zestimate®
$154/sqft
$-- HOA
What's special
Detached two-car garageConvenient main-level bathroomClassic charmUnusually large in-town lotCozy wood-burning fireplaceCharming bungalowHardwood floors
- 42 days
- 39
- 2
Zillow last checked:
Listing updated:
Listed by:
MICHAEL CONNORS 906-282-7716,
CONNORS REALTY GROUP
Source: MiRealSource,MLS#: 50224497 Originating MLS: Upper Peninsula Assoc of Realtors
Facts & features
Interior
Bedrooms & bathrooms
- Bedrooms: 3
- Bathrooms: 2
- Full bathrooms: 1
- 1/2 bathrooms: 1
Bedroom 1
- Level: First
- Area: 120
- Dimensions: 12 x 10
Bedroom 2
- Level: First
- Area: 121
- Dimensions: 11 x 11
Bedroom 3
- Level: Second
- Area: 180
- Dimensions: 9 x 20
Bathroom 1
- Level: First
Heating
- Forced Air, Natural Gas
Cooling
- Central Air
Appliances
- Included: Dishwasher, Dryer, Range/Oven, Refrigerator, Washer, Gas Water Heater
Features
- Basement: Block
- Number of fireplaces: 1
- Fireplace features: Wood Burning
Interior area
- Total structure area: 1,800
- Total interior livable area: 1,100 sqft
- Finished area above ground: 1,100
- Finished area below ground: 0
Property
Parking
- Total spaces: 2
- Parking features: Detached
- Garage spaces: 2
Features
- Levels: One and One Half
- Stories: 1.5
- Patio & porch: Deck
- Waterfront features: None
- Frontage type: Road
- Frontage length: 60
Lot
- Size: 0.57 Acres
- Dimensions: 60 x 370
Details
- Additional structures: None
- Parcel number: 26101364.000, 26101343.000
- Special conditions: Private,Standard
Construction
Type & style
- Home type: SingleFamily
- Architectural style: Conventional Frame
- Property subtype: Single Family Residence
Materials
- Vinyl Siding
- Foundation: Basement
Condition
- Year built: 1951
Utilities & green energy
- Sewer: Public Sanitary
- Water: Public
- Utilities for property: Cable/Internet Avail., Electricity Connected, Natural Gas Connected
Community & HOA
Community
- Subdivision: Na
HOA
- Has HOA: No
Location
- Region: Niagara
Financial & listing details
- Price per square foot: $154/sqft
- Tax assessed value: $41,400
- Annual tax amount: $1,158
- Date on market: 10/10/2026
- Cumulative days on market: 43 days
- Listing agreement: Exclusive Right To Sell
- Listing terms: Cash,Conventional
- Road surface type: Paved
Estimated market value
$128,800
$106,000 - $151,000
$1,420/mo
Price history
| Date | Event | Price |
|---|---|---|
| 10/18/2026 | Contingent | $169,000$154/sqft |
Source:  MiRealSource #50224497 Report a problem | ||
| 10/10/2026 | Listed for sale | $169,000$154/sqft |
Source: MiRealSource #50224497 Report a problem | ||
Public tax history
| Year | Property taxes | Tax assessment |
|---|---|---|
| 2024 | $1,071 -14.2% | $41,400 |
| 2023 | $1,247 +2.6% | $41,400 |
| 2022 | $1,215 +21.8% | $41,400 |
| 2021 | $998 -14.6% | $41,400 |
| 2020 | $1,169 +11.7% | $41,400 +16.9% |
| 2019 | $1,047 -0.6% | $35,400 |
| 2017 | $1,053 -1.3% | $35,400 |
| 2016 | $1,067 +6.1% | $35,400 |
| 2015 | $1,007 +5.4% | $35,400 |
| 2014 | $955 +12.5% | $35,400 |
| 2012 | $849 -15.4% | $35,400 |
| 2011 | $1,005 +1.6% | $35,400 |
| 2010 | $989 -0.3% | $35,400 |
| 2009 | $992 | $35,400 |
Find assessor info on the county website
Monthly payment
Est. payment
Payment breakdown
Explore the cost of this home by adjusting the details. Changes won't be saved.Climate risks
Neighborhood: 54151
Nearby schools
Schools provided by the listing agent
- District: School District of Niagara-WI
Source: MiRealSource. This data may not be complete. We recommend contacting the local school district to confirm school assignments for this home.

Similar homes
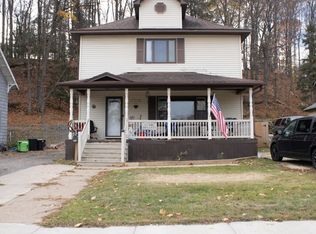
- $164,9003 bd1 ba1.4k sqft2064 River St, Niagara, WI 54151For Sale
 MLS ID #50332800, Carrie L Toretta-Partello. RANW as distributed by MLS GRID
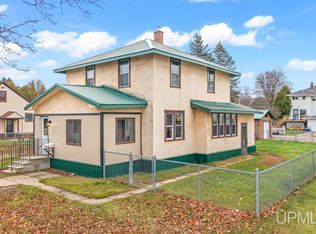
- $119,9993 bd2 ba1.3k sqft1256 River St, Niagara, WI 54151For Sale
 MLS ID #50335291, Leslie Boyea. RANW as distributed by MLS GRID
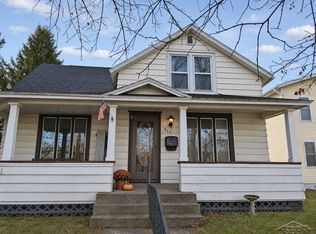
- $160,0003 bd2 ba1.5k sqft416 Stephenson St, Norway, MI 49870For Sale
 MLS ID #50227023, CINDI STREHLOW, STEPHENS REAL ESTATE. MiRealSource
- $149,9004 bd2 ba1.1k sqft511 W C St, Iron Mountain, MI 49801For Sale
 MLS ID #50227986, Colton Rine, Five Star Real Estate. MiRealSource
- $169,9003 bd1 ba1k sqft213 Hemlock St, Kingsford, MI 49802For SaleMLS ID #50222642, KIMBERLY WEBB, LEEDS REAL ESTATE. MiRealSource
- $149,9004 bd1 ba1.4k sqftN1753 Market St, Vulcan, MI 49892For SaleMLS ID #50227735, CARRIE TORETTA-PARTELLO, COLDWELL BANKER REAL ESTATE GROUP. MiRealSource
- $189,9003 bd2 ba1.2k sqft508 E Margaret St, Iron Mountain, MI 49801For SaleMLS ID #50226684, RYAN GORDON, STEPHENS REAL ESTATE. MiRealSource
- $184,9004 bd3 ba1.5k sqft1532 Oslo Ave, Iron Mountain, MI 49801For SaleMLS ID #50227939, HUGH HARRIS, HARRIS STATE WIDE. MiRealSource
- $134,9002 bd1 ba1.1k sqft520 Detroit Ave, Iron Mountain, MI 49801For SaleMLS ID #50227727, CRAIG RECLA, STEPHENS REAL ESTATE. MiRealSource
- $197,5003 bd2 ba1.1k sqftW2587 Waucedah Rd, Vulcan, MI 49892For SaleMLS ID #50224786, KIMBERLY WEBB, LEEDS REAL ESTATE. MiRealSource
- $119,5003 bd1 ba1k sqft305 Riehle Rd, Kingsford, MI 49802For SaleMLS ID #50220941, JAY HUNTER, NORTHERN HERITAGE. MiRealSource
- $124,9003 bd1 ba1k sqft502 Stephenson St, Norway, MI 49870For SaleMLS ID #50221054, JEFFRY KERMATH, KERMATH REALTY LLC. MiRealSource
- $130,0003 bd2 ba1.3k sqft418 Brown St, Norway, MI 49870For SaleMLS ID #50221413, BETSY SAWICKY, STEPHENS REAL ESTATE. MiRealSource
