Fresh updates, modern comfort and plenty of space! Step inside this 4-bedroom, 1-bath home and fall in love with all it has to offer! From the gorgeous new kitchen (appliances included) to the spacious living room this home is ready for its next owner. Enjoy a fresh, modern feel throughout, with plenty of room to spread out and make it your own! Furnace is only 1-year old and central air conditioning was added as well. 2 car attached garage, storage shed and large deck off the back of the house. Whether you're looking for more space or a beautifully updated place to call home, this one is definitely worth a look!
For sale
$149,900
N1753 Market St, Vulcan, MI 49892
4beds
1,482sqft
Single Family Residence
Built in 1890
6,969 Square Feet Lot
$-- Zestimate®
$101/sqft
$-- HOA
What's special
- 5 days
- 161
- 12
Zillow last checked:
Listing updated:
Listed by:
CARRIE TORETTA-PARTELLO 906-396-4985,
COLDWELL BANKER REAL ESTATE GROUP 906-774-1300
Source: MiRealSource,MLS#: 50227735 Originating MLS: Upper Peninsula Assoc of Realtors
Facts & features
Interior
Bedrooms & bathrooms
- Bedrooms: 4
- Bathrooms: 1
- Full bathrooms: 1
- Main level bathrooms: 1
- Main level bedrooms: 2
Bedroom 1
- Level: Main
- Area: 169
- Dimensions: 13 x 13
Bedroom 2
- Level: Main
- Area: 88
- Dimensions: 11 x 8
Bedroom 3
- Level: Second
- Area: 154
- Dimensions: 11 x 14
Bedroom 4
- Level: Second
- Area: 90
- Dimensions: 10 x 9
Bathroom 1
- Level: Main
- Area: 52
- Dimensions: 13 x 4
Dining room
- Level: Main
- Area: 143
- Dimensions: 11 x 13
Kitchen
- Level: Main
- Area: 224
- Dimensions: 14 x 16
Living room
- Level: Main
- Area: 187
- Dimensions: 17 x 11
Heating
- Forced Air, Natural Gas
Cooling
- Central Air
Appliances
- Included: Dishwasher, Range/Oven, Refrigerator, Electric Water Heater
- Laundry: In Basement
Features
- Walk-In Closet(s)
- Flooring: Hardwood
- Basement: Exterior Entry,Partial,Interior Entry,Stone
- Has fireplace: No
Interior area
- Total structure area: 2,090
- Total interior livable area: 1,482 sqft
- Finished area above ground: 1,482
- Finished area below ground: 0
Property
Parking
- Total spaces: 2
- Parking features: Attached
- Attached garage spaces: 2
Features
- Levels: One and One Half
- Stories: 1.5
- Patio & porch: Deck
- Waterfront features: None
- Frontage type: Road
- Frontage length: 72
Lot
- Size: 6,969 Square Feet
- Dimensions: 72 x 100
Details
- Additional structures: Shed(s)
- Parcel number: 00431200500
- Zoning description: Residential
- Special conditions: Standard
Construction
Type & style
- Home type: SingleFamily
- Architectural style: Conventional Frame
- Property subtype: Single Family Residence
Materials
- Aluminum Siding, Masonite
- Foundation: Basement, Stone
Condition
- New construction: No
- Year built: 1890
Utilities & green energy
- Sewer: Public At Street
- Water: Public
- Utilities for property: Cable/Internet Avail., Cable Available, Electricity Connected, Natural Gas Connected, Phone Available, Sewer Connected, Water Connected
Community & HOA
Community
- Subdivision: Village Of Central Vulcan
HOA
- Has HOA: No
Location
- Region: Vulcan
Financial & listing details
- Price per square foot: $101/sqft
- Annual tax amount: $1,311
- Date on market: 11/16/2026
- Cumulative days on market: 8 days
- Listing agreement: Exclusive Right To Sell
- Listing terms: Cash,Conventional
- Ownership type: LLC
- Road surface type: Paved
Estimated market value
Not available
Estimated sales range
Not available
Not available
Price history
| Date | Event | Price |
|---|---|---|
| 11/16/2026 | Listed for sale | $149,900$101/sqft |
Source:  MiRealSource #50227735 Report a problem | ||
Public tax history
Tax history is unavailable.
Monthly payment
Est. payment
Payment breakdown
Explore the cost of this home by adjusting the details. Changes won't be saved.Climate risks
Neighborhood: 49892
Nearby schools
Schools provided by the listing agent
- District: Norway-Vulcan Area Schools
Source: MiRealSource. This data may not be complete. We recommend contacting the local school district to confirm school assignments for this home.
Similar homes
- $192,5004 bd1 ba1k sqft1657 N River Rd, Vulcan, MI 49892For Sale
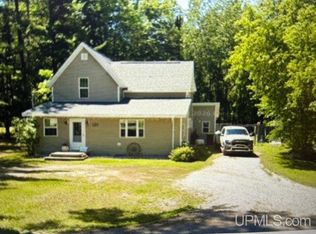
 MLS ID #50226423, CONNIE SUTTON, NORTHERN HERITAGE. MiRealSource
- $169,0004 bd2 ba1.7k sqft1001 Iron St, Norway, MI 49870For Sale
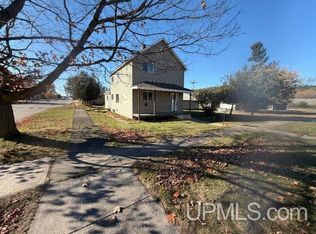 MLS ID #50226897, CONNIE SUTTON, NORTHERN HERITAGE. MiRealSource
- $160,0003 bd2 ba1.5k sqft416 Stephenson St, Norway, MI 49870For Sale
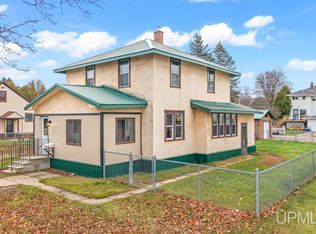 MLS ID #50227023, CINDI STREHLOW, STEPHENS REAL ESTATE. MiRealSource
- $149,9004 bd2 ba1.1k sqft511 W C St, Iron Mountain, MI 49801For Sale
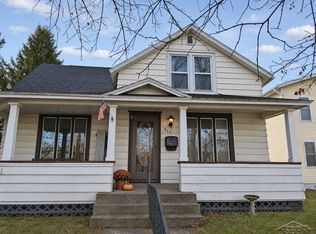 MLS ID #50227986, Colton Rine, Five Star Real Estate. MiRealSource
- $130,0003 bd2 ba1.3k sqft418 Brown St, Norway, MI 49870For SaleMLS ID #50221413, BETSY SAWICKY, STEPHENS REAL ESTATE. MiRealSource
- $197,5003 bd2 ba1.1k sqftW2587 Waucedah Rd, Vulcan, MI 49892For SaleMLS ID #50224786, KIMBERLY WEBB, LEEDS REAL ESTATE. MiRealSource
- $109,9003 bd1 ba1.7k sqft510 Oak St, Norway, MI 49870For SaleMLS ID #50227043, CARRIE TORETTA-PARTELLO, COLDWELL BANKER REAL ESTATE GROUP. MiRealSource
- $134,9002 bd1 ba1.1k sqft520 Detroit Ave, Iron Mountain, MI 49801For SaleMLS ID #50227727, CRAIG RECLA, STEPHENS REAL ESTATE. MiRealSource
- $124,9003 bd1 ba1k sqft502 Stephenson St, Norway, MI 49870For SaleMLS ID #50221054, JEFFRY KERMATH, KERMATH REALTY LLC. MiRealSource
- $149,9004 bd2 ba1.7k sqft420 Fulton St, Kingsford, MI 49802For SaleMLS ID #50220597, JEFF HARRY, STEPHENS REAL ESTATE. MiRealSource
- $184,9004 bd3 ba1.5k sqft1532 Oslo Ave, Iron Mountain, MI 49801For SaleMLS ID #50227939, HUGH HARRIS, HARRIS STATE WIDE. MiRealSource
- $159,9004 bd2 ba2k sqft300 E Smith St, Iron Mountain, MI 49801For SaleMLS ID #50222634, LINDA PLUMLEY, LEEDS REAL ESTATE. MiRealSource
- $135,0003 bd2 ba1.2k sqft511 Vulcan St, Iron Mountain, MI 49801For SaleMLS ID #50224376, NICOLE SCHMUTZLER, STEPHENS REAL ESTATE. MiRealSource
- $195,0001 bd1 ba900 sqftW3811 Browns Lake Rd, Vulcan, MI 49892For SaleMLS ID #50224068, BETSY SAWICKY, STEPHENS REAL ESTATE. MiRealSource
