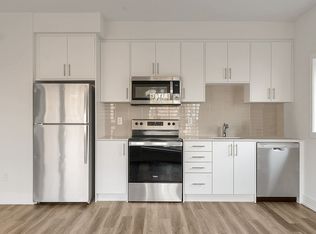
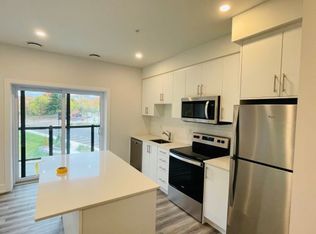
Experience sophisticated urban living in this brand-new, 725 sq. ft. 1-bedroom + den suite for sale by Reid's Heritage Homes. Designed for the modern professional, the open-concept layout features premium quartz countertops, sleek s/s appliances, & durable luxury vinyl plank flooring throughout. The versatile den offers the ultimate "work-from-home" sanctuary or a private guest retreat. Step out and breathe in the tranquility; this unit uniquely backs onto a lush, private forested area, offering serene views rarely found in condo living. Includes: In-suite laundry, 1 dedicated parking space, and a premium kitchen package. The purchase price set out above is net of HST. How HST will be addressed will be determined at the time the Purchaser enters the agreement of purchase and sale, based on the status of the existing and proposed HST Rebates announced by the provincial and federal governments. Open House May 23 - 12 - 4pm
New construction
C$392,101
1100 Lackner Pl #220, Kitchener, ON N2A 0M1
2beds
1baths
Apartment
Built in ----
-- sqft lot
$-- Zestimate®
C$--/sqft
C$406/mo HOA
What's special
Open-concept layoutPremium quartz countertopsIn-suite laundryPremium kitchen package
- 80 days |
- 4 |
- 0 |
Zillow last checked:
Listing updated:
Listed by:
Eleven Eleven Real Estate Services Inc.
Source: TRREB,MLS®#: X13032642 Originating MLS®#: Toronto Regional Real Estate Board
Originating MLS®#: Toronto Regional Real Estate BoardFacts & features
Interior
Bedrooms & bathrooms
- Bedrooms: 2
- Bathrooms: 1
Bedroom
- Level: Flat
- Dimensions: 3.05 x 3.33
Den
- Level: Flat
- Dimensions: 1.83 x 2.79
Kitchen
- Level: Flat
- Dimensions: 3.3 x 2.89
Living room
- Level: Flat
- Dimensions: 5.25 x 3.53
Heating
- Forced Air, Gas
Cooling
- Central Air
Appliances
- Included: Water Heater
- Laundry: In-Suite Laundry
Features
- Primary Bedroom - Main Floor
- Flooring: Carpet Free
- Basement: None
- Has fireplace: No
Interior area
- Living area range: 700-799 null
Property
Parking
- Total spaces: 1
- Parking features: Assigned
Features
- Exterior features: Backs On Green Belt, Controlled Entry, Landscaped, Lawn Sprinkler System, Paved Yard, Recreational Area, Open Balcony
- Has view: Yes
- View description: Forest, Trees/Woods
Lot
- Features: Cul de Sac/Dead End, Park, Ravine, Wooded/Treed
Details
- Other equipment: Ventilation System
Construction
Type & style
- Home type: Apartment
- Property subtype: Apartment
Materials
- Brick
Condition
- New construction: Yes
Community & HOA
Community
- Security: Smoke Detector(s)
HOA
- Amenities included: Elevator, Party Room/Meeting Room, Playground, Recreation Room, Visitor Parking
- Services included: Common Elements Included, Building Insurance Included, Parking Included
- HOA fee: C$406 monthly
- HOA name: TBA
Location
- Region: Kitchener
Financial & listing details
- Date on market: 4/22/2026
Eleven Eleven Real Estate Services Inc.
Eleven Eleven Real Estate Services Inc.
By pressing Contact Agent, you agree that the real estate professional identified above may call/text you about your search, which may involve use of automated means and pre-recorded/artificial voices. You don't need to consent as a condition of buying any property, goods, or services. Message/data rates may apply. You also agree to our Terms of Use. Zillow does not endorse any real estate professionals. We may share information about your recent and future site activity with your agent to help them understand what you're looking for in a home.
Price history
Price history is unavailable.
Public tax history
Tax history is unavailable.
Climate risks
Neighborhood: Grand River South
Nearby schools
GreatSchools rating
No schools nearby
We couldn't find any schools near this home.
- C$--1 bd1 ba650 sqft1100 Lackner Pl #503, Kitchener, ON N2A0M1Off Market
- C$2,1002 bd1 ba897 sqft1100 Lackner Pl, Kitchener, ON N2A0M1For Rent
- C$--2 bd2 ba950 sqft1100 Lackner Pl #319, Kitchener, ON N2A0M1Off Market
- C$1,9001 bd1 ba-- sqft1100 Lackner Pl #323, Kitchener, ON N2A0M1For Rent

- C$--1 bd1 ba625 sqft1100 Lackner Pl #516, Kitchener, ON N2A0M1Off Market
- C$383,0001 bd1 ba-- sqft1100 Lackner Pl #303, Kitchener, ON N2A0M1New Construction
- C$365,6221 bd1 ba-- sqft1100 Lackner Pl #322, Kitchener, ON N2A0M1New Construction
- C$405,0712 bd1 ba-- sqft1100 Lackner Pl #317, Kitchener, ON N2A0M1New Construction
- C$472,4782 bd1 ba-- sqft1100 Lackner Pl #301, Kitchener, ON N2A0M1New Construction
Similar homes
- C$392,1012 bd1 ba-- sqft1100 Lackner Pl #205, Kitchener, ON N2A 0M1New Construction
 MLS ID #X13443620, RE/MAX REAL ESTATE CENTRE INC.. TRREB
 - C$405,0712 bd1 ba-- sqftLackner Ridge, Kitchener, ON N2A 0M1New Construction
 MLS ID #X13032780, Eleven Eleven Real Estate Services Inc.. TRREB
 - C$365,6221 bd1 ba-- sqftLackner Ridge, Kitchener, ON N2A 0M1New ConstructionMLS ID #X13032482, Eleven Eleven Real Estate Services Inc.. TRREB
- C$395,0002 bd1 ba-- sqftLackner Ridge, Kitchener, ON N2A 0L3For Sale
 MLS ID #X13412280, HOMELIFE/MIRACLE REALTY LTD. TRREB
 - C$361,2091 bd1 ba-- sqft1100 Lackner Pl #114, Kitchener, ON N2A 0M1New ConstructionMLS ID #X13443612, RE/MAX REAL ESTATE CENTRE INC.. TRREB
- C$383,0001 bd1 ba-- sqft1100 Lackner Pl #303, Kitchener, ON N2A 0M1New ConstructionMLS ID #X13458370, CENTURY 21 PERCY FULTON LTD.. TRREB
- C$472,4782 bd1 ba-- sqftLackner Ridge, Kitchener, ON N2A 0M1New ConstructionMLS ID #X13032878, Eleven Eleven Real Estate Services Inc.. TRREB
- C$389,0001 bd1 ba-- sqft1201 Lackner Pl #308, Kitchener, ON N2A 0L4For SaleMLS ID #X13422690, REALTY WEALTH GROUP INC.. TRREB
- C$369,9001 bd1 ba-- sqft1000 Lackner Blvd #507, Kitchener, ON N2A 3R2For SaleMLS ID #X13092154, RE/MAX TWIN CITY REALTY INC.. TRREB
- C$364,9001 bd1 ba-- sqft155 Saint Leger St #412, Kitchener, ON N2H 0B9For SaleMLS ID #X13548610, Bosley Real Estate Ltd.. TRREB
- C$328,0002 bd1 ba-- sqft100 Garment St #1210, Kitchener, ON N2G 0C3For SaleMLS ID #X13535994, HOMELIFE LANDMARK RH REALTY. TRREB
- C$390,0002 bd2 ba-- sqft35 Green Valley Dr #103, Kitchener, ON N2P 2A5For SaleMLS ID #X13229320, RE/MAX REAL ESTATE CENTRE INC.. TRREB
- C$399,0002 bd1 ba-- sqft275 Larch St #G-104, Waterloo, ON N2L 3R2For SaleMLS ID #X13505422, LUXE HOME TOWN REALTY INC.. TRREB
- C$450,0002 bd2 ba-- sqft399 Queen St S #211, Kitchener, ON N2G 0C4For SaleMLS ID #X13501828, INTERNATIONAL REALTY FIRM, INC.. TRREB
- C$349,9002 bd2 ba-- sqft404 King St W #308, Kitchener, ON N2G 4Z9For SaleMLS ID #X13415374, Coldwell Banker Neumann Real Estate. TRREB
- C$399,0001 bd1 ba-- sqft55 Duke St W #1210, Kitchener, ON N2H 3W6For SaleMLS ID #X13094528, REAL BROKER ONTARIO LTD.. TRREB
- C$338,8882 bd1 ba-- sqft15 Wellington St S #1210, Kitchener, ON N2G 0E4For SaleMLS ID #X13459708, RE/MAX REALTRON REALTY INC.. TRREB
- C$369,9001 bd1 ba-- sqft55 Duke St W #322, Kitchener, ON N2H 0C9For SaleMLS ID #X13094526, REAL BROKER ONTARIO LTD.. TRREB
- C$475,0002 bd2 ba-- sqftStation Park, Kitchener, ON N2G 0E4For SaleMLS ID #X13494690, RIGHT AT HOME REALTY INC.. TRREB
- C$399,9001 bd1 ba-- sqft525 New Dundee Rd #516, Kitchener, ON N2P 0K8For SaleMLS ID #X13448922, HOMELIFE/MIRACLE REALTY LTD. TRREB
- Ontario
- Waterloo Regional Municipality
- Kitchener
- N2A 0M1
- Grand River South
- 1100 Lackner Pl Unit 220
Nearby cities
Nearby neighborhoods
Nearby zip codes
Other Kitchener Topics
