A ranch home opportunity in the sought-after Darley Woods community, this spacious brick-and-siding ranch offers the convenience of single-story living, a corner lot (one of the largest lots in the community), generous indoor and outdoor space, and a 2-car garage. Step through the large foyer and discover original hardwood floors and a traditional, versatile floor plan featuring 3 bedrooms and 2.5 bathrooms, including a primary bedroom with a private en-suite bath. The home offers a spacious eat-in kitchen with an adjoining family room, main floor laundry, plus separate living and dining rooms—providing plenty of options for everyday living and entertaining. Outside, enjoy the backyard with shed and expansive rear deck surrounded by the mature trees that give Darley Woods its established character. The oversized driveway provides parking for up to six vehicles in addition to the attached 2-car garage. Need even more space? The partially finished basement adds flexible additional living space along with abundant storage. Conveniently located with easy access to I-95 and major roadways, this Darley Woods ranch combines single-level floor plan with the features buyers frequently search for.
For sale
$449,000
1100 Linda Rd, Wilmington, DE 19810
3beds
2,665sqft
Single Family Residence
Built in 1966
0.43 Acres Lot
$-- Zestimate®
$168/sqft
$-- HOA
What's special
Spacious brick-and-siding ranchMain floor laundryMature treesSingle-story livingOriginal hardwood floorsAdjoining family roomAbundant storage
- 15 days
- 1,717
- 116
Likely to sell faster than
Zillow last checked:
Listing updated:
Listed by:
Frank Del Guercio 302-388-6129,
Compass 3022029855,
Listing Team: The Blackhurst Group
Source: Bright MLS,MLS#: DENC2111410
Facts & features
Interior
Bedrooms & bathrooms
- Bedrooms: 3
- Bathrooms: 3
- Full bathrooms: 2
- 1/2 bathrooms: 1
- Main level bathrooms: 3
- Main level bedrooms: 3
Basement
- Area: 1015
Heating
- Forced Air, Natural Gas
Cooling
- Central Air, Electric
Appliances
- Included: Microwave, Dryer, Ice Maker, Refrigerator, Washer, Gas Water Heater
- Laundry: Main Level
Features
- Attic, Attic/House Fan, Bar, Ceiling Fan(s), Dining Area, Family Room Off Kitchen, Formal/Separate Dining Room, Eat-in Kitchen, Primary Bath(s), Dry Wall
- Flooring: Carpet, Ceramic Tile, Hardwood, Laminate, Wood
- Doors: Storm Door(s)
- Windows: Screens, Window Treatments
- Basement: Heated,Interior Entry,Partially Finished,Sump Pump
- Has fireplace: No
Interior area
- Total structure area: 2,665
- Total interior livable area: 2,665 sqft
- Finished area above ground: 1,650
- Finished area below ground: 1,015
Property
Parking
- Total spaces: 8
- Parking features: Inside Entrance, Concrete, Attached, Driveway, On Street
- Attached garage spaces: 2
- Uncovered spaces: 6
- Details: Garage Sqft: 452
Accessibility
- Accessibility features: None
Features
- Levels: One
- Stories: 1
- Patio & porch: Deck, Porch
- Exterior features: Rain Gutters
- Pool features: None
Lot
- Size: 0.43 Acres
- Dimensions: 121.60 x 150.00
- Features: Corner Lot, Front Yard, Wooded, Rear Yard, SideYard(s), Corner Lot/Unit
Details
- Additional structures: Above Grade, Below Grade
- Parcel number: 06046.00043
- Zoning: NC15
- Special conditions: Standard
Construction
Type & style
- Home type: SingleFamily
- Architectural style: Ranch/Rambler
- Property subtype: Single Family Residence
Materials
- Aluminum Siding, Brick, Vinyl Siding
- Foundation: Block
- Roof: Shingle
Condition
- New construction: No
- Year built: 1966
Utilities & green energy
- Sewer: Public Sewer
- Water: Public
Community & HOA
Community
- Subdivision: Darley Woods
HOA
- Has HOA: No
Location
- Region: Wilmington
Financial & listing details
- Price per square foot: $168/sqft
- Tax assessed value: $451,600
- Annual tax amount: $3,936
- Date on market: 9/16/2026
- Listing agreement: Exclusive Right To Sell
- Inclusions: Refrigerator, Washer, Dryer
- Ownership: Fee Simple
Estimated market value
Not available
Estimated sales range
Not available
$3,519/mo
Price history
| Date | Event | Price |
|---|---|---|
| 9/16/2026 | Listed for sale | $449,000-2.4%$168/sqft |
Source:  Bright MLS #DENC2111410 Report a problem Bright MLS #DENC2111410 Report a problem | ||
| 8/18/2026 | Listing removed | $460,000$173/sqft |
Source: Bright MLS #DENC2108684 Report a problem | ||
| 8/7/2026 | Listed for sale | $460,000+2.2%$173/sqft |
Source: Bright MLS #DENC2108684 Report a problem | ||
| 7/14/2026 | Listing removed | -- |
Source: Owner Report a problem | ||
| 4/16/2026 | Listed for sale | $450,000$169/sqft |
Source: Owner Report a problem | ||
Public tax history
| Year | Property taxes | Tax assessment |
|---|---|---|
| 2025 | $3,934 +29.7% | $451,600 +466.6% |
| 2024 | $3,033 +9.4% | $79,700 |
| 2023 | $2,772 -1.7% | $79,700 |
| 2022 | $2,819 +0% | $79,700 |
| 2021 | $2,819 0% | $79,700 |
| 2020 | $2,820 +0.1% | $79,700 |
| 2019 | $2,816 +6.1% | $79,700 |
| 2017 | $2,653 +0.1% | $79,700 |
| 2016 | $2,651 | $79,700 |
| 2015 | $2,651 +8.7% | $79,700 |
| 2014 | $2,439 | $79,700 |
| 2013 | -- | $79,700 |
| 2012 | -- | $79,700 |
| 2011 | -- | $79,700 |
| 2010 | -- | $79,700 |
| 2009 | -- | $79,700 |
| 2008 | -- | $79,700 |
| 2007 | -- | $79,700 |
| 2006 | -- | $79,700 |
| 2005 | -- | $79,700 |
| 2004 | -- | $79,700 |
| 2003 | -- | $79,700 |
| 2002 | -- | $79,700 |
| 2001 | -- | $79,700 |
Find assessor info on the county website
Monthly payment
Est. payment
Payment breakdown
Explore the cost of this home by adjusting the details. Changes won't be saved.Climate risks
Neighborhood: 19810
Nearby schools
Schools provided by the listing agent
- District: Brandywine
Source: Bright MLS. This data may not be complete. We recommend contacting the local school district to confirm school assignments for this home.
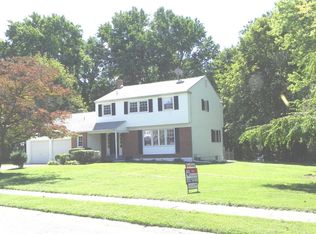
Similar homes
- $479,9003 bd2 ba2.6k sqft2527 Veterans Dr, Wilmington, DE 19810For Sale

 MLS ID #DENC2111516, Matt Zaiss, BHHS Fox & Roach-Media. Bright MLS
 - $399,9003 bd3 ba2.1k sqft2226 Jamaica Dr, Wilmington, DE 19810For Sale
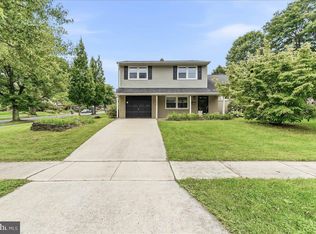 MLS ID #DENC2110244, Christine Hallman, SCOTT REALTY GROUP. Bright MLS
 - $519,9004 bd2 ba2.2k sqft1837 Saw Mill Dr, Wilmington, DE 19810For Sale
 MLS ID #DENC2110664, Andrew White, Compass. Bright MLS
 - $599,9003 bd2 ba1.8k sqft2630 Marsh Rd, Wilmington, DE 19810For Sale
 MLS ID #DENC2107614, Stephanie Lehane, RE/MAX Eagle Realty. Bright MLS
 - $479,0004 bd2 ba2k sqft103 Baynard Blvd, Wilmington, DE 19803For SaleMLS ID #DENC2111046, Corey Harris, Crown Homes Real Estate. Bright MLS
- $474,9003 bd3 ba1.8k sqft1258 Faun Rd, Wilmington, DE 19803For SaleMLS ID #DENC2109088, Scott Deputy, EXP Realty, LLC. Bright MLS
- $524,9004 bd4 ba2.5k sqft807 Seville Ave, Wilmington, DE 19809For SaleMLS ID #DENC2110016, Michael DiFonzo, RE/MAX Associates-Wilmington. Bright MLS
- $375,0003 bd2 ba1.7k sqft2660 Mill Rd, Upper Chichester, PA 19061For SaleMLS ID #PADE2123722, Robin Anderson, Keller Williams Real Estate - Media. Bright MLS
- $390,0004 bd3 ba2k sqft1745 Larkin Rd, Upper Chichester, PA 19061For SaleMLS ID #PADE2122756, Lauren Bondrowski, CG Realty, LLC. Bright MLS
- $575,0004 bd3 ba2.1k sqft306 Spalding Rd, Wilmington, DE 19803For SaleMLS ID #DENC2110596, Karen Legum, Long & Foster Real Estate, Inc.. Bright MLS
- $515,0003 bd2 ba2.1k sqft1202 Hillside Blvd, Wilmington, DE 19803For SaleMLS ID #DENC2108428, Daniel Beirne, Open Door Brokerage, LLC. Bright MLS
- $440,0003 bd2 ba1.9k sqft42 Hurst Rd, Wilmington, DE 19803For SaleMLS ID #DENC2110044, Christopher Powell, Compass. Bright MLS
- $450,0004 bd3 ba2.2k sqft4707 Mermaid Blvd, Wilmington, DE 19808For SaleMLS ID #DENC2108692, Michael Mulski, Crown Homes Real Estate. Bright MLS
- $495,0005 bd3 ba2.1k sqft1207 Flint Hill Rd, Wilmington, DE 19808For SaleMLS ID #DENC2110968, Denise Cronin, Empower Real Estate, LLC. Bright MLS
- $425,0005 bd2 ba2.3k sqft820 Leeds Ln, Newark, DE 19711For SaleMLS ID #DENC2112184, Judy Chen, BHHS Fox & Roach - Hockessin. Bright MLS
- $450,0003 bd2 ba1.6k sqft1533 Sylvan Dr, West Chester, PA 19380For SaleMLS ID #PACT2133280, Holly Gross, BHHS Fox & Roach-West Chester. Bright MLS
- $354,9993 bd2 ba1.4k sqft52 Lawson Ave, Claymont, DE 19703For SaleMLS ID #DENC2111456, Casey Riffel, Coldwell Banker Realty. Bright MLS
- $395,0004 bd2 ba1.6k sqft1033 Galbreath Ave, Marcus Hook, PA 19061For SaleMLS ID #PADE2122342, Christina Sutherland, Coldwell Banker Realty. Bright MLS
- $440,0004 bd2 ba2.2k sqft176 Columbia Ave, West Deptford, NJ 08086For SaleMLS ID #NJGL2077076, Colette Montague, BHHS Fox & Roach-Mullica Hill South. Bright MLS
- $450,0004 bd2 ba3.2k sqft1133 Kings Hwy, Woodstown, NJ 08098For SaleMLS ID #NJSA2019380, Bobby O'Sullivan, EXP Realty, LLC. Bright MLS
