Set on a desirable corner lot in Round Rock's Legends Village, this four-bedroom, two-and-a-half-bath residence pairs a spacious, versatile floor plan with an exceptionally convenient location. A classic three-sided brick exterior introduces light-filled interiors featuring luxury vinyl flooring throughout and multiple living and dining spaces designed to adapt beautifully to everyday living and entertaining. Generous windows bring an abundance of natural light throughout the home, creating a bright and welcoming atmosphere. The thoughtful layout offers flexibility for gathering, dining, working from home, or simply enjoying additional space to unwind. Ideally positioned with easy access to Highway 79, the home is approximately five minutes from Double File Trail Elementary and ten minutes from some of Round Rock's most recognized destinations, including Dell Diamond, Kalahari Resort, and Salt Lick BBQ. Residents of Legends Village also enjoy neighborhood amenities including a community pool, park, playground, and basketball court. Offering a compelling combination of space, natural light, neighborhood amenities, and accessibility, this Legends Village residence presents an inviting opportunity to enjoy the best of the Round Rock lifestyle.
Foreclosure
Est. $405,000
1100 RENAISSANCE TRL, Round Rock, TX 78665
4beds
3,268sqft
Single Family Residence
Built in 2012
7,405 Square Feet Lot
$-- Zestimate®
$124/sqft
$45/mo HOA
What's special
Luxury vinyl flooring throughoutBright and welcoming atmosphereSpacious versatile floor planCorner lotClassic three-sided brick exteriorLight-filled interiors
- 60 days
- 172
- 11
Zillow last checked:
Listing updated:
Listed by:
Inaky Strick TREC #662903 (832) 922-8218,
Kuper Sotheby's Int'l Realty
Source: LERA MLS,MLS#: 2009587
Facts & features
Interior
Bedrooms & bathrooms
- Bedrooms: 4
- Bathrooms: 3
- Full bathrooms: 2
- 1/2 bathrooms: 1
Primary bedroom
- Features: Walk-In Closet(s), Ceiling Fan(s), Full Bath
- Level: Upper
- Area: 299
- Dimensions: 13 x 23
Bedroom 2
- Area: 120
- Dimensions: 12 x 10
Bedroom 3
- Area: 143
- Dimensions: 11 x 13
Bedroom 4
- Area: 195
- Dimensions: 13 x 15
Primary bathroom
- Features: Shower Only, Double Vanity
- Area: 110
- Dimensions: 10 x 11
Dining room
- Area: 252
- Dimensions: 21 x 12
Family room
- Area: 342
- Dimensions: 18 x 19
Kitchen
- Area: 126
- Dimensions: 14 x 9
Living room
- Area: 304
- Dimensions: 16 x 19
Heating
- Central, Electric
Cooling
- Ceiling Fan(s), Central Air
Appliances
- Included: Microwave, Range, Refrigerator, Disposal, Dishwasher, Plumbed For Ice Maker, Electric Water Heater, Electric Cooktop
- Laundry: Main Level, Laundry Room, Washer Hookup, Dryer Connection
Features
- Two Living Area, Separate Dining Room, Eat-in Kitchen, Two Eating Areas, Breakfast Bar, All Bedrooms Upstairs, Open Floorplan, High Speed Internet, Walk-In Closet(s), Ceiling Fan(s), Solid Counter Tops
- Flooring: Ceramic Tile, Vinyl
- Windows: Double Pane Windows
- Has basement: No
- Has fireplace: No
- Fireplace features: Not Applicable
Interior area
- Total interior livable area: 3,268 sqft
Property
Parking
- Total spaces: 2
- Parking features: Two Car Garage, Attached, Open
- Attached garage spaces: 2
Features
- Levels: Two
- Stories: 2
- Pool features: None, Community
- Fencing: Privacy
Lot
- Size: 7,405 Square Feet
- Features: Corner Lot, Level, Curbs, Street Gutters, Sidewalks
Details
- Parcel number: R510891
Construction
Type & style
- Home type: SingleFamily
- Architectural style: Traditional
- Property subtype: Single Family Residence
Materials
- Brick, 3 Sides Masonry, Fiber Cement
- Foundation: Slab
- Roof: Composition
Condition
- Pre-Owned
- New construction: No
- Year built: 2012
Details
- Builder name: KB Homes
Utilities & green energy
- Utilities for property: Cable Available, City Garbage service
Community & HOA
Community
- Features: Playground, Jogging Trails, Sports Court
- Security: Smoke Detector(s)
- Subdivision: Out/Williamson County
HOA
- Has HOA: Yes
- HOA fee: $45 monthly
- HOA name: LEGENDS VILLAGE HOA
Location
- Region: Round Rock
Financial & listing details
- Price per square foot: $124/sqft
- Tax assessed value: $455,332
- Annual tax amount: $8,695
- Price range: $405K - $405K
- Date on market: 8/18/2026
- Cumulative days on market: 61 days
- Listing terms: Conventional,FHA,VA Loan,Cash
- Road surface type: Paved, Asphalt
Foreclosure details
Estimated market value
Not available
Estimated sales range
Not available
$2,865/mo
Price history
| Date | Event | Price |
|---|---|---|
| 8/18/2026 | Listed for sale | $405,000+50.1%$124/sqft |
Source:  LERA MLS #2009587 Report a problem LERA MLS #2009587 Report a problem | ||
| 9/3/2025 | Sold | -- |
Source: Public Record Report a problem | ||
| 4/3/2019 | Listing removed | $1,900$1/sqft |
Source: Realty Austin #2324501 Report a problem | ||
| 3/23/2019 | Listed for rent | $1,900$1/sqft |
Source: Realty Austin #2324501 Report a problem | ||
| 10/25/2016 | Sold | -- |
Source: Agent Provided Report a problem | ||
| 9/9/2016 | Pending sale | $269,900$83/sqft |
Source: JB Goodwin, REALTORS #6573361 Report a problem | ||
| 7/1/2016 | Price change | $269,900-11.9%$83/sqft |
Source: JB Goodwin, REALTORS #6573361 Report a problem | ||
| 6/24/2016 | Price change | $306,250-5.8%$94/sqft |
Source: JB Goodwin, REALTORS #6573361 Report a problem | ||
| 5/13/2016 | Listed for sale | $324,999+44%$99/sqft |
Source: JB Goodwin, REALTORS #6573361 Report a problem | ||
| 8/30/2013 | Sold | -- |
Source: Agent Provided Report a problem | ||
| 7/20/2013 | Price change | $225,733+0.2%$69/sqft |
Source: Best Homes GMAC Real Estate #3079939 Report a problem | ||
| 6/26/2013 | Price change | $225,233-0.9%$69/sqft |
Source: Real Living Best Homes Realty #3079939 Report a problem | ||
| 6/18/2013 | Listed for sale | $227,233+0.4%$70/sqft |
Source: Best Homes GMAC Real Estate #7914597 Report a problem | ||
| 5/7/2013 | Listing removed | $226,233$69/sqft |
Source: Real Living Best Homes Realty #7914597 Report a problem | ||
| 4/30/2013 | Price change | $226,233+0.4%$69/sqft |
Source: Real Living Best Homes Realty #7914597 Report a problem | ||
| 4/27/2013 | Price change | $225,233+0.7%$69/sqft |
Source: Real Living Best Homes Realty #7914597 Report a problem | ||
| 3/27/2013 | Price change | $223,733+1.1%$68/sqft |
Source: Real Living Best Homes Realty #7914597 Report a problem | ||
| 3/20/2013 | Price change | $221,233-0.2%$68/sqft |
Source: Real Living Best Homes Realty #7914597 Report a problem | ||
| 3/13/2013 | Price change | $221,733+0.9%$68/sqft |
Source: Real Living Best Homes Realty #7914597 Report a problem | ||
| 2/26/2013 | Price change | $219,733+0.5%$67/sqft |
Source: Real Living Best Homes Realty #7914597 Report a problem | ||
| 2/22/2013 | Price change | $218,733+0.5%$67/sqft |
Source: Real Living Best Homes Realty #7914597 Report a problem | ||
| 2/15/2013 | Price change | $217,733+1.4%$67/sqft |
Source: Real Living Best Homes Realty #7914597 Report a problem | ||
| 2/9/2013 | Price change | $214,733-0.9%$66/sqft |
Source: Real Living Best Homes Realty #7914597 Report a problem | ||
| 2/6/2013 | Price change | $216,733+0.5%$66/sqft |
Source: Real Living Best Homes Realty #7914597 Report a problem | ||
| 1/30/2013 | Price change | $215,733+1.6%$66/sqft |
Source: Real Living Best Homes Realty #7914597 Report a problem | ||
| 1/24/2013 | Listed for sale | $212,233$65/sqft |
Source: Real Living Best Homes Realty #7914597 Report a problem | ||
Public tax history
| Year | Property taxes | Tax assessment |
|---|---|---|
| 2025 | $8,193 +2.2% | $455,332 +0.7% |
| 2024 | $8,013 -4.9% | $452,332 +13.1% |
| 2023 | $8,423 | $400,017 +10% |
| 2022 | -- | $363,652 +10% |
| 2021 | -- | $330,593 +10% |
| 2020 | -- | $300,539 -4.4% |
| 2019 | -- | $314,412 +3.6% |
| 2018 | -- | $303,366 +1.7% |
| 2017 | $4,960 -19.5% | $298,160 +3.5% |
| 2016 | $6,162 +13.4% | $287,966 +5.6% |
| 2015 | $5,432 | $272,685 +8.4% |
| 2014 | $5,432 | $251,624 +75.3% |
| 2013 | -- | $143,504 +577.4% |
| 2012 | -- | $21,184 |
Find assessor info on the county website
Monthly payment
Climate risks
Neighborhood: Legends Village
Nearby schools
Schools provided by the listing agent
- District: Round Rock Isd
Source: LERA MLS. This data may not be complete. We recommend contacting the local school district to confirm school assignments for this home.
- $385,2003 bd2 ba2.9k sqft1104 Renaissance Trl, Round Rock, TX 78665Off Market
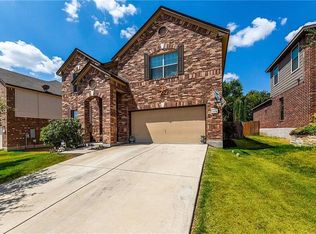
- $369,400-- bd2 ba2.6k sqft1108 Renaissance Trl, Round Rock, TX 78665Off Market
- $321,500-- bd2 ba1.7k sqft1112 Renaissance Trl, Round Rock, TX 78665Off Market
- $410,100-- bd2 ba2.2k sqft1065 Sussex Way, Round Rock, TX 78665Off Market
Similar homes
- $--4 bd2 ba1.9k sqft435 River Crossing Trl, Round Rock, TX 78665Auction
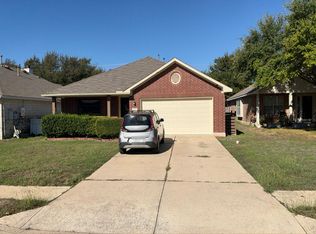 Auction.com 2
 - $450,0004 bd3 ba2k sqft2808 Turpin Trl, Round Rock, TX 78665Active

 MLS ID #6075763, Monica DiSchiano, Redfin Corporation. Unlock MLS
 - $379,9004 bd2 ba2.1k sqft1049 Sussex Way, Round Rock, TX 78665Active
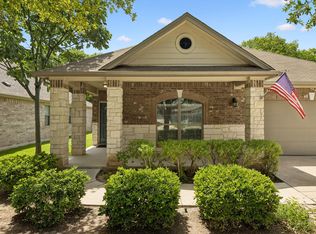 MLS ID #6282181, Bruce Rodden, Keller Williams Realty Lone St. Unlock MLS
 - $375,0003 bd3 ba2.1k sqft1113 Renaissance Trl, Round Rock, TX 78665Active
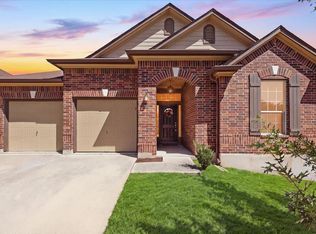 MLS ID #6640992, Vivian Plein, Spyglass Realty. Unlock MLS
 - $474,9005 bd3 ba3.5k sqft1609 Balsam Way, Round Rock, TX 78665ActiveMLS ID #3165954, Brian Schaffer, LPT Realty LLC - Ascend Group. Unlock MLS
- $400,0005 bd3 ba2.9k sqft1172 Southern Pl, Round Rock, TX 78665ActiveMLS ID #4496064, Sanjit Tamhane, Pure Realty. Unlock MLS
- $335,0004 bd3 ba2.5k sqft102 Chandler Pointe Loop, Round Rock, TX 78665ActiveMLS ID #7761416, Adam Walker, Compass RE Texas, LLC. Unlock MLS
- $349,0004 bd2 ba1.8k sqft203 Newport Landing Pl, Round Rock, TX 78665ActiveMLS ID #5535716, Shanker Reddy, Central Metro Realty. Unlock MLS
- $399,9993 bd2 ba1.6k sqft1504 Wroxton Way, Round Rock, TX 78664ActiveMLS ID #5574335, Dragoljub Popovich, TESLA REALTY. Unlock MLS
- $359,0004 bd2 ba2k sqft2000 Bodega Cv, Round Rock, TX 78665ActiveMLS ID #6785773, Heather Morstatter, Magnolia Realty Round Rock. Unlock MLS
- $335,0003 bd3 ba1.9k sqft1403 Fort Lloyd Pl, Round Rock, TX 78665ActiveMLS ID #7564625, Tami Baker, Blue Line Realty, LLC. Unlock MLS
- $385,0004 bd3 ba1.9k sqft2945 Mill Run Bnd, Round Rock, TX 78665ActiveMLS ID #1496756, Milly Lee, Streamline Properties, LLC. Unlock MLS
- $430,0004 bd2 ba2.3k sqft2749 Santa Ana Ln, Round Rock, TX 78665ActiveMLS ID #7694163, Chauncey Gearhart, Fire House Realty. Unlock MLS
- $424,9004 bd3 ba3.7k sqft1181 Forest Bluff Trl, Round Rock, TX 78665ActiveMLS ID #8031930, Tim Hendricks, Hendricks Real Estate. Unlock MLS
- $373,8004 bd3 ba2.6k sqft3607 Bass Loop, Round Rock, TX 78665Active
 MLS ID #624420, Andrew James, Keller Williams Realty. Central Texas MLS
 - $355,0004 bd2 ba1.6k sqft2879 Mill Run Bnd, Round Rock, TX 78665ActiveMLS ID #8235805, Carolina Aceituno, Keller Williams Realty Lone St. Unlock MLS
- $324,8504 bd2 ba1.8k sqft1910 Balsam Way, Round Rock, TX 78665ActiveMLS ID #9677263, Mark Preston, ERA Brokers Consolidated. Unlock MLS
- $359,9004 bd3 ba2.1k sqft713 Johnny Bench, Round Rock, TX 78665ActiveMLS ID #5061756, Jennifer Cecil, ERA Experts. Unlock MLS
- $395,0004 bd2 ba2.3k sqft2502 Vernell Way, Round Rock, TX 78664ActiveMLS ID #9282960, Kiersty Lombar, Kersh Real Estate. Unlock MLS
