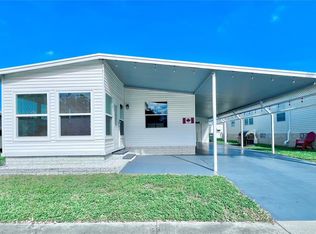
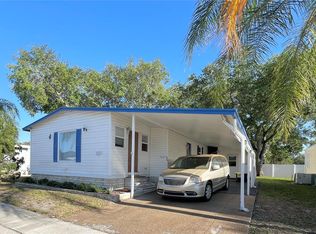
Interior photos coming soon!!!UPDATES WITH AN EXCEPTIONAL VALUE! Welcome to a home where thoughtful improvements and everyday comfort come together in sought-after Fairway Village, a 55+ resident-owned community in Largo. Offered partially furnished, this inviting home is ready for your personal touches, with an extensive list of updates that makes it an outstanding opportunity for your seasonal retreat or year-round Florida residence. High cathedral ceilings in the main living room and kitchen area. The kitchen was remodeled in 2022, creating a welcoming space to prepare favorite meals and gather with friends around the open island. The refrigerator, dishwasher, washer and dryer were also replaced in 2022. Both bathrooms have received attention, with the primary bathroom remodeled in February 2022 and the second bathroom updated in February 2021. Flooring was updated in 2021, with select areas redone in 2025. Comfort continues throughout the home with a NEW central A/C installed in December 2022, air conditioning added to the side Florida room in 2022, and NEW ceiling fans in 2026. The side Florida room offers an inviting place to enjoy your morning coffee, unwind with a book or spend time with visiting friends. Additional improvements include a NEW vapor barrier in 2024, a NEW electrical panel and some wiring in 2025, and further electrical updates in February 2026. NEW exterior doors were installed in 2026, the exterior was painted in 2022, and the driveway was redone in 2024. Most recently, the home was power washed and the awnings repaired in October 2026, adding a fresh finishing touch to its exterior. With so many updates already completed, this home offers tremendous value and an opportunity to settle into the Florida lifestyle you have been looking forward to. Partially furnished and full of welcoming possibilities, it is a place to make yourself comfortable and begin your next chapter. Beyond your doorstep, Fairway Village offers a wonderful setting for recreation, relaxation and connection. This 100% resident-owned community of 751 homes features a private nine-hole, par-three golf course and practice putting green, a lake of more than five acres for catch-and-release fishing, two swimming pools with hot tubs, and eight covered shuffleboard courts. The impressive clubhouse, completed in January 2022, offers more than 19,000 square feet of gathering space. Sidewalks and wide, lighted streets add to the neighborhood’s inviting atmosphere. Whether you enjoy a round of golf, afternoons by the pool or simply getting to know your neighbors, Fairway Village offers so many ways to feel at home. Schedule your private showing and discover the comfort, updates and value this special property has to offer! Home details, measurements, improvements, ages of components, furnishings, and community information are believed accurate but are not guaranteed. Buyers should independently verify all information and conduct any inspections deemed necessary.
For sale
$124,900
1100 BELCHER ROAD S #713, LARGO, FL 33771
2beds
960sqft
Manufactured Home, Single Family Residence
Built in 1979
-- sqft lot
$-- Zestimate®
$130/sqft
$420/mo HOA
What's special
- 15 days
- 362
- 17
Likely to sell faster than
Zillow last checked:
Listing updated:
Listed by:
Gina Poore' 727-481-9600,
RE/MAX ACTION FIRST OF FLORIDA 727-531-2006
Source: Stellar MLS,MLS#: TB8559667 Originating MLS: Suncoast Tampa
Facts & features
Interior
Bedrooms & bathrooms
- Bedrooms: 2
- Bathrooms: 2
- Full bathrooms: 2
Rooms
- Room types: Bonus Room, Florida Room, Storage Rooms
Primary bedroom
- Features: Walk-In Closet(s)
- Level: First
- Area: 156 Square Feet
- Dimensions: 13x12
Bedroom 2
- Features: Built-in Closet
- Level: First
- Area: 144 Square Feet
- Dimensions: 12x12
Bonus room
- Features: Storage Closet
- Level: First
- Area: 240 Square Feet
- Dimensions: 12x20
Dining room
- Level: First
- Area: 120 Square Feet
- Dimensions: 10x12
Florida room
- Level: First
- Area: 200 Square Feet
- Dimensions: 10x20
Kitchen
- Level: First
- Area: 80 Square Feet
- Dimensions: 10x8
Living room
- Level: First
- Area: 195 Square Feet
- Dimensions: 15x13
Heating
- Central
Cooling
- Central Air, Wall/Window Unit(s)
Appliances
- Included: Dishwasher, Dryer, Electric Water Heater, Microwave, Range, Range Hood, Refrigerator, Washer
- Laundry: Inside, Laundry Room
Features
- Cathedral Ceiling(s), Ceiling Fan(s), High Ceilings, Living Room/Dining Room Combo, Vaulted Ceiling(s), Walk-In Closet(s)
- Flooring: Linoleum, Luxury Vinyl, Tile
- Doors: Sliding Doors
- Has fireplace: No
Interior area
- Total structure area: 1,922
- Total interior livable area: 960 sqft
Video & virtual tour
Property
Parking
- Total spaces: 1
- Parking features: Driveway, Oversized
- Carport spaces: 1
- Has uncovered spaces: Yes
Features
- Levels: One
- Stories: 1
- Patio & porch: Enclosed, Front Porch, Side Porch
- Exterior features: Awning(s), Private Mailbox, Rain Gutters, Sidewalk
- Pool features: In Ground, Gunite, Heated
- Has spa: Yes
- Spa features: Heated, In Ground
Lot
- Features: City Lot, Sidewalk
Details
- Additional structures: Shed(s)
- Parcel number: 013015274340007130
- Zoning: RES
- Special conditions: None
Construction
Type & style
- Home type: MobileManufactured
- Property subtype: Manufactured Home, Single Family Residence
- Attached to another structure: Yes
Materials
- Metal Frame, Vinyl Siding, Wood Frame
- Foundation: Crawlspace
- Roof: Roof Over
Condition
- New construction: No
- Year built: 1979
Utilities & green energy
- Sewer: Public Sewer
- Water: Public
- Utilities for property: Cable Available, Cable Connected, Electricity Connected, Public, Sewer Connected, Street Lights, Underground Utilities, Water Connected
Community & HOA
Community
- Features: Fishing, Association Recreation - Owned, Buyer Approval Required, Deed Restrictions, Fitness Center, Golf Carts OK, Golf, Pool, Sidewalks, Special Community Restrictions
- Security: Smoke Detector(s)
- Pet fee: $0 monthly
- Senior community: Yes
- Subdivision: FAIRWAY VILLAGE MOBILE HOME PARK UNREC
HOA
- Has HOA: Yes
- Amenities included: Cable TV, Clubhouse, Fence Restrictions, Fitness Center, Golf Course, Maintenance, Pool, Recreation Facilities, Security, Shuffleboard Court, Spa/Hot Tub
- Services included: Cable TV, Common Area Taxes, Community Pool, Reserve Fund, Maintenance Grounds, Manager, Pool Maintenance, Recreational Facilities, Security, Sewer, Trash, Water
- HOA fee: $420 monthly
- HOA name: FVRA/Maureen Piver
- HOA phone: 727-536-2705
Location
- Region: Largo
Financial & listing details
- Price per square foot: $130/sqft
- Tax assessed value: $103,990
- Annual tax amount: $1,126
- Date on market: 10/21/2026
- Cumulative days on market: 15 days
- Listing terms: Cash,Conventional
- Ownership: Co-op
- Total actual rent: 0
- Electric utility on property: Yes
- Road surface type: Paved, Asphalt
- Body type: Double Wide
Estimated market value
Not available
Estimated sales range
Not available
Not available
Price history
| Date | Event | Price |
|---|---|---|
| 10/21/2026 | Listed for sale | $124,900+64.3%$130/sqft |
Source:  Stellar MLS #TB8559667 Report a problem | ||
| 12/18/2020 | Sold | $76,000-9%$79/sqft |
Source: Stellar MLS #U8071406 Report a problem | ||
| 11/27/2020 | Pending sale | $83,500$87/sqft |
Source: RE/MAX ACR ELITE GROUP INC #U8071406 Report a problem | ||
| 11/1/2020 | Listed for sale | $83,500-1.6%$87/sqft |
Source: RE/MAX ACR ELITE GROUP INC #U8071406 Report a problem | ||
| 4/8/2020 | Listing removed | $84,900$88/sqft |
Source: RE/MAX ACR ELITE GROUP INC #U8071406 Report a problem | ||
| 2/6/2020 | Price change | $84,900-5.6%$88/sqft |
Source: RE/MAX ACR ELITE GROUP INC #U8071406 Report a problem | ||
| 1/15/2020 | Listed for sale | $89,900+5.8%$94/sqft |
Source: RE/MAX ACR ELITE GROUP INC #U8071406 Report a problem | ||
| 1/5/2006 | Sold | $85,000$89/sqft |
Source: Stellar MLS #U7163362 Report a problem | ||
Public tax history
| Year | Property taxes | Tax assessment |
|---|---|---|
| 2025 | $1,173 -4.2% | $103,990 -3.8% |
| 2024 | $1,225 +3.2% | $108,068 +3% |
| 2023 | $1,187 -21.3% | $104,920 +32.4% |
| 2022 | $1,508 +4.6% | $79,253 +9.7% |
| 2021 | $1,441 +244.1% | $72,246 +21.7% |
| 2020 | $419 +0.8% | $59,376 +2.3% |
| 2019 | $416 | $58,041 +1.9% |
| 2018 | $416 -26.5% | $56,959 +2.1% |
| 2017 | $566 +1.5% | $55,787 +2.1% |
| 2016 | $557 -2% | $54,640 +0.4% |
| 2015 | $569 +0.9% | $54,403 +0.8% |
| 2014 | $564 -0.1% | $53,971 +1.5% |
| 2013 | $564 +1.6% | $53,173 +0.8% |
| 2012 | $556 | $52,730 +3% |
| 2011 | -- | $51,194 +1.5% |
| 2010 | -- | $50,437 -7.9% |
| 2009 | -- | $54,756 -10.2% |
| 2004 | $321 +9.4% | $61,000 +15.3% |
| 2003 | $293 +12.6% | $52,900 +21.1% |
| 2002 | $260 | $43,700 +6.8% |
| 2001 | $260 | $40,900 |
Find assessor info on the county website
Monthly payment
Climate risks
Neighborhood: Fairway Village

Similar homes
- $134,9002 bd2 ba960 sqft1001 Starkey Rd Lot 71, Largo, FL 33771For Sale
 MLS ID #11982079, Vint Hughes, Select Mobile Home Sales. My State MLS
- $164,9002 bd2 ba1k sqft1100 BELCHER ROAD S #665, LARGO, FL 33771For Sale
 MLS ID #TB8559666, Gina Poore', RE/MAX ACTION FIRST OF FLORIDA. Stellar MLS
- $159,9002 bd2 ba960 sqft1100 BELCHER ROAD S #64, LARGO, FL 33771For Sale
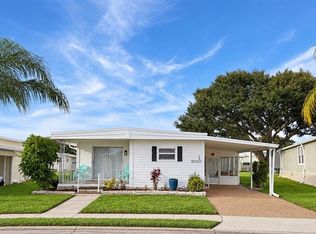 MLS ID #TB8548216, Gina Poore', RE/MAX ACTION FIRST OF FLORIDA. Stellar MLS
- $165,0002 bd2 ba1.1k sqft1100 BELCHER ROAD S #523, LARGO, FL 33771For Sale
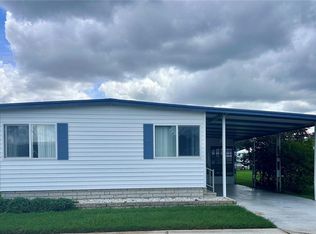 MLS ID #TB8546549, Kimm Tinberg, NEXTHOME GULF COAST. Stellar MLS
- $170,0002 bd2 ba818 sqft1100 BELCHER ROAD S #18, LARGO, FL 33771For SaleMLS ID #TB8544365, Gina Poore', RE/MAX ACTION FIRST OF FLORIDA. Stellar MLS
- $184,9002 bd2 ba1k sqft1100 BELCHER ROAD S #350, LARGO, FL 33771For SaleMLS ID #TB8559039, Gina Poore', RE/MAX ACTION FIRST OF FLORIDA. Stellar MLS
- $158,5003 bd2 ba912 sqft1100 BELCHER ROAD S #113, LARGO, FL 33771For SaleMLS ID #TB8545653, Gina Poore', RE/MAX ACTION FIRST OF FLORIDA. Stellar MLS
- $169,5002 bd2 ba1.2k sqft1100 BELCHER ROAD S #241, LARGO, FL 33771For SaleMLS ID #TB8544362, Gina Poore', RE/MAX ACTION FIRST OF FLORIDA. Stellar MLS
- $165,0002 bd2 ba1.1k sqft1100 BELCHER ROAD S #197, LARGO, FL 33771For SaleMLS ID #TB8484797, Gina Poore', RE/MAX ACTION FIRST OF FLORIDA. Stellar MLS
- $185,0002 bd2 ba1.1k sqft1100 BELCHER ROAD S #663, LARGO, FL 33771For SaleMLS ID #TB8499985, Gina Poore', RE/MAX ACTION FIRST OF FLORIDA. Stellar MLS
- $125,0002 bd2 ba1.1k sqft2386 SUMATRAN WAY #44, CLEARWATER, FL 33763For SaleMLS ID #TB8560396, Cynthia Flaspohler, BONOMO REALTY LLC. Stellar MLS
- $119,9002 bd2 ba1k sqft11157 102ND WAY #213, LARGO, FL 33773For SaleMLS ID #TB8310043, Carolyn Holton, SELECT REAL ESTATE OF PINELLAS. Stellar MLS
- $109,9002 bd2 ba1k sqft845 CANE PALM STREET, LARGO, FL 33778For SaleMLS ID #TB8541667, Patricia Long, SELECT REAL ESTATE OF PINELLAS. Stellar MLS
- $119,9002 bd2 ba1.1k sqft2457 ECUADORIAN WAY #85, CLEARWATER, FL 33763For SaleMLS ID #TB8504774, Rich Wilder, BONOMO REALTY LLC. Stellar MLS
- $135,0002 bd1 ba865 sqft1243 S MARTIN LUTHER KING JR AVENUE #B205, CLEARWATER, FL 33756For SaleMLS ID #TB8533419, Lucy Scheuringer, REALTY CONCEPTS OF PINELLAS. Stellar MLS
