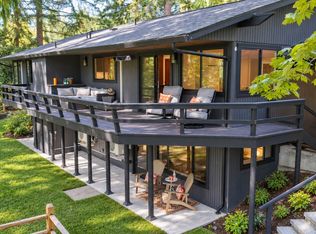
Some homes are designed. This one was composed. Set on two acres in Woodway, this mid-century modern residence is an ode to Paul Kirk, with clean lines, a restrained aesthetic, and soaring ceilings. Rich wood and brick bring warmth, texture, and enduring character to interiors that balance architectural presence with everyday comfort. An expansive living room invites gatherings large and small, anchored by a fireplace that creates a welcoming focal point. A second fireplace lends atmosphere to the dining room, setting the scene for memorable dinners and relaxed conversation. A separate family room offers space to unwind, while four bedrooms include a main-floor primary. Outside, southern exposure and a broad, open lawn create a beautiful setting for outdoor entertaining, afternoons at play, or quiet moments in the sunshine. The two-acre grounds offer room to spread out and enjoy the changing seasons, with space and serenity that define this Woodway setting. A detached guest house adds versatility with its own kitchen, bedroom, and living room, creating a comfortable retreat for visitors. Together, the main home and guest house offer more than 3,600 square feet of living space. Enjoy the sense of retreat while remaining close to downtown Edmonds, its shops, restaurants, waterfront, and cultural offerings. From fireside evenings to summer gatherings on the lawn, 11002 Kulshan Road brings architecture, acreage, and Northwest living together in a distinctive Woodway property.
Pending
Listed by: Windermere Real Estate/M2, LLC • Terry V. Vehrs • 206-799-9500
$2,950,000
11002 Kulshan Road, Woodway, WA 98020
5beds
3,628sqft
Single Family Residence
Built in 1947
2.04 Acres Lot
$2,896,800 Zestimate®
$813/sqft
$-- HOA
What's special
Southern exposureSoaring ceilingsRich wood and brickClean linesSeparate family roomTwo-acre groundsBroad open lawn
- --
- on Zillow
- 722
- views
- 79
- saves
Likely to sell faster than
Zillow last checked:
Listing updated:
Listed by:
Terry V. Vehrs 206-799-9500 vehrs@windermere.com,
Windermere Real Estate/M2, LLC
Source: NWMLS as distributed by MLS GRID,MLS#: 2597202
Facts & features
Interior
Bedrooms & bathrooms
- Bedrooms: 5
- Bathrooms: 4
- 3/4 bathrooms: 3
- 1/2 bathrooms: 1
- Main level bathrooms: 3
- Main level bedrooms: 3
Primary bedroom
- Level: Main
Bedroom
- Level: Main
Bedroom
- Level: Main
Bathroom three quarter
- Level: Main
Bathroom three quarter
- Level: Main
Other
- Level: Main
Dining room
- Level: Main
Entry hall
- Level: Main
Family room
- Level: Main
Kitchen with eating space
- Level: Main
Living room
- Level: Main
Utility room
- Level: Main
Heating
- Fireplace, Baseboard, Ductless, Forced Air, Radiant, Electric, Natural Gas
Cooling
- Ductless, None
Appliances
- Included: Dishwasher, Dryer, Stove(s)/Range(s), Washer, Dishwasher(s), Dryer(s), Washer(s), Water Heater: Tankless, Water Heater Location: Laundry Area
Features
- Bath Off Primary, Dining Room
- Flooring: Ceramic Tile, Hardwood, Vinyl Plank, Carpet
- Doors: French Doors
- Windows: Skylight(s)
- Basement: None
- Number of fireplaces: 2
- Fireplace features: Wood Burning, Main Level: 2, Fireplace
Interior area
- Total structure area: 3,628
- Total interior livable area: 3,628 sqft
Video & virtual tour
Property
Parking
- Total spaces: 2
- Parking features: Detached Garage, RV Parking
- Has garage: Yes
- Covered spaces: 2
Features
- Levels: Two
- Stories: 2
- Entry location: Main
- Patio & porch: Bath Off Primary, Dining Room, Fireplace, French Doors, Skylight(s), Vaulted Ceiling(s), Walk-In Closet(s), Water Heater
- Has view: Yes
- View description: Territorial
Lot
- Size: 2.04 Acres
- Features: Dead End Street, Paved, Cable TV, Gas Available, High Speed Internet, Outbuildings, Patio, RV Parking
- Topography: Level,Partial Slope
Details
- Parcel number: 00384700500400
- Special conditions: Standard
Construction
Type & style
- Home type: SingleFamily
- Architectural style: 2 Story
- Property subtype: Single Family Residence
Materials
- Wood Siding
- Foundation: Poured Concrete
- Roof: Torch Down
Condition
- Year built: 1947
Utilities & green energy
- Electric: Company: Snohomish County PUD
- Sewer: Septic Tank, Company: Septic
- Water: Public, Company: Olympic View Water
- Utilities for property: Comcast, Comcast
Community & HOA
Community
- Subdivision: Woodway Park
Location
- Region: Woodway
Financial & listing details
- Price per square foot: $813/sqft
- Tax assessed value: $1,968,400
- Annual tax amount: $14,517
- Date on market: 10/22/2026
- Listing terms: Conventional
- Inclusions: Dishwasher(s), Dryer(s), Stove(s)/Range(s), Washer(s)
Estimated market value
$2,896,800
$2.75M - $3.04M
$6,311/mo
Price history
| Date | Event | Price |
|---|---|---|
| 10/29/2026 | Pending sale | $2,950,000$813/sqft |
Source:  NWMLS as distributed by MLS GRID #2597202 Report a problem | ||
| 10/22/2026 | Listed for sale | $2,950,000$813/sqft |
Source: NWMLS as distributed by MLS GRID #2597202 Report a problem | ||
Public tax history
| Year | Property taxes | Tax assessment |
|---|---|---|
| 2025 | $14,318 +496.4% | $1,968,400 +6% |
| 2024 | $2,401 +14.1% | $1,857,400 -2.3% |
| 2023 | $2,104 -56.2% | $1,900,400 -3.2% |
| 2022 | $4,799 +90.9% | $1,964,100 +26.9% |
| 2021 | $2,514 +2.7% | $1,547,500 +8.8% |
| 2020 | $2,449 -9.9% | $1,422,000 -8% |
| 2019 | $2,718 | $1,546,300 +8.6% |
| 2018 | -- | $1,424,000 +10.1% |
| 2017 | $2,513 -6.4% | $1,293,900 +9.4% |
| 2016 | $2,684 | $1,183,000 -2.2% |
| 2015 | $2,684 +8.3% | $1,209,000 +20.3% |
| 2013 | $2,478 | $1,005,100 |
| 2012 | -- | -- |
| 2011 | -- | -- |
| 2010 | -- | -- |
Find assessor info on the county website
Monthly payment
Est. payment
Payment breakdown
Explore the cost of this home by adjusting the details. Changes won't be saved.Climate risks
Neighborhood: 98020
Nearby schools
Schools provided by the listing agent
- Elementary: Sherwood ElemSw
- Middle: College Pl Mid
- High: Edmonds Woodway High
Source: NWMLS as distributed by MLS GRID. This data may not be complete. We recommend contacting the local school district to confirm school assignments for this home.

Similar homes
- $1,750,0004 bd3 ba3.8k sqftPuget View Add To Richmond Beach, Woodway, WA 98020Active
 MLS ID #2591293, Jennifer Brown Flynn. NWMLS as distributed by MLS GRID
- $1,889,0004 bd3 ba2.7k sqftPuget Sound View, Woodway, WA 98020Active
 MLS ID #2580788, Kimberly Shay. NWMLS as distributed by MLS GRID
- $3,250,0004 bd4 ba2.9k sqftAqua Vista, Clyde Hill, WA 98004Active
 MLS ID #2603635, Tere Foster. NWMLS as distributed by MLS GRID
- $2,250,0006 bd4 ba3.2k sqft22016 Vine Road, Brier, WA 98036Active
 MLS ID #2597617, Emmett McLaulin. NWMLS as distributed by MLS GRID
