Welcome to Sandstone Ranch in desirable North El Paso!
This beautifully maintained, move-in-ready, single-story home offers 3 bedrooms, 2 bathrooms, and a comfortable, functional floor plan filled with natural light. Enjoy inviting living spaces, a well-appointed kitchen with warm wood cabinetry, stainless steel appliances, and convenient pantry storage.
Recent improvements include fresh exterior paint, an HVAC system replaced approx. 2 yrs ago, and an added backyard fence. Step outside to a beautifully landscaped backyard with a lush green lawn and spacious covered patio, perfect for relaxing or entertaining.
Ideally situated near Fort Bliss, with convenient access to US-54, Transmountain Road, shopping centers, grocery stores, restaurants, movie theaters, parks, and recreational amenities.
Sandstone Ranch offers the perfect blend of neighborhood charm and modern conveniences. A wonderful place to call home!
For sale
$237,000
11004 Acoma St, El Paso, TX 79934
3beds
1,402sqft
Single Family Residence
Built in 2007
5,662 Square Feet Lot
$235,700 Zestimate®
$169/sqft
$-- HOA
What's special
Beautifully landscaped backyardFilled with natural lightInviting living spacesStainless steel appliancesLush green lawnComfortable functional floor planAdded backyard fence
- 15 hours
- 93
- 5
Zillow last checked:
Listing updated:
Listed by:
Denise M May 0466572 915-549-1037,
JPAR (ofc4312),
Graciela Gonzalez 0855704 915-474-4431,
JPAR (ofc4312)
Source: GEPAR,MLS#: 952654
Facts & features
Interior
Bedrooms & bathrooms
- Bedrooms: 3
- Bathrooms: 2
- Full bathrooms: 2
Heating
- Natural Gas, Central
Cooling
- Refrigerated, Central Air
Appliances
- Included: Dishwasher, Free-Standing Gas Oven, Gas Water Heater, Range Hood
- Laundry: Electric Dryer Hookup, Washer Hookup
Features
- Ceiling Fan(s), Pantry, Walk-In Closet(s)
- Flooring: Tile, Carpet
- Windows: Double Pane Windows
- Has fireplace: No
Interior area
- Total structure area: 1,402
- Total interior livable area: 1,402 sqft
Video & virtual tour
Property
Parking
- Total spaces: 2
- Parking features: Garage - Attached
- Attached garage spaces: 2
Features
- Patio & porch: Covered
- Exterior features: Walled Backyard, Back Yard Access
- Pool features: None
- Fencing: Fenced,Back Yard
Lot
- Size: 5,662 Square Feet
- Features: Standard Lot
Details
- Additional structures: None
- Parcel number: S13799901104400
- Zoning: R3A
- Special conditions: None
Construction
Type & style
- Home type: SingleFamily
- Architectural style: 1 Story
- Property subtype: Single Family Residence
Materials
- Stucco
- Roof: Flat
Condition
- Year built: 2007
Utilities & green energy
- Water: City
Community & HOA
Community
- Subdivision: Sandstone Ranch
HOA
- Has HOA: No
- Amenities included: None
- Services included: None
Location
- Region: El Paso
Financial & listing details
- Price per square foot: $169/sqft
- Tax assessed value: $230,126
- Annual tax amount: $4,648
- Date on market: 10/10/2026
- Cumulative days on market: 1 day
- Listing terms: Cash,Conventional,FHA,TX Veteran,VA Loan
Estimated market value
$235,700
$224,000 - $247,000
$1,745/mo
Price history
| Date | Event | Price |
|---|---|---|
| 10/10/2026 | Listed for sale | $237,000+48.1%$169/sqft |
Source:  GEPAR #952654 Report a problem GEPAR #952654 Report a problem | ||
| 6/24/2021 | Sold | -- |
Source: GEPAR #491004_843564 Report a problem | ||
| 5/29/2021 | Pending sale | $160,000$114/sqft |
Source: GEPAR #843564 Report a problem | ||
| 5/29/2021 | Listed for sale | $160,000+19.8%$114/sqft |
Source: GEPAR #843564 Report a problem | ||
| 4/30/2016 | Listing removed | $1,100-10.2%$1/sqft |
Source: Leon Real Estate #592194 Report a problem | ||
| 12/3/2014 | Listing removed | $133,504$95/sqft |
Source: CENTURY 21 APD Associates #563127 Report a problem | ||
| 10/9/2014 | Listing removed | $1,225+2.1%$1/sqft |
Source: Century 21 APD & Associates #563159 Report a problem | ||
| 10/9/2014 | Listed for sale | $133,504$95/sqft |
Source: CENTURY 21 APD Associates #563127 Report a problem | ||
| 7/29/2012 | Listing removed | $1,200$1/sqft |
Source: Century 21 APD & Associates #522998 Report a problem | ||
| 7/24/2012 | Listed for rent | $1,200$1/sqft |
Source: Century 21 APD & Associates #522998 Report a problem | ||
Public tax history
| Year | Property taxes | Tax assessment |
|---|---|---|
| 2025 | $4,510 -6.7% | $230,126 |
| 2024 | $4,833 -0.5% | $230,126 +5.1% |
| 2023 | $4,857 -17.6% | $219,000 +10% |
| 2022 | $5,893 +10.6% | $199,091 +16.8% |
| 2021 | $5,327 +16.7% | $170,472 +16.6% |
| 2020 | $4,564 +1.6% | $146,173 |
| 2019 | $4,493 +1.7% | $146,173 -1% |
| 2018 | $4,418 +5% | $147,600 +3.8% |
| 2017 | $4,207 +14.6% | $142,134 +9% |
| 2016 | $3,672 +3.2% | $130,357 |
| 2015 | $3,559 | $130,357 +0.2% |
| 2014 | $3,559 | $130,071 |
| 2013 | -- | $130,071 +0.7% |
| 2012 | -- | $129,124 -0.7% |
| 2011 | -- | $130,071 |
| 2010 | -- | $130,071 +3.7% |
| 2009 | -- | $125,478 |
| 2008 | -- | -- |
Find assessor info on the county website
Monthly payment
Est. payment
Payment breakdown
Explore the cost of this home by adjusting the details. Changes won't be saved.Climate risks
Neighborhood: Sandstone Ranch Estates
Nearby schools
Schools provided by the listing agent
- Elementary: Tom Lea Jr
- Middle: Richardson
- High: Andress
Source: GEPAR. This data may not be complete. We recommend contacting the local school district to confirm school assignments for this home.
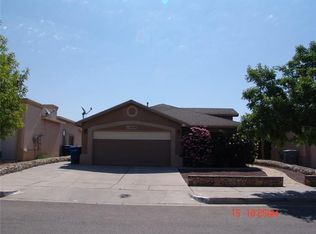

Similar homes
- $213,9003 bd2 ba1.4k sqft5723 Ty Cobb Pl, El Paso, TX 79934For Sale
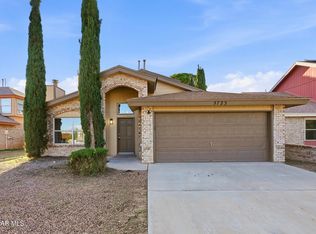
 MLS ID #952514, Marizabel Z Serrano, Home Pros Real Estate Group. GEPAR
 - $210,0003 bd3 ba1.7k sqft5465 Roger Maris Dr, El Paso, TX 79934For Sale
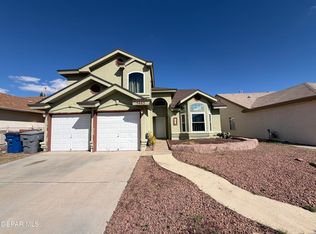 MLS ID #952615, Stefanie Reed Anderson, Century 21 The Edge. GEPAR
 - $240,0003 bd3 ba1.5k sqft11265 Bullseye St, El Paso, TX 79934For Sale
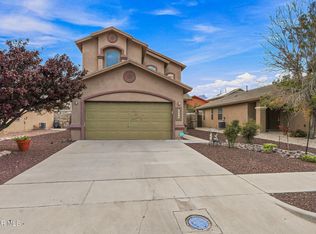 MLS ID #950689, Harvey Enriquez, eXp Realty LLC. GEPAR
 - $--3 bd2 ba1.5k sqft4525 Loma De Plata Dr, El Paso, TX 79934Auction
 Xome
Xome - $250,0003 bd2 ba1.5k sqft5337 Lucio Moreno Dr, El Paso, TX 79934For SaleMLS ID #951963, Cindy Collazo, ClearView Realty. GEPAR
- $268,0003 bd3 ba1.6k sqft11105 Bullseye St, El Paso, TX 79934For SaleMLS ID #949840, Mari Hidalgo, Home Pros Real Estate Group. GEPAR
- $239,0004 bd2 ba1.7k sqft11368 Loma Linda Cir, El Paso, TX 79934For SaleMLS ID #951840, Allison M Dillard, Keller Williams Realty. GEPAR
- $240,0003 bd2 ba1.5k sqft5953 Redstone Rim Dr, El Paso, TX 79934For SaleMLS ID #947346, Ana Margarita De La Rosa, ClearView Realty. GEPAR
- $225,0003 bd2 ba1.5k sqft10960 Ernie Banks Dr, El Paso, TX 79934For SaleMLS ID #951355, David Lee Jones, High Desert Realty. GEPAR
- $258,0003 bd2 ba1.8k sqft10560 Crete Dr, El Paso, TX 79924For SaleMLS ID #952469, Darrien D Elix, 1st Choice Realty. GEPAR
- $265,0003 bd3 ba1.6k sqft5024 Stampede Dr, El Paso, TX 79934For SaleMLS ID #951248, Lorena Flores, Realty One Group Mendez Burk. GEPAR
- $260,0004 bd2 ba1.4k sqft4525 Aries Dr, El Paso, TX 79924For SaleMLS ID #952588, Clarissa Ileene Valdez, The WAR Team. GEPAR
- $245,0003 bd3 ba1.9k sqft10936 Ernie Banks Dr, El Paso, TX 79934For SaleMLS ID #950638, Michael Hughes, PCS Home Realty. GEPAR
- $205,0003 bd2 ba1.2k sqft10393 Blythe Dr, El Paso, TX 79924For SaleMLS ID #952478, Brian J Burds, eXp Realty LLC. GEPAR
- $254,9994 bd3 ba1.6k sqft11336 Loma Linda Cir, El Paso, TX 79934For SaleMLS ID #951509, Edmundo Montoya, Home Pros Real Estate Group. GEPAR
- $249,9503 bd2 ba1.5k sqft11336 Charles Maiz Ln, El Paso, TX 79934For SaleMLS ID #948637, Adriana A Rodriguez, North-American Realty. GEPAR
- $265,0003 bd3 ba1.9k sqft11312 Loma Royal Pl, El Paso, TX 79934For SaleMLS ID #950075, Jerry Baeza, Panda Pal Property Management. GEPAR
- $242,9993 bd3 ba1.9k sqft10928 Reef Sands Dr, El Paso, TX 79924For SaleMLS ID #951428, Karina Ismir Caro, RE/MAX Associates. GEPAR
- $269,9503 bd2 ba1.6k sqft5800 Redstone Mesa Ct, El Paso, TX 79934For SaleMLS ID #950667, Ramona Carmen Hull, El Paso Elite Realty. GEPAR
- $253,0003 bd2 ba1.4k sqft10920 Whitey Ford St, El Paso, TX 79934For SaleMLS ID #948924, Heather Lynn Feiner, Coldwell Banker Apex REALTORS. GEPAR
