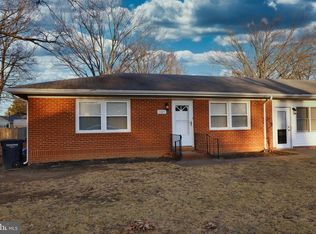
***** PRICE REDUCTION***** *****MOTIVATED SELLER******** Welcome to this charming brick corner duplex in the heart of Colonial Beach! Nestled in a quiet, inviting area, this property offers a spacious fenced front, side, and rear yard, beautiful flower beds, a pool, and an attached shed with additional storage. The home features 2 bedrooms, 1.5 baths with a tub and shower combination, a comfortable living room, and a spacious family room that offers flexibility for a home office, guest space, or additional sleeping area. The interior was renovated approximately four years ago and features fresh paint, LVP flooring throughout, updated lighting, and an updated bathroom vanity. The HVAC system was updated in 2019, and the attic and crawlspace were enhanced with updated insulation and a vapor barrier. Located within the Town of Colonial Beach and part of a golf-cart-friendly community, the property is conveniently located within approximately 1300 feet from the beach, local dining, shopping, and community events. Whether you're looking for a full-time residence, weekend getaway, or investment opportunity, this property offers plenty of space, outdoor enjoyment, and potential. The property has previously been used as both a long-term and short-term rental. Come see all that this Colonial Beach property has to offer—you may just feel right at home!
For sale
Price cut: $10K (9/23)
$290,000
1101 Davis St, Colonial Beach, VA 22443
2beds
1,269sqft
Single Family Residence
Built in 1976
0.25 Acres Lot
$287,800 Zestimate®
$229/sqft
$-- HOA
What's special
Updated bathroom vanityBrick corner duplexLvp flooring throughoutBeautiful flower bedsUpdated lightingFresh paint
- 47 days
- 473
- 25
Zillow last checked:
Listing updated:
Listed by:
Cynthia Fowler 804-313-1406,
AC Realty Group 8045870870
Source: Bright MLS,MLS#: VAWE2012038
Facts & features
Interior
Bedrooms & bathrooms
- Bedrooms: 2
- Bathrooms: 2
- Full bathrooms: 1
- 1/2 bathrooms: 1
- Main level bathrooms: 2
- Main level bedrooms: 2
Rooms
- Room types: Living Room, Primary Bedroom, Bedroom 2, Kitchen, Family Room
Primary bedroom
- Features: Flooring - HardWood
- Level: Main
- Area: 140 Square Feet
- Dimensions: 10 X 14
Bedroom 2
- Features: Flooring - HardWood
- Level: Main
- Area: 121 Square Feet
- Dimensions: 11 X 11
Family room
- Features: Flooring - Carpet
- Level: Main
- Area: 220 Square Feet
- Dimensions: 11 X 20
Kitchen
- Level: Main
- Area: 154 Square Feet
- Dimensions: 11 X 14
Living room
- Features: Flooring - HardWood
- Level: Main
- Area: 224 Square Feet
- Dimensions: 14 X 16
Heating
- Heat Pump, Electric
Cooling
- Ceiling Fan(s), Central Air, Electric
Appliances
- Included: Microwave, Dryer, Washer, Dishwasher, Disposal, Refrigerator, Range Hood, Cooktop, Water Heater, Electric Water Heater
Features
- Family Room Off Kitchen, Kitchen - Country, Kitchen - Table Space, Combination Dining/Living, Attic
- Windows: Window Treatments
- Has basement: No
- Has fireplace: No
Interior area
- Total structure area: 1,269
- Total interior livable area: 1,269 sqft
- Finished area above ground: 1,269
Property
Parking
- Total spaces: 2
- Parking features: Driveway
- Uncovered spaces: 2
Accessibility
- Accessibility features: None
Features
- Levels: One
- Stories: 1
- Has private pool: Yes
- Pool features: Private
- Has view: Yes
- View description: Water
- Has water view: Yes
- Water view: Water
- Waterfront features: Canoe/Kayak, Fishing Allowed, River
- Body of water: Potomac River
Lot
- Size: 0.25 Acres
- Dimensions: 2 lots appro x imate square footage
Details
- Additional structures: Above Grade
- Parcel number: 3A3 205A 3A
- Zoning: R-1
- Special conditions: Standard
Construction
Type & style
- Home type: SingleFamily
- Property subtype: Single Family Residence
- Attached to another structure: Yes
Materials
- Brick
- Foundation: Slab
Condition
- New construction: No
- Year built: 1976
Utilities & green energy
- Sewer: Public Sewer
- Water: Public
Community & HOA
Community
- Subdivision: Lancasters
HOA
- Has HOA: No
Location
- Region: Colonial Beach
Financial & listing details
- Price per square foot: $229/sqft
- Tax assessed value: $147,500
- Annual tax amount: $1,770
- Date on market: 8/17/2026
- Listing agreement: Exclusive Right To Sell
- Ownership: Fee Simple
Estimated market value
$287,800
$273,000 - $302,000
$1,747/mo
Price history
| Date | Event | Price |
|---|---|---|
| 9/23/2026 | Price change | $290,000-3.3%$229/sqft |
Source:  Bright MLS #VAWE2012038 Report a problem Bright MLS #VAWE2012038 Report a problem | ||
| 8/18/2026 | Listed for sale | $300,000+26.1%$236/sqft |
Source: Bright MLS #VAWE2012038 Report a problem | ||
| 6/29/2022 | Sold | $237,900+3.9%$187/sqft |
Source: Bright MLS #VAWE2002482 Report a problem | ||
| 5/30/2022 | Contingent | $228,900$180/sqft |
Source: Bright MLS #VAWE2002482 Report a problem | ||
| 5/19/2022 | Listed for sale | $228,900$180/sqft |
Source: Bright MLS #VAWE2002454 Report a problem | ||
| 1/23/2019 | Listing removed | $1,100$1/sqft |
Source: Team 4 U Creating Dreams #VAWE106674 Report a problem | ||
| 1/5/2019 | Listed for rent | $1,100$1/sqft |
Source: Team 4 U Creating Dreams #VAWE106674 Report a problem | ||
Public tax history
| Year | Property taxes | Tax assessment |
|---|---|---|
| 2025 | $620 | $147,500 |
| 2024 | $620 +5% | $147,500 |
| 2023 | $590 | $147,500 |
| 2022 | $590 -0.1% | $147,500 +17.4% |
| 2021 | $590 | $125,600 |
| 2020 | $590 -25.4% | $125,600 |
| 2018 | $791 | $125,600 |
| 2017 | -- | $125,600 |
| 2016 | -- | $125,600 -5.7% |
| 2015 | -- | $133,200 |
| 2014 | -- | -- |
| 2011 | -- | -- |
| 2010 | -- | -- |
Find assessor info on the county website
Monthly payment
Est. payment
Payment breakdown
Explore the cost of this home by adjusting the details. Changes won't be saved.Climate risks
Neighborhood: 22443
Nearby schools
Schools provided by the listing agent
- District: Westmoreland County Public Schools
Source: Bright MLS. This data may not be complete. We recommend contacting the local school district to confirm school assignments for this home.
Similar homes
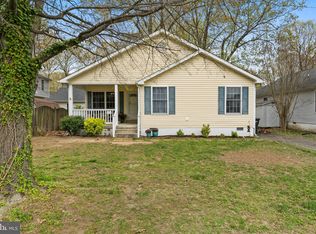
- $279,9003 bd1 ba1k sqft212 2nd St, Colonial Beach, VA 22443For Sale
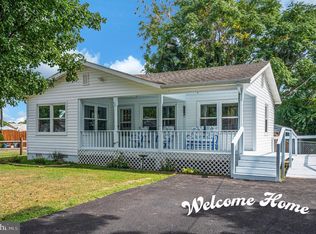
 MLS ID #VAWE2012184, Ms. Heidi C HomFeldt, United Real Estate Premier. Bright MLS
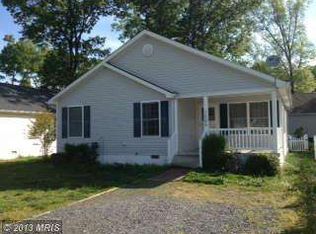
 - $339,9004 bd2 ba1.2k sqft118 12th St, Colonial Beach, VA 22443For Sale
 MLS ID #VAWE2012204, Betty Trader, Colonial Beach Real Estate Inc. Bright MLS
 - $328,8003 bd2 ba1.2k sqft151 Loretta Dr, Colonial Beach, VA 22443New Construction
 MLS ID #VAWE2012254, Allen Griffey, Blackwood Real Estate, Inc.. Bright MLS
 - $288,0003 bd2 ba1.3k sqft127 Fairfax Dr, Colonial Beach, VA 22443For Sale
 MLS ID #VAWE2011802, Morgan Sumperl, Long & Foster Real Estate, Inc.. Bright MLS
 - $299,9003 bd2 ba1.5k sqft1395 McKinney Blvd, Colonial Beach, VA 22443For SaleMLS ID #VAWE2011708, Colleen Butler, King George Realty. Bright MLS
- $305,0003 bd1 ba1k sqft40 Lea Rd, Colonial Beach, VA 22443For SaleMLS ID #VAWE2012218, Russell Fields, Coldwell Banker Elite. Bright MLS
- $310,0002 bd2 ba928 sqftPotomac Renaissa, Colonial Beach, VA 22443For SaleMLS ID #VAWE2012282, Deb Warford, Coldwell Banker Elite. Bright MLS
- $274,9002 bd1 ba1.4k sqft1228 Holly Vista Dr, Colonial Beach, VA 22443For SaleMLS ID #VAWE2011644, Tim Farr, Samson Properties. Bright MLS
- $279,9003 bd2 ba1.5k sqft430 Holly Way, Colonial Beach, VA 22443For SaleMLS ID #VAWE2011034, Tina Marshall, EXIT Mid-Rivers Realty. Bright MLS
- $314,9003 bd2 ba1.2k sqft2005 McKinney Blvd, Colonial Beach, VA 22443For SaleMLS ID #VAWE2010562, Russell Fields, Coldwell Banker Elite. Bright MLS
- $329,0003 bd2 ba1.2k sqft41 Mount Vernon Dr, Colonial Beach, VA 22443For SaleMLS ID #VAWE2012120, Eric wakeham, AC Realty Group. Bright MLS
- $345,0003 bd2 ba1.4k sqft321 3rd St, Colonial Beach, VA 22443For SaleMLS ID #VAWE2011268, Jessica Anthony, Coldwell Banker Elite. Bright MLS
- $329,9993 bd3 ba1.5k sqft419 Latane Dr, Colonial Beach, VA 22443For SaleMLS ID #VAWE2012094, JAMAAL DICKERSON, Coldwell Banker Elite. Bright MLS
- $305,0003 bd2 ba1.1k sqft48 Rustic Ln, Colonial Beach, VA 22443For SaleMLS ID #VAWE2011066, Betty Trader, Colonial Beach Real Estate Inc. Bright MLS
- $324,9003 bd3 ba1.3k sqft144 Bonnie Del Dr, Colonial Beach, VA 22443For SaleMLS ID #VAWE2011228, Megan Porter, Berkshire Hathaway HomeServices PenFed Realty. Bright MLS
- $369,9993 bd2 ba1.7k sqft121 11th St S, Colonial Beach, VA 22443For SaleMLS ID #VAWE2010770, Jessica Anthony, Coldwell Banker Elite. Bright MLS
- $429,9993 bd2 ba1.6k sqft305 Mimosa Ave, Colonial Beach, VA 22443For SaleMLS ID #VAWE2012180, Art Jenkins, AC Realty Group. Bright MLS
- $319,0003 bd2 ba1.3k sqftNone Available, Colonial Beach, VA 22443For SaleMLS ID #VAWE2011208, Dylan Lewis, Hometown Realty Services, Inc.. Bright MLS
- $399,0002 bd1 ba1.2k sqft31 Virginia Ave, Colonial Beach, VA 22443For SaleMLS ID #VAWE2012042, Jessica Anthony, Coldwell Banker Elite. Bright MLS
- $365,0003 bd3 ba1.6k sqft238 5th St, Colonial Beach, VA 22443For SaleMLS ID #VAWE2011096, Sandra Atwell, Keller Williams Fairfax Gateway. Bright MLS
