Please welcome ''The Sullivan,'' Bear Homes' newest addition to our home plan portfolio! This thoughtfully designed 2-story home offers an open and spacious feel, comparable to some of our larger floor plans. Features include a dramatic vaulted two-story entryway, 4 bedrooms, and 2.5 bathrooms. The beautiful kitchen showcases quality cabinetry, quartz countertops, and a stainless steel appliance package. Luxury Vinyl Plank flooring enhances the main living and entertaining areas, and the home includes a lookout basement for additional natural light and future living potential. Ready for you to make it home.
Contingent
$554,900
1101 Fairway DRIVE #Lt3, Twin Lakes, WI 53181
4beds
2,263sqft
:
Get pre-qualified$3,692/mo
Single Family Residence
Built in 2026
0.31 Acres Lot
$554,900 Zestimate®
$245/sqft
$-- HOA
What's special
Quartz countertopsBeautiful kitchenDramatic vaulted two-story entrywayStainless steel appliance packageQuality cabinetryLuxury vinyl plank flooring
- 39 days |
- 255 |
- 15 |
Zillow last checked:
Listing updated:
Listed by:
Kristin Day-Thiele 262-818-1001,
Bear Homes, LLC
Source: WIREX MLS,MLS#: 1969815 Originating MLS: Metro MLS
Originating MLS: Metro MLSFacts & features
Interior
Bedrooms & bathrooms
- Bedrooms: 4
- Bathrooms: 3
- Full bathrooms: 2
- 1/2 bathrooms: 1
Primary bedroom
- Level: Upper
- Area: 252
- Dimensions: 14 x 18
Bedroom 2
- Level: Upper
- Area: 130
- Dimensions: 10 x 13
Bedroom 3
- Level: Upper
- Area: 130
- Dimensions: 10 x 13
Bedroom 4
- Level: Upper
- Area: 130
- Dimensions: 10 x 13
Bathroom
- Features: Stubbed For Bathroom on Lower, Tub Only, Ceramic Tile, Master Bedroom Bath: Walk-In Shower, Master Bedroom Bath, Shower Over Tub, Shower Stall
Dining room
- Level: Main
- Area: 176
- Dimensions: 11 x 16
Kitchen
- Level: Main
- Area: 160
- Dimensions: 10 x 16
Living room
- Level: Main
- Area: 208
- Dimensions: 13 x 16
Heating
- Natural Gas, Forced Air
Cooling
- Central Air
Appliances
- Included: Dishwasher, Disposal, Microwave, Range, Refrigerator, ENERGY STAR Qualified Appliances
Features
- High Speed Internet, Pantry, Cathedral/vaulted ceiling, Walk-In Closet(s)
- Basement: Full,Partial,Concrete,Sump Pump
Interior area
- Total structure area: 2,263
- Total interior livable area: 2,263 sqft
Property
Parking
- Total spaces: 2.5
- Parking features: Garage Door Opener, Attached, 2 Car
- Attached garage spaces: 2.5
Features
- Levels: Two
- Stories: 2
Lot
- Size: 0.31 Acres
- Features: Sidewalks, Wooded
Details
- Parcel number: 8541191535013
- Zoning: Residential
Construction
Type & style
- Home type: SingleFamily
- Architectural style: Contemporary
- Property subtype: Single Family Residence
Materials
- Aluminum Trim, Stone, Brick/Stone, Vinyl Siding
Condition
- New Construction
- New construction: Yes
- Year built: 2026
Utilities & green energy
- Sewer: Public Sewer
- Water: Well
- Utilities for property: Cable Available
Green energy
- Green verification: ENERGY STAR Certified Homes
Community & HOA
Community
- Subdivision: Fairway Woods
Location
- Region: Twin Lakes
- Municipality: Twin Lakes
Financial & listing details
- Price per square foot: $245/sqft
- Annual tax amount: $924
- Date on market: 7/1/2026
- Inclusions: Dishwasher, Range, Refrigerator, Microwave, Disposal, Concrete Driveway, Walkway, Community-Required Sidewalks, Plantings, And Street Trees. The Price Covers Lawn/Landscaping. Funds Held In Escrow, Allowing Choice Of Landscape Company. 1-Year Builder's Warranty And A 15-Year Dry Basement Warranty.
- Exclusions: Sellers Personal Belongings
Estimated market value
$554,900
$527,000 - $583,000
$3,430/mo
Price history
| Date | Event | Price |
|---|---|---|
| 7/20/2026 | Contingent | $554,900$245/sqft |
Source:  WIREX MLS #1969815 Report a problem WIREX MLS #1969815 Report a problem | ||
| 7/1/2026 | Listed for sale | $554,900$245/sqft |
Source: WIREX MLS #1969815 Report a problem | ||
| 7/1/2026 | Listing removed | $554,900$245/sqft |
Source: WIREX MLS #1951639 Report a problem | ||
| 6/4/2026 | Price change | $554,900-0.9%$245/sqft |
Source: WIREX MLS #1951639 Report a problem | ||
| 2/26/2026 | Listed for sale | $559,900$247/sqft |
Source: WIREX MLS #1951639 Report a problem | ||
Public tax history
Tax history is unavailable.
Monthly payment
Est. payment
Payment breakdown
Explore the cost of this home by adjusting the details. Changes won't be saved.Climate risks
Neighborhood: 53181
Nearby schools
GreatSchools rating
- 5/10Randall Consolidated SchoolGrades: PK-8Distance: 1 mi
- 3/10Wilmot High SchoolGrades: 9-12Distance: 3.6 mi
Schools provided by the listing agent
- Elementary: Lakewood
- High: Wilmot
- District: Twin Lakes #4
Source: WIREX MLS. This data may not be complete. We recommend contacting the local school district to confirm school assignments for this home.
- $530,0003 bd2 ba1.9k sqft1107 Fairway Dr, Twin Lakes, WI 53181Sold
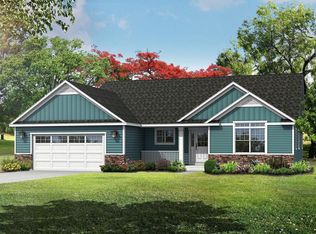
- $543,8004 bd3 ba2k sqft35527 Bassett Rd, Twin Lakes, WI 53181Off Market
- $841,9006 bd5 ba3.3k sqft1106 Fairway Dr, Twin Lakes, WI 53181Off Market
- $498,000-- bd-- ba-- sqft35300 Bassett Rd, Twin Lakes, WI 53181Off Market
- $191,8001 bd1 ba685 sqft35533 Bassett Rd, Twin Lakes, WI 53181Off Market
- $567,8004 bd2 ba-- sqft1101 Meadow View Ct, Twin Lakes, WI 53181Off Market
- $562,3003 bd2 ba1.9k sqft818 Fairway Dr, Twin Lakes, WI 53181Off Market
- $537,9003 bd3 ba1.8k sqft1018 Fairway Dr LOT 77, Twin Lakes, WI 53181Sold
A local agent can set up tours, give advice and negotiate with sellers.
Similar homes
- $549,9004 bd4 ba2.3k sqft320 W Hunt AVENUE, Twin Lakes, WI 53181Active
 MLS ID #1969314, Sean Levitt. WIREX MLS
 - $637,9993 bd3 ba2.3k sqft1006 Fairway DRIVE, Twin Lakes, WI 53181Active
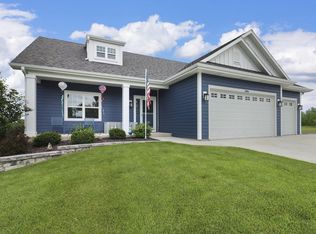 MLS ID #1973002, Michael Powers. WIREX MLS
 - $544,9903 bd3 ba1.9k sqft7782 259th AVENUE #Lt71, Salem, WI 53168Active
 MLS ID #1973009, Kristin Day-Thiele. WIREX MLS
 - $519,4904 bd3 ba2.6k sqft530 Freedom Trl, Burlington, WI 53105Active
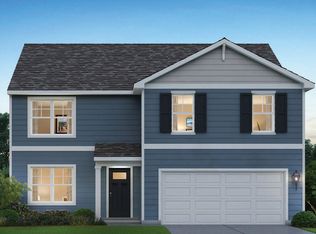 MRED as distributed by MLS GRID
 - $479,9004 bd3 ba2.3k sqft1731 Wentworth Dr, Volo, IL 60020NewMLS ID #12707107, Robin Marshall, CSC, @properties Christie's International Real Estate. MRED as distributed by MLS GRID
- $569,0003 bd3 ba2.6k sqft704 River Ridge DRIVE, Waterford, WI 53185ActiveMLS ID #1963095, Renata Greeley. WIREX MLS
- $499,9904 bd3 ba1.9k sqft680 Heartland Dr, Burlington, WI 53105ActiveMLS ID #12691792, Anita Olsen, Anita Olsen. MRED as distributed by MLS GRID
- $450,0003 bd3 ba2.2k sqft2408 N Spojnia Rd, McHenry, IL 60050ActiveMLS ID #12716574, Elizabeth Goodchild, CSC,GRI, Realty of America. MRED as distributed by MLS GRID
- $429,9003 bd3 ba1.6k sqft457 Parker DRIVE #Lt21, Genoa City, WI 53128ActiveMLS ID #1973964, Kristin Day-Thiele. WIREX MLS
- $549,0004 bd3 ba2.8k sqft172 E Lakeview Ave, Round Lake Beach, IL 60073ActiveMLS ID #12687746, Tim Dannegger, Solid Realty Services Inc. MRED as distributed by MLS GRID
- $639,9004 bd3 ba3.2k sqftW1143 Lake DRIVE, Genoa City, WI 53128ActiveMLS ID #1957372, Christopher Ecklund. WIREX MLS
- $425,0006 bd2 ba2.5k sqft27283 W Nippersink Rd, Ingleside, IL 60041ActiveMLS ID #12723166, Dana Bulliner, ABR,AHWD,CSC,PSA, Baird & Warner. MRED as distributed by MLS GRID
- $435,0004 bd3 ba2.2k sqft1056 Dana Ct, Antioch, IL 60002ActiveMLS ID #12718898, Jodi Cinq-Mars, Keller Williams North Shore West. MRED as distributed by MLS GRID
- $569,9994 bd3 ba2k sqft560 Free Church DRIVE, Williams Bay, WI 53191ActiveMLS ID #1951742, Emily Wiegel. WIREX MLS
- $575,0003 bd2 ba2.4k sqft1401 Devon ROAD, Burlington, WI 53105ActiveMLS ID #1957734, Renata Greeley. WIREX MLS
- $579,9003 bd2 ba1.8k sqft91 York STREET #Lt2, Union Grove, WI 53182ActiveMLS ID #1971181, Nicole Clark. WIREX MLS
- $644,9004 bd3 ba2.2k sqft297 E Lakeview Ave, Round Lake Beach, IL 60073ActiveMLS ID #12674732, Rachael West, eXp Realty. MRED as distributed by MLS GRID
- $577,4903 bd3 ba2.3k sqft423 Clairmont COURT #Lt65 Lincoln, Williams Bay, WI 53191ActiveMLS ID #1950727, Christine Fox Associates Team*. WIREX MLS
- $399,9004 bd3 ba2.5k sqft1409 E Pinecrest LANE, Elkhorn, WI 53121ActiveMLS ID #1975182, Lorea Ecklund. WIREX MLS
- $355,0003 bd1 ba1.6k sqft39104 N Balboa Dr, Lake Villa, IL 60046NewMLS ID #12724497, Nicole Lamers, Berkshire Hathaway HomeServices Chicago. MRED as distributed by MLS GRID
