Welcome to CRANBROOK, a remarkable and historic estate in Catonsville, Maryland, where timeless architecture, grand proportions, and a rich history come together on 3.07 picturesque acres. Built in 1905, this extraordinary residence offers a rare opportunity to own a truly distinctive property. Once owned by A.D. Anderson, a pioneering Baltimore automobile dealer and prominent Catonsville philanthropist, CRANBROOK carries a legacy that is deeply rooted in the history of the community. Anderson was widely recognized for his successful automotive enterprises and his generous contributions to local organizations, including hospitals and the YMCA. The home’s impressive scale is immediately evident, with 10 bedrooms, 5 full bathrooms, and 1 half bath. Classic architectural details include coffered ceilings in the living room, elegant pocket doors throughout the main level, and beautiful hardwood floors that speak to the craftsmanship of another era. A grand foyer welcomes you, where the sweeping staircase and thoughtfully proportioned living spaces create an unforgettable first impression. The expansive kitchen features a large pantry, while a second kitchen in the basement offers additional flexibility. A spacious sunroom provides a wonderful place to relax and take in the views of the expansive backyard and surrounding grounds. Perhaps one of CRANBROOK'S most captivating features is its incredible view of the Baltimore City skyline in the distance. Outside, the property is approached by a grand circular driveway and offers an abundance of space and possibilities. The swimming pool and pool house, both in need of full renovation, present an opportunity to reimagine the outdoor setting and create a truly exceptional retreat. A four-car garage with a large attic provides substantial additional storage and versatility. CRANBROOK is a rare offering, combining historic significance, impressive scale, and an extraordinary setting. With its distinguished past, remarkable architectural character, and endless potential, this estate presents a unique opportunity to restore and make your own a truly special piece of Catonsville history.
Coming soon 11/20
$825,000
1101 Rolling, Catonsville, MD 21228
10beds
8,026sqft
Single Family Residence
Built in 1905
3.07 Acres Lot
$-- Zestimate®
$103/sqft
$-- HOA
What's special
- 2 days
- 829
- 104
Zillow last checked:
Listing updated:
Listed by:
Megan Burke 443-591-8427,
Keller Williams Flagship 410-729-7700,
Listing Team: The Reynolds|fettig Group, Co-Listing Team: The Reynolds|fettig Group,Co-Listing Agent: John F Reynolds 443-257-0879,
Keller Williams Flagship
Source: Bright MLS,MLS#: MDBC2180460
Facts & features
Interior
Bedrooms & bathrooms
- Bedrooms: 10
- Bathrooms: 6
- Full bathrooms: 5
- 1/2 bathrooms: 1
- Main level bathrooms: 6
- Main level bedrooms: 10
Basement
- Area: 2779
Heating
- Central, Natural Gas
Cooling
- Central Air, Electric
Appliances
- Included: Dishwasher, Double Oven, Oven/Range - Gas, Range Hood, Dryer, Refrigerator, Washer, Electric Water Heater
- Laundry: Lower Level, Laundry Chute
Features
- Ceiling Fan(s), Primary Bath(s), Walk-In Closet(s), Pantry, Floor Plan - Traditional, Double/Dual Staircase, 2nd Kitchen
- Flooring: Hardwood, Wood
- Windows: Window Treatments
- Basement: Finished
- Number of fireplaces: 4
Interior area
- Total structure area: 9,705
- Total interior livable area: 8,026 sqft
- Finished area above ground: 6,926
- Finished area below ground: 1,100
Property
Parking
- Total spaces: 4
- Parking features: Oversized, Circular Driveway, Asphalt, Detached
- Garage spaces: 4
- Has uncovered spaces: Yes
- Details: Garage Sqft: 1144
Accessibility
- Accessibility features: Accessible Doors, Accessible Hallway(s)
Features
- Levels: Four
- Stories: 4
- Patio & porch: Deck
- Exterior features: Balcony
- Has private pool: Yes
- Pool features: In Ground, Fenced, Private
- Has view: Yes
- View description: City, Garden
Lot
- Size: 3.07 Acres
- Dimensions: 4.00 x
- Features: Cul-De-Sac, Secluded, Wooded, Private
Details
- Additional structures: Above Grade, Below Grade, Outbuilding
- Parcel number: 04011900012523
- Zoning: R
- Special conditions: Standard
Construction
Type & style
- Home type: SingleFamily
- Architectural style: Victorian
- Property subtype: Single Family Residence
Materials
- Vinyl Siding
- Foundation: Permanent
- Roof: Slate,Other
Condition
- New construction: No
- Year built: 1905
Utilities & green energy
- Sewer: Public Sewer
- Water: Public
- Utilities for property: Other Internet Service
Community & HOA
Community
- Security: Security System
- Subdivision: None Available
HOA
- Has HOA: No
Location
- Region: Catonsville
Financial & listing details
- Price per square foot: $103/sqft
- Tax assessed value: $795,200
- Annual tax amount: $9,705
- Date on market: 11/20/2026
- Listing agreement: Exclusive Right To Sell
- Listing terms: Seller Financing
- Ownership: Fee Simple
Estimated market value
Not available
Estimated sales range
Not available
Not available
Price history
Price history is unavailable.
Public tax history
Tax history is unavailable.
Monthly payment
Est. payment
Payment breakdown
Explore the cost of this home by adjusting the details. Changes won't be saved.Climate risks
Neighborhood: 21228
Nearby schools
Schools provided by the listing agent
- District: Baltimore County Public Schools
Source: Bright MLS. This data may not be complete. We recommend contacting the local school district to confirm school assignments for this home.

Similar homes
- $750,0007 bd4 ba4.4k sqft8130 Dotty Rd, Rosedale, MD 21237For Sale
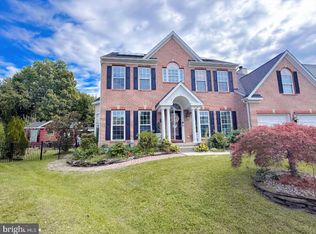
 MLS ID #MDBC2179832, Melissa Sandal, ExecuHome Realty. Bright MLS
- $489,9008 bd3 ba4.3k sqft4015 Barrington Rd, Baltimore, MD 21207For Sale
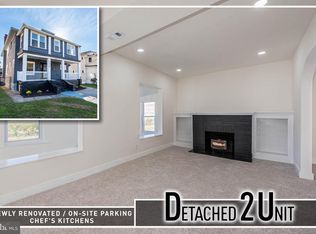 MLS ID #MDBA2237168, Chris Cooke, Berkshire Hathaway HomeServices Homesale Realty. Bright MLS
- $747,0009 bd4 ba4.2k sqft731 Reservoir St, Baltimore, MD 21217For Sale
 MLS ID #MDBA2236044, Ashley White, Keller Williams Capital Properties. Bright MLS
- $800,0007 bd3 ba4.1k sqft1903 Old Court Rd, Baltimore, MD 21204For Sale
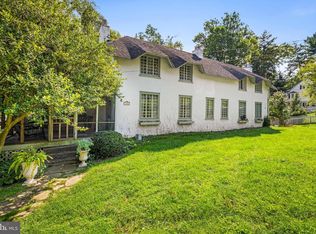 MLS ID #MDBC2170672, Ashley Richardson, Monument Sotheby's International Realty. Bright MLS
- $649,9997 bd6 ba5.3k sqft3315 Oakfield Ave, Baltimore, MD 21207For SaleMLS ID #MDBA2235848, Juwan Richardson, Keller Williams Legacy. Bright MLS
- $1,050,0007 bd6 ba6.3k sqft2915 Beaver Lake Ct, Ellicott City, MD 21042For SaleMLS ID #MDHW2075962, Nancy Der, FAB Realty LLC. Bright MLS
- $929,9007 bd6 ba5.4k sqft1129 Saffell Rd, Reisterstown, MD 21136For SaleMLS ID #MDBC2171510, Jon Campbell, Samson Properties. Bright MLS
- $699,9958 bd9 ba8.1k sqft928 N Charles St, Baltimore, MD 21201For SaleMLS ID #MDBA2210850, Heather Hartley, Krauss Real Property Brokerage. Bright MLS
- $849,0007 bd6 ba4.4k sqft14103 Guardian Ct, Bowie, MD 20715For SaleMLS ID #MDPG2211180, Bill Franklin, Long & Foster Real Estate, Inc.. Bright MLS
- $1,190,0007 bd8 ba5k sqft7167 Pindell School Rd, Fulton, MD 20759For SaleMLS ID #MDHW2073414, Bob Chew, Samson Properties. Bright MLS
- $765,0007 bd4 ba4k sqft1710 Saint Paul St, Baltimore, MD 21202For SaleMLS ID #MDBA2231740, Thomas Williams, AB & Co Realtors, Inc.. Bright MLS
- $1,148,0007 bd6 ba4.1k sqft1502 Ameshire Rd, Lutherville Timonium, MD 21093For SaleMLS ID #MDBC2173598, Karen Hubble Bisbee, Hubble Bisbee Christie's International Real Estate. Bright MLS
- $750,0007 bd5 ba4.5k sqft1700 Park Ave, Baltimore, MD 21217For SaleMLS ID #MDBA2199762, Jessica Dailey, Compass. Bright MLS
- $900,00012 bd-- ba10k sqft18 W Franklin St, Baltimore, MD 21201For SaleMLS ID #MDBA2193404, Frantz Derenoncourt, Samson Properties. Bright MLS
- $449,9998 bd5 ba4.3k sqft3408 Duvall Ave, Baltimore, MD 21216For SaleMLS ID #MDBA2209748, James Willard, Keller Williams Preferred Properties. Bright MLS
- $499,0007 bd-- ba4k sqft2218 Roslyn Ave, Baltimore, MD 21216For SaleMLS ID #MDBA2213828, Julie Visperas, Stonegate Realty Group, LLC. Bright MLS
- $1,059,0007 bd6 ba5.6k sqft120 2nd St, Laurel, MD 20707For SaleMLS ID #MDPG2210260, Joseph Obeid, Samson Properties. Bright MLS
