More photos to be uploaded soon. Pride of ownership shines throughout this stunning Brick Front Colonial Home, where timeless elegance meets modern comfort. Offering nearly 4,500 square feet of living space, this meticulously maintained home features 7 spacious bedrooms plus 1 bonus room and 4 full bathrooms, offering exceptional room for comfortable living, entertaining, and multigenerational households. Step inside to discover an inviting open floor plan enhanced by elegant chandeliers, crown molding, and classic chair railings that create a sophisticated atmosphere throughout. The gourmet kitchen is a chef's dream, featuring upgraded countertops, an expansive quartz-topped island, a convenient eat-in area, and stainless steel appliances, including a built-in microwave, dishwasher, cooktop, and stainless steel range hood. Seamlessly connected to the kitchen, the spacious family room provides the perfect setting for relaxing evenings and memorable gatherings. Enjoy the warmth of the wood-burning fireplace, complemented by an elegant coffered ceiling and a beautiful chandelier that adds character and charm to the space. Upstairs, retreat to the generously sized primary suite, featuring elegant double-door entry and an oversized walk-in closet, creating a private sanctuary at the end of the day. The fully finished basement offers exceptional versatility and may serve as an in-law suite or multigenerational living space. This expansive lower level includes two bedrooms, an additional bonus room, a full kitchen with granite countertops and stainless steel appliances, and a washer and dryer—providing added convenience and flexibility for extended family, guests, or a variety of lifestyle needs. Step outside to enjoy the beautifully landscaped grounds, a fully fenced backyard offering privacy and outdoor enjoyment, and a large storage shed for additional space and convenience. With its impressive size, elegant finishes, flexible living arrangements, and inviting indoor and outdoor spaces, this exceptional home offers a rare opportunity to enjoy both sophistication and everyday comfort. Don't miss the opportunity to make this remarkable property your next home!
For sale
$750,000
8130 Dotty Rd, Rosedale, MD 21237
7beds
4,422sqft
Single Family Residence
Built in 2007
10,454 Square Feet Lot
$608,100 Zestimate®
$170/sqft
$35/mo HOA
What's special
Wood-burning fireplaceBrick front colonial homeOversized walk-in closetElegant chandeliersElegant double-door entryElegant coffered ceilingCrown molding
- 1 day
- 98
- 7
Zillow last checked:
Listing updated:
Listed by:
Melissa Sandal 443-850-4118,
ExecuHome Realty 443-632-3000
Source: Bright MLS,MLS#: MDBC2179832
Facts & features
Interior
Bedrooms & bathrooms
- Bedrooms: 7
- Bathrooms: 4
- Full bathrooms: 4
- Main level bathrooms: 1
- Main level bedrooms: 1
Rooms
- Room types: Living Room, Dining Room, Primary Bedroom, Bedroom 2, Bedroom 3, Bedroom 4, Bedroom 5, Kitchen, Family Room, Foyer, Sun/Florida Room, Bedroom 6, Bathroom 2, Bathroom 3, Bonus Room, Primary Bathroom
Primary bedroom
- Features: Attached Bathroom, Cathedral/Vaulted Ceiling, Flooring - Carpet, Lighting - Ceiling, Walk-In Closet(s)
- Level: Upper
Bedroom 2
- Features: Flooring - Laminated
- Level: Upper
Bedroom 3
- Features: Flooring - Laminated
- Level: Upper
Bedroom 4
- Features: Flooring - Laminated
- Level: Upper
Bedroom 5
- Features: Flooring - Carpet
- Level: Main
Bedroom 6
- Features: Flooring - Carpet
- Level: Lower
Primary bathroom
- Features: Soaking Tub, Bathroom - Stall Shower, Countertop(s) - Quartz, Double Sink
- Level: Upper
Bathroom 2
- Features: Bathroom - Stall Shower
- Level: Upper
Bathroom 3
- Features: Flooring - Ceramic Tile
- Level: Main
Bonus room
- Level: Lower
Dining room
- Features: Flooring - HardWood
- Level: Main
Family room
- Features: Fireplace - Wood Burning, Flooring - HardWood, Recessed Lighting
- Level: Main
Foyer
- Features: Flooring - HardWood
- Level: Main
Kitchen
- Features: Countertop(s) - Quartz, Flooring - HardWood, Kitchen Island, Kitchen - Gas Cooking, Lighting - Pendants, Recessed Lighting, Pantry
- Level: Main
Living room
- Features: Flooring - HardWood
- Level: Main
Other
- Features: Flooring - HardWood
- Level: Main
Heating
- Forced Air, Natural Gas
Cooling
- Central Air
Appliances
- Included: Microwave, Dishwasher, Dryer, Exhaust Fan, Range Hood, Refrigerator, Washer, Cooktop, Water Heater, Gas Water Heater
- Laundry: Upper Level, Lower Level
Features
- 2nd Kitchen, Breakfast Area, Chair Railings, Crown Molding, Curved Staircase, Dining Area, Family Room Off Kitchen, Open Floorplan, Eat-in Kitchen, Kitchen Island, Pantry, Recessed Lighting, Upgraded Countertops, Kitchen - Gourmet, 2 Story Ceilings, 9'+ Ceilings, Beamed Ceilings, Cathedral Ceiling(s), Dry Wall, Vaulted Ceiling(s)
- Flooring: Wood
- Basement: Finished,Connecting Stairway,Exterior Entry,Sump Pump,Walk-Out Access,Windows
- Number of fireplaces: 1
- Fireplace features: Wood Burning, Mantel(s)
Interior area
- Total structure area: 4,422
- Total interior livable area: 4,422 sqft
- Finished area above ground: 3,142
- Finished area below ground: 1,280
Property
Parking
- Total spaces: 8
- Parking features: Garage Faces Front, Asphalt, Attached, Driveway
- Attached garage spaces: 2
- Uncovered spaces: 6
Accessibility
- Accessibility features: Accessible Entrance
Features
- Levels: Three
- Stories: 3
- Exterior features: Flood Lights, Bump-outs, Lighting, Sidewalks
- Pool features: None
- Fencing: Full
Lot
- Size: 10,454 Square Feet
- Features: Landscaped
Details
- Additional structures: Above Grade, Below Grade
- Parcel number: 04142400011387
- Zoning: R
- Special conditions: Standard
Construction
Type & style
- Home type: SingleFamily
- Architectural style: Colonial
- Property subtype: Single Family Residence
Materials
- Brick Front, Vinyl Siding
- Foundation: Permanent
- Roof: Architectural Shingle
Condition
- Excellent,Very Good
- New construction: No
- Year built: 2007
Utilities & green energy
- Sewer: Public Sewer
- Water: Public
Community & HOA
Community
- Subdivision: Goddard
HOA
- Has HOA: Yes
- HOA fee: $35 monthly
- HOA name: GODDARD HOA
Location
- Region: Rosedale
Financial & listing details
- Price per square foot: $170/sqft
- Tax assessed value: $503,600
- Annual tax amount: $6,104
- Date on market: 11/7/2026
- Listing agreement: Exclusive Right To Sell
- Listing terms: Cash,Conventional,FHA,VA Loan
- Inclusions: See Disclosures
- Ownership: Fee Simple
Estimated market value
$608,100
$578,000 - $639,000
$4,076/mo
Price history
| Date | Event | Price |
|---|---|---|
| 2/5/2016 | Sold | $425,000-3.4%$96/sqft |
Source: Agent Provided Report a problem | ||
| 10/2/2015 | Listed for sale | $439,900-16.4%$99/sqft |
Source: RE/MAX American Dream #BC8763024 Report a problem | ||
| 3/13/2007 | Sold | $526,000+160.2%$119/sqft |
Source: Public Record Report a problem | ||
| 10/6/2006 | Sold | $202,136$46/sqft |
Source: Public Record Report a problem | ||
Public tax history
| Year | Property taxes | Tax assessment |
|---|---|---|
| 2026 | $7,997 +5.7% | $503,600 +5.9% |
| 2025 | $7,570 +39.5% | $475,600 +6.3% |
| 2024 | $5,425 +6.7% | $447,600 +6.7% |
| 2023 | $5,086 +1.1% | $419,600 |
| 2022 | $5,031 +1.1% | $419,600 +2.2% |
| 2021 | $4,976 +1.1% | $410,533 +1.1% |
| 2020 | $4,921 +4.5% | $406,000 |
| 2019 | $4,707 +4.8% | $406,000 +9.5% |
| 2018 | $4,492 +5% | $370,667 +5% |
| 2017 | $4,278 -14% | $353,000 +2.4% |
| 2016 | $4,976 | $344,767 +2.4% |
| 2015 | $4,976 | $336,533 +2.5% |
| 2014 | $4,976 | $328,300 |
| 2013 | -- | $328,300 |
| 2012 | -- | $328,300 -15.3% |
| 2011 | -- | $387,800 0% |
| 2010 | -- | $387,840 |
| 2009 | -- | $387,840 -15.2% |
| 2008 | -- | $457,220 +323.2% |
| 2007 | -- | $108,026 +19.4% |
| 2006 | -- | $90,443 +24.1% |
| 2005 | -- | $72,860 |
Find assessor info on the county website
Monthly payment
Est. payment
Payment breakdown
Explore the cost of this home by adjusting the details. Changes won't be saved.Climate risks
Neighborhood: 21237
Nearby schools
Schools provided by the listing agent
- District: Baltimore County Public Schools
Source: Bright MLS. This data may not be complete. We recommend contacting the local school district to confirm school assignments for this home.


Similar homes
- $683,4994 bd4 ba3.4k sqft4722 Stellabrooke Ln, Baltimore, MD 21237For Sale
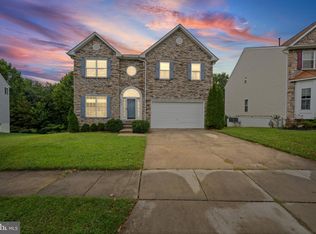
 MLS ID #MDBC2180542, Bryce Jenifer, Keller Williams Legacy. Bright MLS
- $749,9004 bd3 ba3.3k sqft7611 Seven Mile Ln, Baltimore, MD 21208For Sale
 MLS ID #MDBC2180498, Ticia Miller Kouvaris, Keller Williams Flagship. Bright MLS
- $714,9995 bd5 ba3.9k sqft1403 Loch Carron Way, Bel Air, MD 21015For Sale
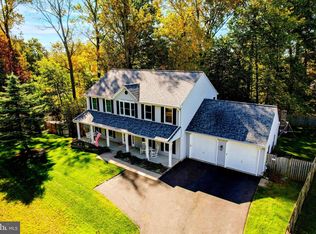 MLS ID #MDHR2061444, Melissa Kesner-Fultz, Coldwell Banker Realty. Bright MLS
- $650,0005 bd4 ba4.1k sqft4814 Oakland Park Rd, Randallstown, MD 21133For Sale
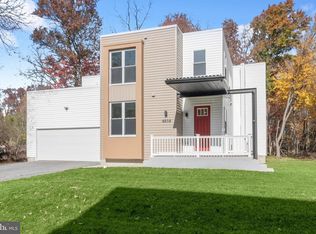 MLS ID #MDBC2179958, Sheri Collins, Northrop Realty. Bright MLS
- $645,0004 bd3 ba3.1k sqft10002 Lodge Rd, Baltimore, MD 21234For SaleMLS ID #MDBC2178404, Melissa Kesner-Fultz, Coldwell Banker Realty. Bright MLS
- $850,0006 bd3 ba3.6k sqft2308 Sugarcone Rd, Baltimore, MD 21209For SaleMLS ID #MDBC2180076, Jory Frankle, Northrop Realty. Bright MLS
- $789,9904 bd4 ba3.7k sqft406 Little Marvel Ct, Pasadena, MD 21122For SaleMLS ID #MDAA2160370, Jonathan Layne, Compass. Bright MLS
- $650,0006 bd4 ba3k sqft3411 Pinkney Rd, Baltimore, MD 21215For SaleMLS ID #MDBA2236894, Shevy Ashman, Pickwick Realty. Bright MLS
- $525,0004 bd4 ba2.7k sqft233 Mariners Point Dr, Baltimore, MD 21220For SaleMLS ID #MDBC2180392, Joan Marr, RE/MAX Components. Bright MLS
- $599,9995 bd4 ba3.4k sqft5400 Thirteen Mile Ln, White Marsh, MD 21162For SaleMLS ID #MDBC2177274, Leslie Wang, Samson Properties. Bright MLS
- $699,9005 bd4 ba3k sqft7914 Bradshaw Rd, Upper Falls, MD 21156For SaleMLS ID #MDBC2177876, Andrew Lehr, LPT Realty, LLC. Bright MLS
- $679,9006 bd5 ba3.9k sqft113 Edgewood Rd, Towson, MD 21286For SaleMLS ID #MDBC2163180, Yevgeny Faybusovich, EXP Realty, LLC. Bright MLS
- $729,9004 bd3 ba3.7k sqft1701 Boggs Rd, Forest Hill, MD 21050For SaleMLS ID #MDHR2060242, Marge McCreesh, EXP Realty, LLC. Bright MLS
- $698,5994 bd4 ba3.1k sqft9307 Georgia Belle Dr, Perry Hall, MD 21128For SaleMLS ID #MDBC2173228, Maria Rosario Delacruz, Residential Plus Real Estate Services. Bright MLS
- $655,0004 bd3 ba2.8k sqft1005 Gladway Rd, Baltimore, MD 21220For SaleMLS ID #MDBC2177214, TRAVIS OMOPARIOLA, LPT Realty, LLC. Bright MLS
- $584,9004 bd2 ba2.3k sqft5213 Bangert St, White Marsh, MD 21162For SaleMLS ID #MDBC2179700, Bethanie Fincato, Cummings & Co. Realtors. Bright MLS
- $799,2005 bd5 ba4.5k sqft12303 Long Green Pike, Glen Arm, MD 21057New ConstructionMLS ID #MDBC2179150, Chris Cooke, Berkshire Hathaway HomeServices Homesale Realty. Bright MLS
- $795,0005 bd5 ba3.7k sqft1720 Laurel Brook Rd, Fallston, MD 21047For SaleMLS ID #MDHR2058302, Michelle Labanowski, Cummings & Co. Realtors. Bright MLS
- $725,0004 bd3 ba3k sqft3422 Philips Dr, Pikesville, MD 21208For SaleMLS ID #MDBC2178986, Shannon Smith, Cummings & Co. Realtors. Bright MLS
- $629,0004 bd3 ba3k sqft2044 Clarkson Dr, Abingdon, MD 21009For SaleMLS ID #MDHR2061548, Gina Romanell, Cummings & Co. Realtors. Bright MLS
