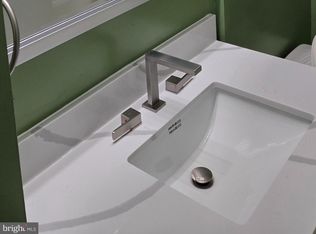
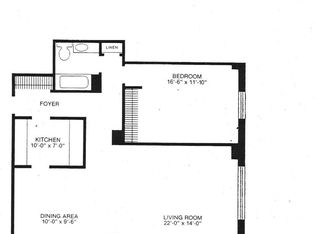
***********Not a Rental. For Sale only*********** Exceptional offer and quite possibly the best deal in the Building . This unit is freshly painted, Newly refinished floors throughout and an updated hall bath. This 2 bedroom 2 bath unit has an abundance of natural lighting, tons of storage/closet space , a huge pantry and beautiful views of the city from the huge windows in the living room and both bedrooms. This unit could also be considered a 1 bedroom with a den. This is a beautiful spacious unit that will not last long. Parking is available. 24 Hr doorman, elevator and located in the Heart of Mount Vernon, this location is ideal for city living. Don't miss out. Sold 100% as is .
Sold for $139,000
$139,000
1101 Saint Paul St Unit 1212, Baltimore, MD 21202
2beds
1,309sqft
Condominium
Built in 1965
-- sqft lot
$180,300 Zestimate®
$106/sqft
$2,062 Estimated rent
Home value
$180,300
$151,000 - $211,000
$2,062/mo
Zestimate® history
Owner options
List your home for rent
$2,062/mo
Rent Zestimate®
Find your next renter with Zillow Rental Manager. Plus, with online applications, you can quickly screen prospective tenants – for free.
$2,062/mo
Rent Zestimate®
Refinance and save
$757/mo
Est. payment
Refinancing to a lower rate could help reduce your monthly payments and save thousands over the life of the loan.
$757/mo
Est. payment
Explore your selling options
Work with a Zillow partner agent
Leverage their expertise and Zillow's premium Showcase listings to get your home seen by more buyers.
Get startedList with your own agent
Get your home in front of millions of buyers by listing it on Zillow.
Learn how to do itSell it yourself
Take full control of how buyers see your home on Zillow by listing For Sale by Owner (FSBO).
List your homeWhat's special
Zillow last checked:
Listing updated:
Listed by:
Deric Beckett 443-864-2799,
Berkshire Hathaway HomeServices PenFed Realty
Bought with:
Vincent DeLorenzo, 627608
Samson Properties
Source: Bright MLS,MLS#: MDBA2173692
Facts & features
Interior
Bedrooms & bathrooms
- Bedrooms: 2
- Bathrooms: 2
- Full bathrooms: 2
- Main level bathrooms: 2
- Main level bedrooms: 2
Rooms
- Room types: Living Room, Dining Room, Primary Bedroom, Bedroom 2, Kitchen
Primary bedroom
- Features: Flooring - HardWood
- Level: Main
- Area: 168 Square Feet
- Dimensions: 12 X 14
Bedroom 2
- Features: Flooring - HardWood
- Level: Main
- Area: 121 Square Feet
- Dimensions: 11 X 11
Dining room
- Features: Flooring - HardWood
- Level: Main
- Area: 216 Square Feet
- Dimensions: 12 X 18
Kitchen
- Features: Flooring - Vinyl
- Level: Main
- Area: 112 Square Feet
- Dimensions: 14 X 8
Living room
- Features: Flooring - HardWood
- Level: Main
- Area: 216 Square Feet
- Dimensions: 12 X 18
Heating
- Forced Air, Electric
Cooling
- Central Air, Electric
Appliances
- Included: Electric Water Heater
- Laundry: Common Area, In Unit
Features
- Combination Dining/Living, Other
- Flooring: Hardwood, Ceramic Tile
- Has basement: No
- Has fireplace: No
Interior area
- Total structure area: 1,309
- Total interior livable area: 1,309 sqft
- Finished area above ground: 1,309
- Finished area below ground: 0
Property
Parking
- Parking features: Permit Required, On Street
- Has uncovered spaces: Yes
Accessibility
- Accessibility features: None
Features
- Levels: One
- Stories: 1
- Pool features: None
- Has view: Yes
- View description: City
Details
- Additional structures: Above Grade, Below Grade
- Parcel number: 0311120497 165
- Zoning: OR-2
- Special conditions: Real Estate Owned
Construction
Type & style
- Home type: Condo
- Architectural style: Other
- Property subtype: Condominium
- Attached to another structure: Yes
Materials
- Brick, Concrete
Condition
- New construction: No
- Year built: 1965
Utilities & green energy
- Sewer: Private Sewer
- Water: Public
Community & HOA
Community
- Condo and coop fee: $729 monthly
- Subdivision: Mount Vernon Place Historic District
HOA
- Has HOA: No
- Amenities included: None
- Services included: Common Area Maintenance, Maintenance Structure, Management, Insurance, Reserve Funds, Snow Removal, Trash, Water
- HOA name: St Paul At Chase
Location
- Region: Baltimore
- Municipality: Baltimore City
Financial & listing details
- Price per square foot: $106/sqft
- Tax assessed value: $183,200
- Annual tax amount: $4,324
- Date on market: 6/27/2025
- Listing agreement: Exclusive Right To Sell
- Listing terms: Cash,Conventional
- Inclusions: As Is
- Ownership: Condominium
Price history
| Date | Event | Price |
|---|---|---|
| 7/20/2026 | Listing removed | $2,100$2/sqft |
Source: Bright MLS #MDBA2223158 Report a problem | ||
| 7/16/2026 | Listed for rent | $2,100$2/sqft |
Source: Bright MLS #MDBA2223158 Report a problem | ||
| 1/22/2026 | Sold | $139,000+32.5%$106/sqft |
Source:  Bright MLS #MDBA2173692 Report a problem Bright MLS #MDBA2173692 Report a problem | ||
| 5/12/2003 | Sold | $104,900+40.1%$80/sqft |
Source: Public Record Report a problem | ||
| 6/6/2001 | Sold | $74,900$57/sqft |
Source: Public Record Report a problem | ||
Public tax history
| Year | Property taxes | Tax assessment |
|---|---|---|
| 2025 | -- | $183,200 |
| 2024 | $4,324 | $183,200 |
| 2023 | $4,324 -6.7% | $183,200 -6.7% |
| 2022 | $4,633 | $196,300 |
| 2021 | $4,633 | $196,300 |
| 2020 | $4,633 -6.3% | $196,300 -6.3% |
| 2019 | $4,942 +8.5% | $209,400 +8.5% |
| 2018 | $4,553 +9.3% | $192,933 +9.3% |
| 2017 | $4,165 +92.4% | $176,467 +10.3% |
| 2016 | $2,164 | $160,000 |
| 2015 | $2,164 | $160,000 |
| 2014 | $2,164 | $160,000 -37.3% |
| 2013 | -- | $255,000 |
| 2012 | -- | $255,000 |
| 2011 | -- | $255,000 |
| 2010 | -- | $255,000 +22.4% |
| 2009 | -- | $208,332 +28.9% |
| 2008 | -- | $161,666 +40.6% |
| 2007 | -- | $115,000 +13.1% |
| 2006 | -- | $101,666 +15.1% |
| 2005 | -- | $88,333 +17.8% |
| 2004 | -- | $75,000 +15.4% |
| 2003 | -- | $65,000 +18.2% |
| 2002 | -- | $55,000 +22.2% |
| 2001 | -- | $45,000 |
Find assessor info on the county website
Neighborhood: Mid-Town Belvedere
Nearby homes
- $189,9002 bd2 ba1.2k sqft1101 Saint Paul St UNIT 301, Baltimore, MD 21202Sold
- $175,0002 bd2 ba1.3k sqft1101 Saint Paul St UNIT 412, Baltimore, MD 21202For Sale

- $1,4501 bd1 ba849 sqft1101 Saint Paul St UNIT 602, Baltimore, MD 21202For Rent
- $1,5001 bd1 ba864 sqft1101 Saint Paul St UNIT 603, Baltimore, MD 21202For Rent

- $132,0001 bd1 ba847 sqft1101 Saint Paul St UNIT 609, Baltimore, MD 21202Sold
- $125,0001 bd1 ba849 sqft1101 Saint Paul St UNIT 703, Baltimore, MD 21202Sold
- $195,0002 bd2 ba1.1k sqft1101 Saint Paul St UNIT 710, Baltimore, MD 21202Sold
- $130,5001 bd1 ba734 sqft1101 Saint Paul St UNIT 711, Baltimore, MD 21202Sold
- $120,0001 bd1 ba849 sqft1101 Saint Paul St UNIT 909, Baltimore, MD 21202Sold
Nearby schools
GreatSchools rating
- 6/10Mount Royal Elementary/Middle SchoolGrades: PK-8Distance: 0.7 mi
- 4/10Baltimore Design SchoolGrades: 6-12Distance: 0.4 mi
- 9/10Baltimore School For The ArtsGrades: 9-12Distance: 0.4 mi
Schools provided by the listing agent
- District: Baltimore City Public Schools
Source: Bright MLS. This data may not be complete. We recommend contacting the local school district to confirm school assignments for this home.


Get pre-qualified for a loan
At Zillow Home Loans, we can pre-qualify you in as little as 5 minutes with no impact to your credit score.An equal housing lender. NMLS #10287.
- Maryland
- Baltimore City
- Baltimore
- 21202
- Mid-Town Belvedere
- 1101 Saint Paul St Unit 1212
Nearby cities
Nearby neighborhoods
Nearby zip codes
Other Baltimore Topics
