Skip main navigation
Sold for $130,000
  • $130,000

    1101 Saint Paul St Unit 511, Baltimore, MD 21202

    1beds
    734sqft
    Condominium
    Built in 1965
    -- sqft lot
    $132,200 Zestimate®
    $177/sqft
    $1,470 Estimated rent

    Home value

    $132,200

    $112,000 - $155,000

    $1,470/mo

    Zestimate® history
    Loading
    Loading...

    Owner options

    List your home for rent

    $1,470/mo

    Rent Zestimate®

    Find your next renter with Zillow Rental Manager. Plus, with online applications, you can quickly screen prospective tenants – for free.

    Learn more

    $1,470/mo

    Rent Zestimate®

    Refinance and save

    $708/mo

    Est. payment

    Refinancing to a lower rate could help reduce your monthly payments and save thousands over the life of the loan.

    See today's rates

    $708/mo

    Est. payment

    Explore your selling options

    Work with a Zillow partner agent

    Leverage their expertise and Zillow's premium Showcase listings to get your home seen by more buyers.

    Get started

    List with your own agent

    Get your home in front of millions of buyers by listing it on Zillow.

    Learn how to do it

    Sell it yourself

    Take full control of how buyers see your home on Zillow by listing For Sale by Owner (FSBO).

    List your home

    What's special

    Remodeled kitchenGleaming hardwood floors
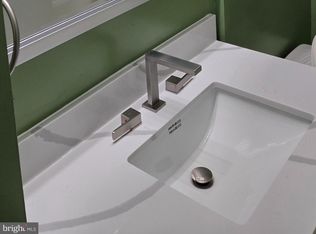
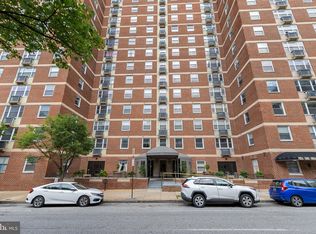
    SAVE BIG $$ WITH 1% LOWER THAN QUALIFYING RATE FOR THE FIRST 12 MONTHS OF YOUR MORTGAGE PLUS ENJOY A $0 LENDER FEE REFINANCE WHEN RATES DROP BY USING ENVOY MORTGAGE. Welcome to 1101 Saint Paul in the heart of Mount Vernon! As soon as you walk in you'll feel at home in the center of the cultural jewel of Baltimore. You'll love your friendly front desk and a short ride up to the fifth floor where you'll be greeted by gleaming hardwood floors in your freshly repainted unit. This unit is in great shape and includes a remodeled kitchen and full bath with an in unit washer & dryer. Valet and self parking is available in the building.

    Zillow last checked:

    Listing updated:

    Listed by:

    Tom Atwood 410-216-5590,

    Keller Williams Legacy,

    Listing Team: The Atwood Team

    Bought with:

    Susan Robertson, 673534

    Coldwell Banker Realty

    Source: Bright MLS,MLS#: MDBA2145266MLS Logo

    Facts & features

    Interior

    Bedrooms & bathrooms
    • Bedrooms: 1
    • Bathrooms: 1
    • Full bathrooms: 1
    • Main level bathrooms: 1
    • Main level bedrooms: 1
    Basement
    • Area: 0
    Heating
    • Forced Air, Electric
    Cooling
    • Central Air, Electric
    Appliances
    • Included: Microwave, Oven/Range - Electric, Dryer, Washer, Dishwasher, Electric Water Heater
    • Laundry: In Unit
    Features
    • Has basement: No
    • Has fireplace: No
    Interior area
    • Total structure area: 734
    • Total interior livable area: 734 sqft
    • Finished area above ground: 734
    • Finished area below ground: 0

    Property

    Parking
    • Parking features: On Street
    • Has uncovered spaces: Yes
    Accessibility
    • Accessibility features: Accessible Elevator Installed, Accessible Approach with Ramp, Wheelchair Mod
    Features
    • Levels: One
    • Stories: 1
    • Pool features: None
    Details
    • Additional structures: Above Grade, Below Grade
    • Parcel number: 0311120497 080
    • Zoning: OR-2
    • Special conditions: Standard

    Construction

    Type & style
    • Home type: Condo
    • Property subtype: Condominium
    • Attached to another structure: Yes
    Materials
    • Brick, Concrete
    Condition
    • New construction: No
    • Year built: 1965

    Utilities & green energy

    • Sewer: Public Sewer
    • Water: Public

    Community & HOA

    Community
    • Condo and coop fee: $381 monthly
    • Subdivision: Mount Vernon
    HOA
    • Has HOA: No
    • Amenities included: Concierge, Elevator(s)
    • Services included: Common Area Maintenance, Maintenance Structure, Management, Snow Removal, Insurance
    Location
    • Region: Baltimore
    • Municipality: Baltimore City

    Financial & listing details

    • Price per square foot: $177/sqft
    • Tax assessed value: $95,400
    • Annual tax amount: $2,251
    • Date on market: 11/4/2024
    • Listing agreement: Exclusive Agency
    • Ownership: Condominium

    Price history

    DateEventPrice
    2/28/2025Sold$130,000+4%$177/sqft
    Source: Bright MLS #MDBA2145266 Report a problem
    1/11/2025Pending sale$125,000$170/sqft
    Source: Bright MLS #MDBA2145266 Report a problem
    12/29/2024Price change$125,000-7.4%$170/sqft
    Source: Bright MLS #MDBA2145266 Report a problem
    11/5/2024Listed for sale$135,000+18.4%$184/sqft
    Source: Bright MLS #MDBA2145266 Report a problem
    6/14/2019Sold$114,000-2.5%$155/sqft
    Source: Public Record Report a problem
    5/1/2019Pending sale$116,900$159/sqft
    Source: EXIT RESULTS REALTY #MDBA438592 Report a problem
    4/2/2019Price change$116,900-1.7%$159/sqft
    Source: Exit Results Realty #MDBA438592 Report a problem
    3/5/2019Listed for sale$118,900+52.4%$162/sqft
    Source: Exit Results Realty #MDBA438592 Report a problem
    3/4/2003Sold$78,000+41.8%$106/sqft
    Source: Public Record Report a problem
    10/17/2002Sold$55,000$75/sqft
    Source: Public Record Report a problem

    Public tax history

    YearProperty taxesTax assessment
    2025-- $95,400
    2024$2,251 $95,400
    2023$2,251 -10.3%$95,400 -10.3%
    2022$2,511 +2.4%$106,400 +2.4%
    2021$2,453 +2.4%$103,933 +2.4%
    2020$2,395 +2.5%$101,467 +2.5%
    2019$2,336 $99,000
    2018$2,336 $99,000
    2017$2,336 +111.2%$99,000 -1%
    2016$1,106 $100,000 +3.4%
    2015$1,106 $96,667 +3.6%
    2014$1,106 $93,333 +3.7%
    2013-- $90,000
    2012-- $90,000 -43.8%
    2011-- $160,000
    2010-- $160,000 +21.5%
    2009-- $131,666 +27.4%
    2008-- $103,333 +37.8%
    2007-- $75,000 +21.6%
    2006-- $61,666 +27.6%
    2005-- $48,333 +38.1%
    2004-- $35,000 +5%
    2003-- $33,332 +5.3%
    2002-- $31,666 +5.6%
    2001-- $30,000
    Find assessor info on the county website

    Neighborhood: Mid-Town Belvedere

    Nearby schools

    GreatSchools rating
    Schools provided by the listing agent
    • Elementary: The Historic Samuel Coleridge-taylor
    • District: Baltimore City Public Schools

    Source: Bright MLS. This data may not be complete. We recommend contacting the local school district to confirm school assignments for this home.

    Get pre-qualified for a loan
    At Zillow Home Loans, we can pre-qualify you in as little as 5 minutes with no impact to your credit score.

    An equal housing lender. NMLS #10287.