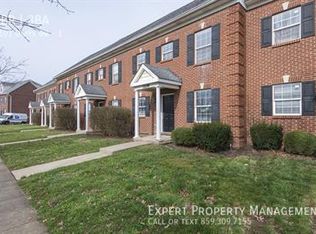
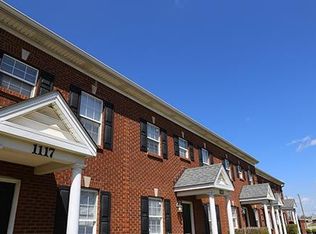
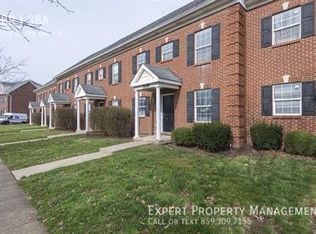
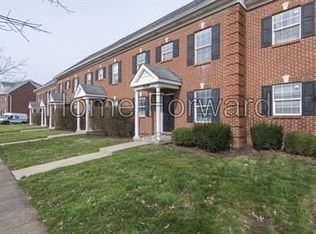
This 4 bedroom, 3 full bathroom end unit townhome is just minutes from the University of Kentucky campus. The townhouse has a 2-car garage and a floor plan built for flexibility. Whether you're an investor looking for a turnkey student rental or a buyer who wants low-maintenance living near campus, 1101 Unity Drive delivers. This townhome was fully remodeled in 2021, including a new kitchen with new appliances, renovated bathrooms, a new HVAC system, a new water heater, and a new deck. The big-ticket items are done, which means fewer surprises and lower maintenance costs for years to come. The washer and dryer also convey with the property. The deck is perfect for cookouts, relaxing, or game-day gatherings. The 2-car garage is a rare find near campus, where parking is always a challenge, and gives tenants secure, covered parking. Guest parking is also available. Market rent for these units is $2500/mo and current tenants may be willing to extend a lease for another year if buyer would like. Note: Interior photos were from the model townhouse unit prior to tenant occupancy. Layout is the same for this listed unit. Floor plan consists of: 1st Floor: Full bath, living and kitchen areas, and convenient laundry / 2nd Floor: Two bedrooms and a full bath / 3rd Floor: Two bedrooms and a full bath / Basement: 2-car garage
Contingent
$370,000
1101 Unity Dr, Lexington, KY 40504
4beds
1,833sqft
Townhouse
Built in 2001
2,831 Square Feet Lot
$359,800 Zestimate®
$202/sqft
$85/mo HOA
What's special
New deckRenovated bathroomsSecure covered parking
- 39 days
- 208
- 12
Zillow last checked:
Listing updated:
Listed by:
Chad Bowman 859-396-5256,
The Brokerage,
Karen Bowman 859-433-8003,
The Brokerage
Source: Imagine MLS,MLS#: 26028035
Facts & features
Interior
Bedrooms & bathrooms
- Bedrooms: 4
- Bathrooms: 3
- Full bathrooms: 3
Primary bedroom
- Level: Second
Bedroom 2
- Level: Second
Bedroom 3
- Level: Third
Bedroom 4
- Level: Third
Bathroom 1
- Level: First
Bathroom 3
- Level: Third
Kitchen
- Level: First
Living room
- Level: First
Utility room
- Level: First
Heating
- Electric, Heat Pump
Cooling
- Electric, Heat Pump
Appliances
- Included: Dryer, Dishwasher, Microwave, Refrigerator, Washer, Range
- Laundry: Electric Dryer Hookup, Washer Hookup
Features
- Eat-in Kitchen, Ceiling Fan(s)
- Flooring: Carpet, Tile
- Basement: Concrete,Unfinished,Walk-Out Access
- Number of fireplaces: 1
- Fireplace features: Living Room
Interior area
- Total structure area: 1,833
- Total interior livable area: 1,833 sqft
- Finished area above ground: 1,833
- Finished area below ground: 0
Property
Parking
- Total spaces: 2
- Parking features: Attached Garage, Basement, Off Street
- Garage spaces: 2
Features
- Levels: Three Or More
- Fencing: None
Lot
- Size: 2,831 Square Feet
Details
- Parcel number: 38074230
Construction
Type & style
- Home type: Townhouse
- Property subtype: Townhouse
Materials
- Brick Veneer
- Foundation: Concrete Perimeter
- Roof: Dimensional Style
Condition
- Year built: 2001
Utilities & green energy
- Sewer: Public Sewer
- Water: Public
- Utilities for property: Electricity Connected, Sewer Connected, Water Connected
Community & HOA
Community
- Subdivision: Red Mile
HOA
- Has HOA: Yes
- Amenities included: None
- Services included: Trash, Snow Removal, Maintenance Grounds
- HOA fee: $85 monthly
Location
- Region: Lexington
Financial & listing details
- Price per square foot: $202/sqft
- Tax assessed value: $196,000
- Annual tax amount: $2,424
- Date on market: 10/9/2026
Estimated market value
$359,800
$342,000 - $378,000
$2,397/mo
Price history
| Date | Event | Price |
|---|---|---|
| 11/17/2026 | Contingent | $370,000$202/sqft |
Source:  Imagine MLS #26028035 Report a problem | ||
| 10/10/2026 | Listed for sale | $370,000+88.8%$202/sqft |
Source: Imagine MLS #26028035 Report a problem | ||
| 11/26/2024 | Listing removed | $2,295$1/sqft |
Source: Zillow Rentals Report a problem | ||
| 10/21/2024 | Listed for rent | $2,295+24.1%$1/sqft |
Source: Zillow Rentals Report a problem | ||
| 6/22/2022 | Listing removed | -- |
Source: Zillow Rental Network Premium Report a problem | ||
| 4/28/2022 | Price change | $1,850-2.6%$1/sqft |
Source: Zillow Rental Network Premium Report a problem | ||
| 4/26/2022 | Price change | $1,900-2.6%$1/sqft |
Source: Zillow Rental Network Premium Report a problem | ||
| 3/16/2022 | Price change | $1,950-2.5%$1/sqft |
Source: Zillow Rental Network Premium Report a problem | ||
| 1/26/2022 | Listed for rent | $2,000$1/sqft |
Source: Zillow Rental Network Premium Report a problem | ||
| 1/16/2022 | Listing removed | -- |
Source: Zillow Rental Network Premium Report a problem | ||
| 10/31/2021 | Listed for rent | $2,000+25%$1/sqft |
Source: Zillow Rental Network Premium Report a problem | ||
| 7/29/2021 | Sold | $196,000-1.5%$107/sqft |
Source: Imagine MLS #20107787 Report a problem | ||
| 4/29/2021 | Pending sale | $199,000$109/sqft |
Source: Imagine MLS #20107787 Report a problem | ||
| 12/20/2019 | Listing removed | $1,600$1/sqft |
Source: University Properties Report a problem | ||
| 11/19/2019 | Listed for rent | $1,600+33.3%$1/sqft |
Source: Zillow Rental Manager Report a problem | ||
| 1/9/2019 | Listing removed | $1,200$1/sqft |
Source: Zillow Rental Manager Report a problem | ||
| 1/2/2019 | Listed for rent | $1,200+9.1%$1/sqft |
Source: Zillow Rental Manager Report a problem | ||
| 5/2/2018 | Listing removed | $1,100$1/sqft |
Source: Zillow Rental Manager Report a problem | ||
| 4/5/2018 | Listed for rent | $1,100-21.4%$1/sqft |
Source: Zillow Rental Manager Report a problem | ||
| 12/27/2017 | Listing removed | $1,400$1/sqft |
Source: Owner Report a problem | ||
| 11/27/2017 | Listed for rent | $1,400$1/sqft |
Source: Owner Report a problem | ||
Public tax history
| Year | Property taxes | Tax assessment |
|---|---|---|
| 2025 | $2,424 | $196,000 |
| 2024 | $2,424 | $196,000 |
| 2023 | $2,424 -3.2% | $196,000 |
| 2022 | $2,504 +23.3% | $196,000 +23.3% |
| 2021 | $2,031 | $159,000 |
| 2020 | $2,031 | $159,000 |
| 2019 | $2,031 | $159,000 |
| 2018 | $2,031 +4.9% | $159,000 |
| 2017 | $1,936 +8.8% | $159,000 |
| 2015 | $1,779 | $159,000 |
| 2014 | $1,779 | $159,000 |
| 2012 | $1,779 | $159,000 |
| 2011 | -- | -- |
| 2010 | -- | -- |
| 2009 | -- | -- |
| 2008 | -- | $159,000 |
| 2006 | -- | -- |
| 2005 | -- | -- |
| 2004 | -- | -- |
Find assessor info on the county website
Monthly payment
Est. payment
Payment breakdown
Explore the cost of this home by adjusting the details. Changes won't be saved.Climate risks
Neighborhood: Cardinal Hill-Pine Meadow
Nearby schools
Schools provided by the listing agent
- Elementary: Picadome
- Middle: Jessie Clark
- High: Lafayette
Source: Imagine MLS. This data may not be complete. We recommend contacting the local school district to confirm school assignments for this home.
Similar homes
- $355,0004 bd3 ba1.7k sqft1163 Unity Dr, Lexington, KY 40504For Sale
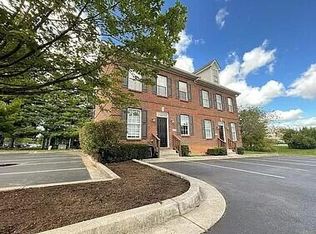
 MLS ID #26021794, Derrick DJ Quarles, Keller Williams Legacy Group. Imagine MLS
- $355,0004 bd3 ba1.7k sqft1161 Unity Dr, Lexington, KY 40504For SaleMLS ID #26021796, Derrick DJ Quarles, Keller Williams Legacy Group. Imagine MLS
- $355,0004 bd3 ba1.7k sqft1159 Unity Dr, Lexington, KY 40504For SaleMLS ID #26021797, Derrick DJ Quarles, Keller Williams Legacy Group. Imagine MLS
- $355,0004 bd3 ba1.7k sqft1157 Unity Dr, Lexington, KY 40504For SaleMLS ID #26021799, Derrick DJ Quarles, Keller Williams Legacy Group. Imagine MLS
- $376,0004 bd3 ba2k sqft1109 Meridian Dr, Lexington, KY 40504For SaleMLS ID #26028124, Kyu Choe, United Real Estate Bluegrass. Imagine MLS
- $360,0004 bd1 ba1.4k sqft616 Springridge Dr, Lexington, KY 40503For SaleMLS ID #26031102, Tamara Bayer, Kirkpatrick & Company. Imagine MLS
- $394,0002 bd3 ba1.4k sqft541 W Short St APT 3, Lexington, KY 40507For SaleMLS ID #26031457, Ciara Catrain Langham, GSP Homes. Imagine MLS
- $404,9004 bd2 ba2.2k sqft917 Holly Springs Dr, Lexington, KY 40504For SaleMLS ID #26026500, Derek Collins, National Real Estate. Imagine MLS
- $375,0003 bd2 ba2.5k sqft1944 Alexandria Dr, Lexington, KY 40504For SaleMLS ID #26029218, Terri L McGraw, FC Tucker Bluegrass. Imagine MLS
- $349,0003 bd2 ba2.1k sqft953 Holly Springs Dr, Lexington, KY 40504For SaleMLS ID #26023286, Meredith S Walker, Bluegrass Sotheby's International Realty. Imagine MLS
- $235,0004 bd2 ba1.5k sqft136 Halls Ln #138, Lexington, KY 40504For SaleMLS ID #26031281, Steve Christensen, Calumet Realty. Imagine MLS
- $294,5004 bd2 ba2.1k sqft169 Newcastle St, Lexington, KY 40504For SaleMLS ID #26030808, D Clay Hall, Keller Williams Legacy Group. Imagine MLS
- $310,0003 bd2 ba1.8k sqft864 Pinkney Dr, Lexington, KY 40504For SaleMLS ID #26028535, C Walker Taylor, Coldwell Banker McMahan. Imagine MLS
- $322,5002 bd3 ba1.9k sqft201 Towne Square Park Unit 1103, Lexington, KY 40511For SaleMLS ID #26031291, Dawn Wheeler-Fitzpatrick, United Real Estate Bluegrass. Imagine MLS
- $349,0003 bd2 ba1.4k sqft2059 Rambler Rd, Lexington, KY 40503For SaleMLS ID #26031097, Maria M Gillette, Building The Bluegrass Realty. Imagine MLS
- $339,0004 bd2 ba1.9k sqft448-446 Campbell St, Lexington, KY 40508For SaleMLS ID #26031042, Ivy Barksdale, Guide Realty, Inc.. Imagine MLS
- $339,9003 bd2 ba1.5k sqft2085 Alexandria Dr, Lexington, KY 40504For SaleMLS ID #26030497, Ivan Timoshchuk, Lifstyl Real Estate. Imagine MLS
- $359,0003 bd3 ba2k sqft260 Towne Square Park, Lexington, KY 40517For SaleMLS ID #26030892, Tressie Mallory, The Brokerage. Imagine MLS
