Skip main navigation
Sold
  • $239,500

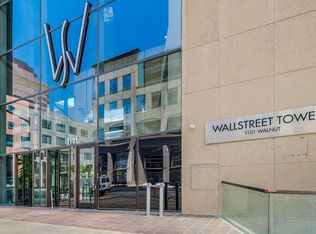
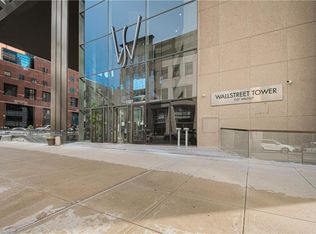
    1101 Walnut 2002 St #2002, Kansas City, MO 64106

    1beds
    --sqft
    Condominium
    Built in ----
    -- sqft lot
    $239,500 Zestimate®
    $--/sqft
    $1,852 Estimated rent

    Home value

    $239,500

    $194,000 - $292,000

    $1,852/mo

    Zestimate® history
    Loading
    Loading...

    Owner options

    List your home for rent

    $1,852/mo

    Rent Zestimate®

    Find your next renter with Zillow Rental Manager. Plus, with online applications, you can quickly screen prospective tenants – for free.

    Learn more

    $1,852/mo

    Rent Zestimate®

    Refinance and save

    $2,086/mo

    Est. payment

    Refinancing to a lower rate could help reduce your monthly payments and save thousands over the life of the loan.

    See today's rates

    $2,086/mo

    Est. payment

    Explore your selling options

    Work with a Zillow partner agent

    Leverage their expertise and Zillow's premium Showcase listings to get your home seen by more buyers.

    Get started

    List with your own agent

    Get your home in front of millions of buyers by listing it on Zillow.

    Learn how to do it

    Sell it yourself

    Take full control of how buyers see your home on Zillow by listing For Sale by Owner (FSBO).

    List your home

    What's special

    Experience Downtown Luxury Living atop the 20th flr,Penthouse level.Spacious&open w/fantastic upgrades.Granite cntertops,Island,SS Appl.Unique architecture,vaulted ceilings,beautiful hdwd flrs,sizable bedrms w/walk-in closets,cozy fireplace&stellar views from panoramic windws.Exceptional Amenities!2 parking spaces in garage,24 hrs drman,google fiber,pool,fitness,storage,party room,pet friendly,Tax Abated 50% till2030.Walk to P&L,Sprint center,close to HWY.

    This property is off market, which means it's not currently listed for sale or rent on Zillow. This may be different from what's available on other websites or public sources.


    Zillow last checked:

    Listing updated:

    Listed by:

    Michelle Van Trump 816-213-1350,

    Boveri Realty Group L L C,

    Stephanie Thomas,

    Boveri Realty Group L L C

    Bought with:

    Chris Austin, SP00222957

    Keller Williams Realty Partners Inc.

    Source: Heartland MLS as distributed by MLS GRID,MLS#: 1956941MLS Logo

    Facts & features

    Interior

    Bedrooms & bathrooms
    • Bedrooms: 1
    • Bathrooms: 2
    • Full bathrooms: 1
    • 1/2 bathrooms: 1
    Primary bedroom
    • Features: Carpet, Walk-In Closet(s)
    • Level: First
    • Area: 169 Square Feet
    • Dimensions: 13 x 13
    Primary bathroom
    • Features: Ceramic Tiles, Separate Shower And Tub
    • Level: First
    • Area: 100 Square Feet
    • Dimensions: 10 x 10
    Kitchen
    • Features: Kitchen Island
    • Level: First
    • Area: 110 Square Feet
    • Dimensions: 11 x 10
    Living room
    • Features: Fireplace
    • Level: First
    • Area: 264 Square Feet
    • Dimensions: 22 x 12
    Heating
    • Electric
    Cooling
    • Electric
    Appliances
    • Included: Dishwasher, Disposal, Dryer, Microwave, Refrigerator, Built-In Electric Oven, Washer
    Features
    • Kitchen Island, Walk-In Closet(s)
    • Flooring: Carpet, Wood
    • Windows: Thermal Windows
    • Has basement: No
    • Number of fireplaces: 1
    • Fireplace features: Gas, Living Room

    Property

    Parking
    • Total spaces: 2
    • Parking features: Other
    • Garage spaces: 2
    Features
    • Has private pool: Yes
    • Pool features: Above Ground
    Lot
    • Features: City Lot, Other
    Details
    • Parcel number: 29220491500020002

    Construction

    Type & style
    • Home type: Condo
    • Architectural style: Other
    • Property subtype: Condominium
    Materials
    • Concrete, Other
    • Roof: Other
    Details
    • Builder name: WST Inc

    Utilities & green energy

    • Sewer: Public Sewer
    • Water: Private Meter

    Community & HOA

    Community
    • Subdivision: Wallstreet Towers
    HOA
    • Amenities included: Exercise Room, Storage, Pool
    • Services included: All Amenities, Maintenance Structure, Maintenance Grounds, Management, Parking, Security, Snow Removal, Trash
    • HOA fee: $460 monthly
    Location
    • Region: Kansas City

    Financial & listing details

    • Annual tax amount: $1,628
    • Date on market: 8/29/2023
    • Listing terms: Cash,Conventional
    • Ownership type: Private

    Price history

    DateEventPrice
    3/25/2016Sold--
    Source: Heartland MLS as distributed by MLS GRID #1956941 Report a problem

    Public tax history

    Tax history is unavailable.

    Neighborhood: Central Business District

    Nearby schools

    GreatSchools rating
    Get a cash offer in 3 minutes
    Find out how much your home could sell for in as little as 3 minutes with a no-obligation cash offer.
    Estimated market value
    $239,500
    Get a cash offer in 3 minutes
    Find out how much your home could sell for in as little as 3 minutes with a no-obligation cash offer.
    Estimated market value
    $239,500