Welcome home to this beautiful Livonia ranch located in the heart of the city. This 3 bedroom, 2 bath home is move in ready. The open floor plan is great for entertaining. Large great room with tons of natural light. Also, a 3 season room perfect for enjoying your morning coffee. Fully updated Kitchen and both bathrooms. The partially finished basement has a private office plus a drybar and updated bathroom perfect for a "man cave." Large corner lot has great outdoor space. 2 car detached garage. Conveniently located just minutes from shopping, expressways and more. Livonia schools.
Pending
$273,000
11012 Haller St, Livonia, MI 48150
3beds
1,808sqft
Single Family Residence
Built in 1953
6,534 Square Feet Lot
$287,600 Zestimate®
$151/sqft
$-- HOA
What's special
Partially finished basementPrivate officeUpdated bathroomOutdoor spaceOpen floor planLarge corner lotCorner lot
- 535 days
- 9
- 0
Zillow last checked:
Listing updated:
Listed by:
Mario Arredondo 313-269-1995,
Real Estate One Southgate 734-284-5400
Source: MiRealSource,MLS#: 50169401 Originating MLS: Southeastern Border Association of REALTORS
Originating MLS: Southeastern Border Association of REALTORSFacts & features
Interior
Bedrooms & bathrooms
- Bedrooms: 3
- Bathrooms: 2
- Full bathrooms: 2
- Main level bathrooms: 1
- Main level bedrooms: 3
Bedroom 1
- Level: Main
- Area: 132
- Dimensions: 12 x 11
Bedroom 2
- Level: Main
- Area: 110
- Dimensions: 11 x 10
Bedroom 3
- Level: Main
- Area: 100
- Dimensions: 10 x 10
Bathroom 1
- Level: Main
- Area: 44
- Dimensions: 11 x 4
Bathroom 2
- Level: Basement
- Area: 20
- Dimensions: 5 x 4
Family room
- Level: Main
- Area: 180
- Dimensions: 15 x 12
Kitchen
- Level: Main
- Area: 130
- Dimensions: 13 x 10
Heating
- Forced Air, Natural Gas
Cooling
- Central Air
Features
- Has basement: Yes
- Has fireplace: No
Interior area
- Total structure area: 1,908
- Total interior livable area: 1,808 sqft
- Finished area above ground: 1,008
- Finished area below ground: 800
Property
Parking
- Total spaces: 2
- Parking features: Detached
- Garage spaces: 2
Features
- Levels: One
- Stories: 1
- Frontage type: Road
- Frontage length: 110
Lot
- Size: 6,534 Square Feet
- Dimensions: 60 x 110
Details
- Parcel number: 46142010059000
- Special conditions: Private
Construction
Type & style
- Home type: SingleFamily
- Architectural style: Ranch
- Property subtype: Single Family Residence
Materials
- Brick
- Foundation: Basement
Condition
- Year built: 1953
Utilities & green energy
- Sewer: Public At Street
- Water: Public
Community & HOA
Community
- Subdivision: Greenette Sub
HOA
- Has HOA: No
Location
- Region: Livonia
Financial & listing details
- Price per square foot: $151/sqft
- Tax assessed value: $103,400
- Annual tax amount: $3,200
- Date on market: 3/23/2025
- Cumulative days on market: 138 days
- Listing agreement: Exclusive Right To Sell
- Listing terms: Cash,Conventional
Estimated market value
$287,600
$256,000 - $322,000
$2,186/mo
Price history
| Date | Event | Price |
|---|---|---|
| 3/27/2025 | Pending sale | $273,000+16.2%$151/sqft |
Source:  MiRealSource #50169401 Report a problem MiRealSource #50169401 Report a problem | ||
| 3/23/2025 | Listed for sale | $235,000+74.1%$130/sqft |
Source: MiRealSource #50169401 Report a problem | ||
| 7/28/2016 | Sold | $135,000-3.6%$75/sqft |
Source: MiRealSource #31290514 Report a problem | ||
| 6/16/2016 | Pending sale | $140,000$77/sqft |
Source: RE/MAX Classic #216045685 Report a problem | ||
| 6/7/2016 | Price change | $140,000-6.7%$77/sqft |
Source: RE/MAX Classic #216045685 Report a problem | ||
| 5/12/2016 | Listed for sale | $150,000-0.7%$83/sqft |
Source: RE/MAX Classic #216045685 Report a problem | ||
| 7/28/2005 | Sold | $151,000$84/sqft |
Source: Public Record Report a problem | ||
Public tax history
| Year | Property taxes | Tax assessment |
|---|---|---|
| 2025 | -- | $103,400 +8% |
| 2024 | -- | $95,700 +11.9% |
| 2023 | -- | $85,500 +4.3% |
| 2022 | -- | $82,000 +5% |
| 2021 | -- | $78,100 |
| 2020 | $2,823 +2.2% | $78,100 +7.9% |
| 2019 | $2,762 | $72,400 +7.1% |
| 2018 | $2,762 | $67,600 +8.2% |
| 2017 | -- | $62,500 |
| 2016 | $2,674 | $62,500 +8.1% |
| 2015 | $2,674 | $57,820 +19.8% |
| 2012 | -- | $48,250 |
| 2005 | $784 -54.7% | -- |
| 2003 | $1,731 | -- |
| 2001 | -- | $44,340 +3.2% |
| 2000 | $1,418 | $42,970 |
Find assessor info on the county website
Monthly payment
Est. payment
Payment breakdown
Explore the cost of this home by adjusting the details. Changes won't be saved.Climate risks
Neighborhood: Clements Circle
Nearby schools
Schools provided by the listing agent
- District: Livonia Public Schools
Source: MiRealSource. This data may not be complete. We recommend contacting the local school district to confirm school assignments for this home.
Similar homes
- $279,0003 bd2 ba1.3k sqft31040 Stephen Ave, Westland, MI 48185For Sale

 MLS ID #26042060, Nicholas Hawthorne, Remerica Hometown One. MichRIC
 - $--4 bd1 ba1.5k sqft20705 Westhampton Ave, Southfield, MI 48075Auction
 Auction.com 2
 - $280,0003 bd3 ba1.5k sqft3944 Ziegler St, Dearborn Heights, MI 48125For Sale
 MLS ID #20261072664, Bashar Jani, Community Choice Realty Inc. Realcomp II
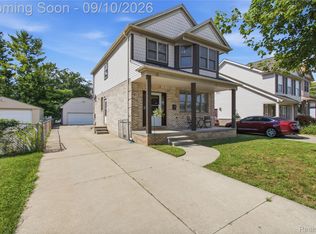
 - $299,0004 bd1 ba1.1k sqft14235 Inkster Rd, Livonia, MI 48154For Sale
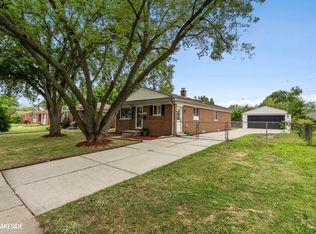
 MLS ID #50218404, Marsida Bizgjoni, Keller Williams Realty Lakeside. MiRealSource
 - $259,9003 bd1 ba1.5k sqft3413 Lincoln St, Dearborn, MI 48124For SaleMLS ID #26041205, Tyler Stipe, RE/MAX Platinum. MichRIC
- $227,5003 bd2 ba1.4k sqft13429 Garfield Ave, Redford, MI 48239For SaleMLS ID #26041214, Adrena Holman, Redfin Corporation. MichRIC
- $184,9003 bd1 ba1.1k sqft20205 Saint Francis St, Livonia, MI 48152For SaleMLS ID #20261064452, Brandi A Straker, Pleasant View Realty Group. Realcomp II
- $275,0004 bd3 ba1.9k sqft19350 Littlefield St, Detroit, MI 48235For SaleMLS ID #26016938, Annessa Bradley, eXp Realty, LLC. MichRIC
- $249,9004 bd2 ba2.2k sqft22475 Nancy Ave, Southfield, MI 48033For SaleMLS ID #26035093, Donald Wurtzel, Cornerstone Real Estate. MichRIC
- $249,9003 bd2 ba1.2k sqft24840 New York St, Dearborn, MI 48124For SaleMLS ID #20261066059, Sam Elrida, Keller Williams Legacy. Realcomp II
- $215,0003 bd3 ba1.8k sqft23071 Chippewa St, Detroit, MI 48219For SaleMLS ID #26045968, Jer-Waun Kirkland, 616 Realty LLC. MichRIC
- $329,0003 bd2 ba1.5k sqft21411 Orchard Lake Rd, Farmington Hills, MI 48336For SaleMLS ID #26045261, Judie Wu, The Charles Reinhart Company. MichRIC
- $370,0003 bd2 ba1.5k sqft14587 Blue Skies St, Livonia, MI 48154For SaleMLS ID #26042102, Randall Wolber, Simple Fee Listings. MichRIC
- $274,9004 bd2 ba1.3k sqft30308 Yorkshire Dr, Madison Heights, MI 48071For SaleMLS ID #26046225, Thea Tuto, RealtyOffer MI. MichRIC
- $184,9003 bd1 ba1k sqft30064 Ann Arbor Trl, Westland, MI 48185For SaleMLS ID #20261031505, Jerry Weaver, EXP Realty Main. Realcomp II
- $229,9003 bd2 ba1k sqft3913 Vassar St, Dearborn Heights, MI 48125For SaleMLS ID #50219953, Margo Barron, Barron Realty, LLC. MiRealSource
- $285,0003 bd2 ba1.9k sqft33221 Clifton Dr, Sterling Heights, MI 48310For SaleMLS ID #50217262, Janice Plaskon, Berkshire Hathaway HomeServices Kee Realty. MiRealSource
- $249,9003 bd2 ba1.4k sqft4535 Mead St, Dearborn, MI 48126For SaleMLS ID #20261053207, Ali M Beydoun, Got Key'D Realty. Realcomp II
- $199,7003 bd2 ba1.8k sqft7521 N Silvery Ln, Dearborn Heights, MI 48127For SaleMLS ID #20261035116, Ali M Beydoun, Got Key'D Realty. Realcomp II
- $245,0003 bd3 ba2k sqft14896 Euclid Ave, Allen Park, MI 48101For SaleMLS ID #50218540, Amanda Shay, Synergy Realty Group. MiRealSource
