This exquisite detached farmhouse, dating back to 1850, seamlessly blends historic charm with modern convenience, offering a unique opportunity for an elevated lifestyle. Nestled on a generous 2-acre lot, the property is graced by the soothing presence of a stream, enhancing the serene ambiance of the surroundings. Upon entering, one is greeted by a traditional floor plan that exudes warmth and character. The interior features hardwood flooring throughout, complemented by an abundance of natural light that enhances the inviting atmosphere. The spacious living area is anchored by a stunning brick fireplace, complete with a classic mantel, providing a perfect focal point for gatherings and cozy evenings. The heart of the home is the thoughtfully designed eat-in kitchen, which boasts modern appliances including a built-in microwave, electric oven/range, refrigerator, and electric dryer. This culinary space is ideal for both casual dining and entertaining, seamlessly connecting to the dining area for a harmonious flow. The residence comprises two well-appointed bedrooms, each offering ample space and comfort. The full bathroom is conveniently located, ensuring functionality for daily living. An attic provides additional storage options, catering to the needs of a discerning homeowner. The property's exterior features include off-street parking for two vehicles, ensuring convenience for residents and guests alike. The expansive lot invites outdoor activities and offers potential for landscaping enhancements, creating a personal oasis tailored to individual preferences. This property is not merely a home; it represents a lifestyle characterized by tranquility and connection to nature, all while being steeped in historical significance. The combination of high-end features, such as the traditional architectural style and modern amenities, positions this residence as a rare find in today's market. Experience the perfect balance of historic elegance and contemporary living in this remarkable farmhouse, where every detail has been considered to provide an exceptional living experience.
Pending
$310,000
11012 Hessong Bridge Rd, Thurmont, MD 21788
2beds
1,301sqft
Single Family Residence
Built in 1850
2 Acres Lot
$307,900 Zestimate®
$238/sqft
$-- HOA
What's special
Thoughtfully designed eat-in kitchenHardwood flooring throughoutAbundance of natural lightTraditional floor plan
- 47 days
- 767
- 59
Zillow last checked:
Listing updated:
Listed by:
Paul Ropp 301-418-1962,
Real Estate Teams, LLC 3016953020,
Listing Team: Rich Ropp Group, Co-Listing Team: Rich Ropp Group,Co-Listing Agent: Richard E Ropp 301-748-1757,
Real Estate Teams, LLC
Source: Bright MLS,MLS#: MDFR2088868
Facts & features
Interior
Bedrooms & bathrooms
- Bedrooms: 2
- Bathrooms: 1
- Full bathrooms: 1
- Main level bathrooms: 1
- Main level bedrooms: 1
Basement
- Area: 480
Heating
- Baseboard, Wood Stove, Electric, Wood
Cooling
- Window Unit(s), Electric
Appliances
- Included: Microwave, Dryer, Refrigerator, Washer, Oven/Range - Electric, Electric Water Heater
- Laundry: Main Level
Features
- Attic, Ceiling Fan(s), Combination Kitchen/Dining, Floor Plan - Traditional, Eat-in Kitchen, Plaster Walls
- Flooring: Hardwood, Wood
- Basement: Exterior Entry,Dirt Floor
- Number of fireplaces: 1
- Fireplace features: Brick, Mantel(s), Wood Burning
Interior area
- Total structure area: 1,781
- Total interior livable area: 1,301 sqft
- Finished area above ground: 1,301
Video & virtual tour
Property
Parking
- Total spaces: 2
- Parking features: Off Street
Accessibility
- Accessibility features: None
Features
- Levels: Two
- Stories: 2
- Pool features: None
Lot
- Size: 2 Acres
- Features: Stream/Creek
Details
- Additional structures: Above Grade
- Parcel number: 1120395656
- Zoning: RESIDENTIAL
- Special conditions: Standard
Construction
Type & style
- Home type: SingleFamily
- Architectural style: Farmhouse/National Folk
- Property subtype: Single Family Residence
Materials
- Vinyl Siding
- Foundation: Stone
- Roof: Metal
Condition
- Average
- New construction: No
- Year built: 1850
Utilities & green energy
- Sewer: Public Sewer
- Water: Well
- Utilities for property: Cable Connected, Electricity Available, Phone Available, Propane
Community & HOA
Community
- Subdivision: None Available
HOA
- Has HOA: No
Location
- Region: Thurmont
Financial & listing details
- Price per square foot: $238/sqft
- Tax assessed value: $267,500
- Annual tax amount: $2,845
- Date on market: 9/12/2026
- Listing agreement: Exclusive Right To Sell
- Ownership: Fee Simple
Estimated market value
$307,900
$293,000 - $323,000
$1,799/mo
Price history
| Date | Event | Price |
|---|---|---|
| 10/9/2026 | Pending sale | $310,000$238/sqft |
Source:  Bright MLS #MDFR2088868 Report a problem | ||
| 9/21/2026 | Listed for sale | $310,000+10.7%$238/sqft |
Source: Bright MLS #MDFR2088868 Report a problem | ||
| 11/3/2023 | Sold | $280,000+0%$215/sqft |
Source: Bright MLS #MDFR2038902 Report a problem | ||
| 10/25/2023 | Pending sale | $279,900$215/sqft |
Source: Bright MLS #MDFR2038902 Report a problem | ||
| 9/20/2023 | Contingent | $279,900$215/sqft |
Source: Bright MLS #MDFR2038902 Report a problem | ||
| 9/14/2023 | Listed for sale | $279,900+123.9%$215/sqft |
Source: Bright MLS #MDFR2038902 Report a problem | ||
| 12/9/2003 | Sold | $125,000+8.7%$96/sqft |
Source: Public Record Report a problem | ||
| 3/20/2003 | Sold | $115,000+76.9%$88/sqft |
Source: Public Record Report a problem | ||
| 1/5/1996 | Sold | $65,000$50/sqft |
Source: Public Record Report a problem | ||
Public tax history
| Year | Property taxes | Tax assessment |
|---|---|---|
| 2026 | $3,417 +13.3% | $267,500 +14% |
| 2025 | $3,016 +14.5% | $234,700 +8.9% |
| 2024 | $2,635 +14.4% | $215,600 +9.7% |
| 2023 | $2,303 +10.8% | $196,500 +10.8% |
| 2022 | $2,079 +0.4% | $177,400 +0.4% |
| 2021 | $2,072 +0.4% | $176,767 |
| 2020 | $2,064 +0.4% | -- |
| 2019 | $2,057 | $175,500 |
| 2018 | $2,057 | $175,500 |
| 2017 | $2,057 -2.7% | $175,500 |
| 2016 | $2,113 | $175,500 |
| 2015 | $2,113 | $175,500 |
| 2014 | $2,113 | $175,500 -1.7% |
| 2013 | -- | $178,500 |
| 2012 | -- | $178,500 |
| 2011 | -- | $178,500 -32.9% |
| 2010 | -- | $266,140 +8.1% |
| 2009 | -- | $246,142 +8.8% |
| 2008 | -- | $226,146 +9.7% |
| 2007 | -- | $206,150 +15.4% |
| 2006 | -- | $178,676 +18.2% |
| 2005 | -- | $151,203 +22.2% |
| 2004 | -- | $123,730 +3.6% |
| 2003 | -- | $119,476 +3.7% |
| 2002 | -- | $115,223 +3.8% |
| 2001 | -- | $110,970 |
Find assessor info on the county website
Monthly payment
Est. payment
Payment breakdown
Explore the cost of this home by adjusting the details. Changes won't be saved.Climate risks
Neighborhood: 21788
Nearby schools
Schools provided by the listing agent
- District: Frederick County Public Schools
Source: Bright MLS. This data may not be complete. We recommend contacting the local school district to confirm school assignments for this home.
- $2,867-- bd-- ba-- sqft11008 Hessong Bridge Rd, Thurmont, MD 21788Off Market
- $239,1002 bd1 ba1k sqft11022 Hessong Bridge Rd, Thurmont, MD 21788Off Market

- $396,300-- bd1 ba1.7k sqft11026 Hessong Bridge Rd, Thurmont, MD 21788Off Market
- $311,1003 bd1 ba1.6k sqft11028 Hessong Bridge Rd, Thurmont, MD 21788Off Market

Similar homes
- $344,0003 bd2 ba1.1k sqft13320 Catoctin Furnace Rd, Thurmont, MD 21788For Sale

 MLS ID #MDFR2083566, Cathi Miller, Hagan Realty. Bright MLS
- $285,0002 bd1 ba975 sqft7906 Wormans Mill Rd, Frederick, MD 21701For Sale
 MLS ID #MDFR2089726, Tina Klinger Knapp, The Knapp Real Estate Group. Bright MLS
- $349,9004 bd2 ba1.5k sqft12109 Woodsboro Pike, Keymar, MD 21757For Sale
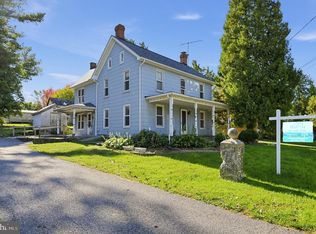 MLS ID #MDFR2088904, Ron Wolfe, Charis Realty Group. Bright MLS
- $225,0003 bd1 ba1.4k sqft115 W Main St, Thurmont, MD 21788For Sale
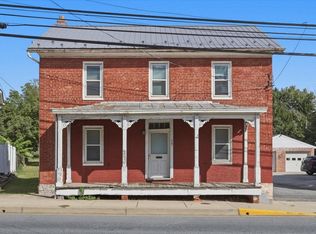 MLS ID #MDFR2089778, Rob Krop, Keller Williams Realty Centre. Bright MLS
- $449,9003 bd1 ba1.6k sqft14721 Albert Staub Rd, Thurmont, MD 21788For SaleMLS ID #MDFR2081674, Dottie Miller, Samson Properties. Bright MLS
- $350,0003 bd2 ba1.4k sqft102 Woodsboro Creagerstown Rd, Woodsboro, MD 21798For SaleMLS ID #MDFR2089340, Andy Quinteros, Keller Williams Realty. Bright MLS
- $365,0002 bd2 ba1.5k sqft15 Poplar St, Myersville, MD 21773For SaleMLS ID #MDFR2091040, Eric Verdi, IMPACT Maryland Real Estate. Bright MLS
- $275,0003 bd1 ba936 sqft15364 Sabillasville Rd, Sabillasville, MD 21780For SaleMLS ID #MDFR2088190, Erin Joyce, Real Estate Innovations. Bright MLS
- $335,0002 bd2 ba1.2k sqft7008 Mountain Church Rd, Middletown, MD 21769For SaleMLS ID #MDFR2088058, Jay Day, LPT Realty, LLC. Bright MLS
- $350,0003 bd1 ba988 sqft902 Young Pl, Frederick, MD 21702For SaleMLS ID #MDFR2086556, Craig Marsh, Marsh Realty. Bright MLS
- $279,9002 bd1 ba1.2k sqft20330 Jefferson Blvd, Hagerstown, MD 21742For SaleMLS ID #MDWA2038342, Monika Foster, Samson Properties. Bright MLS
- $239,9002 bd1 ba1.3k sqft13740 Lower Edgemont Rd, Waynesboro, PA 17268For SaleMLS ID #PAFL2038024, Matt Gunder, Coldwell Banker Realty. Bright MLS
- $339,9002 bd1 ba1.1k sqft3020 Chestnut Grove Rd, Keedysville, MD 21756For SaleMLS ID #MDWA2036690, Susan Monroe, Century 21 Redwood Realty. Bright MLS
- $279,9002 bd1 ba1.8k sqft13038 Welty Rd, Waynesboro, PA 17268For SaleMLS ID #PAFL2036664, Marcia Shertzer, Ronnie Martin Realty, Inc.. Bright MLS
- $325,0003 bd3 ba1.7k sqft60 N Miller St, Fairfield, PA 17320For SaleMLS ID #PAAD2026336, David Monsour, Keller Williams Keystone Realty. Bright MLS
- $299,9003 bd1 ba1.3k sqft6340 Coffman Farms Rd, Keedysville, MD 21756For SaleMLS ID #MDWA2037850, Val Zehringer, The KW Collective. Bright MLS
- $349,9002 bd1 ba828 sqft955 Baust Church Rd, Union Bridge, MD 21791For SaleMLS ID #MDCR2037172, Paul Hudson, Cummings & Co. Realtors. Bright MLS
- $310,0003 bd2 ba820 sqft1747 Hillmeade Sq, Frederick, MD 21702For SaleMLS ID #MDFR2088278, Niang Lian, Taylor Properties. Bright MLS
- $319,0003 bd3 ba1.5k sqft8895 Mentzer Gap Rd, Waynesboro, PA 17268For SaleMLS ID #PAFL2037060, Sharon Gunder, Coldwell Banker Realty. Bright MLS
- $255,0003 bd2 ba1.5k sqft20203 Jefferson Blvd, Hagerstown, MD 21742For SaleMLS ID #MDWA2039712, Jeanine McVicker, AEK Real Estate, LLC. Bright MLS
