Beautiful Home in the Gated Community of Granville in E-Town - A Must See! This beautifully designed residence offering the perfect blend of style and comfort. The spacious kitchen is the heart of the home, featuring a large island that overlooks the main living area, making it ideal for entertaining and everyday living. Striking navy accent cabinetry, crisp white perimeter cabinets, and light quartz countertops create a timeless, elegant look. Large sliding glass doors fill the home with natural light and open to a covered patio providing the perfect space to relax. The open staircase with modern railing and thoughtfully placed windows enhances the bright, airy feel throughout. Upstairs, you'll find the private living quarters, including a spacious owner's suite with a tray ceiling and a beautifully appointed en-suite bath featuring stylish navy and white finishes. this exceptional home offers modern living in one of Jacksonville's most convenient locations.
Active
Price cut: $3K (8/17)
$484,000
11015 COSMIC Way, Jacksonville, FL 32256
3beds
1,925sqft
Single Family Residence
Built in 2023
3,049 Square Feet Lot
$474,200 Zestimate®
$251/sqft
$250/mo HOA
What's special
Light quartz countertopsStriking navy accent cabinetrySpacious kitchenCrisp white perimeter cabinets
- 42 days
- 466
- 21
Zillow last checked:
Listing updated:
Listed by:
KIM NEALY 225-279-1057,
CROSSVIEW REALTY 904-503-0672
Source: realMLS,MLS#: 2155887
Facts & features
Interior
Bedrooms & bathrooms
- Bedrooms: 3
- Bathrooms: 3
- Full bathrooms: 2
- 1/2 bathrooms: 1
Heating
- Central
Cooling
- Central Air
Appliances
- Included: Dishwasher, Disposal, Double Oven, Dryer, Gas Cooktop, Gas Oven, Gas Water Heater, Microwave, Refrigerator, Tankless Water Heater, Washer
- Laundry: In Unit, Upper Level
Features
- Ceiling Fan(s), Entrance Foyer, Kitchen Island, Open Floorplan, Pantry, Primary Bathroom - Shower No Tub, Split Bedrooms, Walk-In Closet(s)
- Flooring: Carpet, Tile
Interior area
- Total interior livable area: 1,925 sqft
Video & virtual tour
Property
Parking
- Total spaces: 2
- Parking features: Garage, Garage Door Opener
- Garage spaces: 2
Features
- Levels: Two
- Stories: 2
- Patio & porch: Covered, Front Porch, Side Porch
- Fencing: Fenced,Wrought Iron
Lot
- Size: 3,049 Square Feet
Details
- Parcel number: 1677613735
Construction
Type & style
- Home type: SingleFamily
- Architectural style: Contemporary
- Property subtype: Single Family Residence
Materials
- Roof: Shingle
Condition
- Updated/Remodeled
- New construction: No
- Year built: 2023
Utilities & green energy
- Sewer: Public Sewer
- Water: Public
- Utilities for property: Natural Gas Connected, Sewer Connected, Water Connected
Community & HOA
Community
- Security: Security Gate
- Subdivision: Granville
HOA
- Has HOA: Yes
- Amenities included: Pool, Clubhouse, Dog Park, Fitness Center, Jogging Path, Playground
- Services included: Maintenance Grounds
- HOA fee: $250 monthly
- HOA name: First Coast AM
Location
- Region: Jacksonville
Financial & listing details
- Price per square foot: $251/sqft
- Annual tax amount: $7,303
- Date on market: 7/17/2026
- Listing terms: Cash,Conventional,FHA,VA Loan
- Road surface type: Asphalt
Estimated market value
$474,200
$450,000 - $498,000
$2,663/mo
Price history
| Date | Event | Price |
|---|---|---|
| 8/17/2026 | Price change | $484,000-0.6%$251/sqft |
Source:  realMLS #2155887 Report a problem realMLS #2155887 Report a problem | ||
| 8/8/2026 | Price change | $487,000-2%$253/sqft |
Source: realMLS #2155887 Report a problem | ||
| 7/17/2026 | Listed for sale | $497,000+10.4%$258/sqft |
Source: realMLS #2155887 Report a problem | ||
| 9/27/2024 | Sold | $449,999$234/sqft |
Source: realMLS #1226608 Report a problem | ||
| 7/14/2024 | Pending sale | $449,999$234/sqft |
Source: realMLS #1226608 Report a problem | ||
| 6/19/2024 | Price change | $449,999-6.7%$234/sqft |
Source: realMLS #1226608 Report a problem | ||
| 5/10/2024 | Price change | $482,220+0.7%$251/sqft |
Source: realMLS #1226608 Report a problem | ||
| 5/8/2024 | Price change | $479,100-0.6%$249/sqft |
Source: realMLS #1226608 Report a problem | ||
| 3/28/2024 | Price change | $482,220-3.9%$251/sqft |
Source: realMLS #1226608 Report a problem | ||
| 3/26/2024 | Price change | $501,530+0.9%$261/sqft |
Source:  David Weekley Homes Report a problem David Weekley Homes Report a problem | ||
| 1/20/2024 | Price change | $497,220+0.2%$258/sqft |
Source: David Weekley Homes Report a problem | ||
| 10/19/2023 | Price change | $496,000-8.5%$258/sqft |
Source: realMLS #1226608 Report a problem | ||
| 10/6/2023 | Price change | $542,060-1.8%$282/sqft |
Source: realMLS #1226608 Report a problem | ||
| 9/1/2023 | Pending sale | $552,060$287/sqft |
Source: realMLS #1226608 Report a problem | ||
| 6/3/2023 | Price change | $552,060-4%$287/sqft |
Source: realMLS #1226608 Report a problem | ||
| 5/26/2023 | Price change | $575,0600%$299/sqft |
Source: realMLS #1226608 Report a problem | ||
| 5/10/2023 | Listed for sale | $575,310$299/sqft |
Source: realMLS #1226608 Report a problem | ||
Public tax history
Tax history is unavailable.
Monthly payment
Est. payment
Payment breakdown
Explore the cost of this home by adjusting the details. Changes won't be saved.Climate risks
Neighborhood: Deercreek
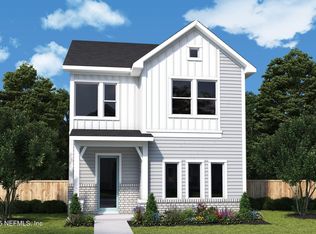
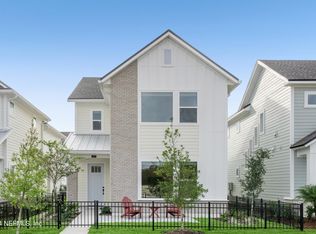
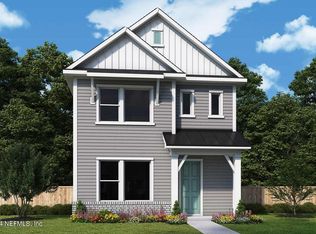
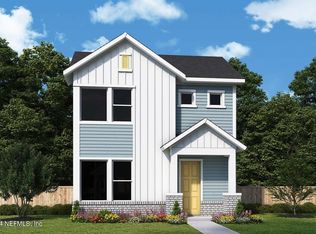
Similar homes
- $465,0002 bd2 ba1.7k sqft11257 LENORA Court, Jacksonville, FL 32256For Sale
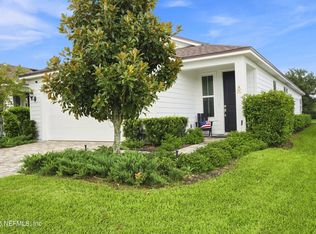 MLS ID #2162504, DEANNA WILLIAMS. realMLS
 - $475,0002 bd2 ba1.8k sqft11115 KENTWORTH Way, Jacksonville, FL 32256For Sale
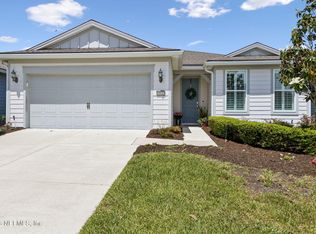 MLS ID #2141248, LYNNE FERGUSON. realMLS
 - $580,0003 bd2 ba2.1k sqft11325 Hillsong Ct, Jacksonville, FL 32256For Sale
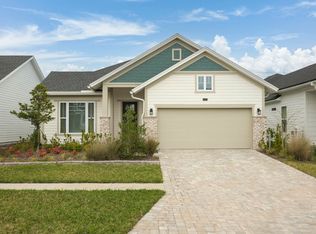 MLS ID #263845, Thomas Scott, One Sotheby's - Downtown. St Augustine St Johns County BOR
 - $455,0002 bd2 ba1.8k sqft11030 TOWN VIEW Drive, Jacksonville, FL 32256For Sale
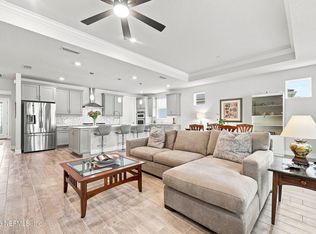 MLS ID #2160259, SANDRA HALPERIN. realMLS
