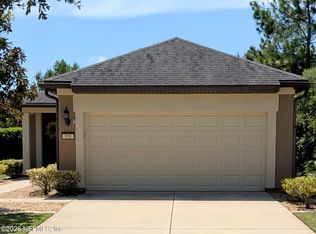
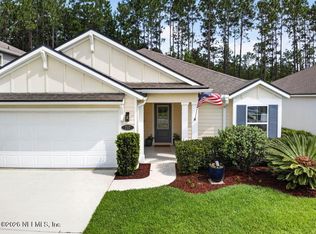
BETTER THAN NEW! Why wait to build when this beautifully upgraded Sebastian floor plan in Wells Creek already has everything today's buyers want--and thousands in premium post-construction improvements already completed? Built just two years ago, this 3-bedroom, 2.5-bath home offers over 2,000 square feet of thoughtfully designed living space featuring an open-concept layout, spacious upstairs loft, generous secondary bedrooms, and a luxurious owner's suite with a professionally designed custom walk-in closet. The well-appointed kitchen opens seamlessly to the main living and dining areas, creating the perfect space for entertaining or everyday living. Upstairs, the versatile loft provides ideal flex space for a home office, media room, playroom, or fitness area. What truly sets this home apart is the long list of upgrades completed after construction, including a whole-home water softener and filtration system, professionally installed gutters, upgraded sliding glass doors leading to screened lanai, enhanced landscaping, and a fully fenced backyard. Step outside to your extended paver patio featuring a private hot tub and enjoy peaceful views of the protected nature preserve behind the home! As an added bonus, qualified buyers may have the opportunity to assume the seller's FHA loan at an attractive 5.125% interest rate! Fridge, washer, dryer & hot tub convey with acceptable offer.
Active
Price cut: $14.9K (8/4)
$449,999
12968 HOLSINGER Boulevard, Jacksonville, FL 32256
3beds
2,053sqft
:
Get pre-qualified$3,076/mo
Single Family Residence
Built in 2024
4,791 Square Feet Lot
$445,700 Zestimate®
$219/sqft
$83/mo HOA
What's special
Generous secondary bedroomsSpacious upstairs loftOpen-concept layoutWell-appointed kitchenExtended paver patioProfessionally installed guttersPrivate hot tub
- 59 days |
- 757 |
- 55 |
Zillow last checked:
Listing updated:
Listed by:
Cliff Glansen 877-575-5505,
FLATFLEE.COM INC 954-965-3990
Source: realMLS,MLS#: 2150667
Facts & features
Interior
Bedrooms & bathrooms
- Bedrooms: 3
- Bathrooms: 3
- Full bathrooms: 2
- 1/2 bathrooms: 1
Heating
- Central
Cooling
- Central Air
Appliances
- Included: Dishwasher, Disposal, Gas Range, Microwave, Refrigerator, Water Softener Owned
Features
- Breakfast Bar, Built-in Features, Ceiling Fan(s), Eat-in Kitchen, Pantry, Master Downstairs, Split Bedrooms, Vaulted Ceiling(s), Walk-In Closet(s)
- Flooring: Tile
- Windows: Impact Windows
Interior area
- Total interior livable area: 2,053 sqft
Property
Parking
- Total spaces: 2
- Parking features: Attached, Garage
- Attached garage spaces: 2
Features
- Levels: Two
- Stories: 2
- Patio & porch: Patio
- Fencing: Back Yard
- Has view: Yes
- View description: Trees/Woods
Lot
- Size: 4,791 Square Feet
- Features: Wooded
Details
- Parcel number: 1681245615
Construction
Type & style
- Home type: SingleFamily
- Architectural style: Traditional
- Property subtype: Single Family Residence
Materials
- Roof: Shingle
Condition
- New construction: No
- Year built: 2024
Utilities & green energy
- Sewer: Public Sewer
- Water: Public
- Utilities for property: Cable Connected, Electricity Connected, Sewer Connected, Water Connected
Community & HOA
Community
- Subdivision: Wells Creek
HOA
- Has HOA: Yes
- Amenities included: Pool, Park
- HOA fee: $83 monthly
Location
- Region: Jacksonville
Financial & listing details
- Price per square foot: $219/sqft
- Tax assessed value: $75,000
- Annual tax amount: $7,148
- Date on market: 6/15/2026
- Listing terms: Cash,Conventional,FHA,VA Loan
- Road surface type: Paved
Estimated market value
$445,700
$423,000 - $468,000
$2,817/mo
Price history
| Date | Event | Price |
|---|---|---|
| 8/4/2026 | Price change | $449,999-3.2%$219/sqft |
Source:  realMLS #2150667 Report a problem realMLS #2150667 Report a problem | ||
| 7/22/2026 | Price change | $464,900-2.1%$226/sqft |
Source: realMLS #2150667 Report a problem | ||
| 6/15/2026 | Listed for sale | $474,900+0.1%$231/sqft |
Source: realMLS #2150667 Report a problem | ||
| 4/2/2024 | Sold | $474,392$231/sqft |
Source: realMLS #1247295 Report a problem | ||
| 3/12/2024 | Pending sale | $474,392$231/sqft |
Source: realMLS #1247295 Report a problem | ||
| 3/7/2024 | Price change | $474,392-0.8%$231/sqft |
Source: realMLS #1247295 Report a problem | ||
| 2/19/2024 | Listed for sale | $478,392$233/sqft |
Source: realMLS #1247295 Report a problem | ||
| 1/2/2024 | Pending sale | $478,392$233/sqft |
Source: realMLS #1247295 Report a problem | ||
| 12/22/2023 | Price change | $478,392+1.7%$233/sqft |
Source: realMLS #1247295 Report a problem | ||
| 11/30/2023 | Price change | $470,392+0.6%$229/sqft |
Source: realMLS #1247295 Report a problem | ||
| 11/2/2023 | Price change | $467,392+1.1%$228/sqft |
Source: realMLS #1247295 Report a problem | ||
| 10/19/2023 | Price change | $462,392-1.3%$225/sqft |
Source: realMLS #1247295 Report a problem | ||
| 9/12/2023 | Listed for sale | $468,392$228/sqft |
Source: realMLS #1247295 Report a problem | ||
Public tax history
| Year | Property taxes | Tax assessment |
|---|---|---|
| 2024 | $1,340 +6.6% | $75,000 +7.1% |
| 2023 | $1,257 | $70,000 |
Find assessor info on the county website
Monthly payment
Est. payment
Payment breakdown
Explore the cost of this home by adjusting the details. Changes won't be saved.Climate risks
Neighborhood: 32256
Nearby schools
GreatSchools rating
- 8/10Bartram Springs Elementary SchoolGrades: PK-5Distance: 2.6 mi
- 3/10Twin Lakes Academy Middle SchoolGrades: 6-8Distance: 5.5 mi
- 6/10Atlantic Coast High SchoolGrades: 9-12Distance: 4 mi
Schools provided by the listing agent
- Elementary: Bartram Springs
- Middle: Twin Lakes Academy
- High: Atlantic Coast
Source: realMLS. This data may not be complete. We recommend contacting the local school district to confirm school assignments for this home.
- $435,3023 bd2 ba1.6k sqft12951 Holsinger Blvd, Jacksonville, FL 32256Sold

- $505,2223 bd2 ba2.4k sqft12972 Holsinger Blvd, Jacksonville, FL 32256Sold
- $439,5323 bd2 ba1.6k sqft12956 Holsinger Blvd, Jacksonville, FL 32256Sold
- $405,5003 bd2 ba1.3k sqft12952 Holsinger Blvd, Jacksonville, FL 32256Sold
- $470,5203 bd2 ba2k sqft12979 Holsinger Blvd, Jacksonville, FL 32256Sold
- $497,2615 bd3 ba2.4k sqft12983 Holsinger Blvd, Jacksonville, FL 32256Sold
- $404,5203 bd2 ba1.3k sqft12945 Holsinger Blvd, Jacksonville, FL 32256Sold
- $476,3923 bd2 ba2k sqft12940 Holsinger Blvd, Jacksonville, FL 32256Sold
A local agent can set up tours, give advice and negotiate with sellers.
A local lender can help you make sure your offer is ready when you are.
Similar homes
- $459,9003 bd3 ba2k sqft13011 HOLSINGER Boulevard, Jacksonville, FL 32256For Sale
 MLS ID #2150393, JOEL GONZALEZ ROJAS. realMLS
 - $465,0003 bd3 ba2k sqft14657 LITTLELEAF Drive, Jacksonville, FL 32258For Sale
 MLS ID #2152833, LAURA WORRELL. realMLS
 - $458,0003 bd2 ba1.4k sqft158 HAWKS HARBOR Road, Ponte Vedra, FL 32081For Sale
 MLS ID #2159431, STEVEN KOLENO. realMLS
 - $435,0003 bd2 ba1.8k sqft717 SHETLAND Drive, St. Johns, FL 32259For Sale
 MLS ID #2158195, STACI GIL. realMLS
 - $349,9003 bd3 ba1.4k sqft13935 Molina Dr, Jacksonville, FL 32256For SaleMLS ID #116142, Colleen Bellar, KELLER WILLIAMS REALTY / FB OFFICE. AINCAR
- $311,2503 bd3 ba1.4k sqft14033 MOLINA Drive, Jacksonville, FL 32256For SaleMLS ID #2150017, TAREQ ARSALLA. realMLS
- $434,0003 bd2 ba1.5k sqft12767 QUINCY BAY, Jacksonville, FL 32224For SaleMLS ID #2149329, STEVEN KOLENO. realMLS
- $449,0003 bd3 ba2k sqft15 TANNER Trail, St. Augustine, FL 32092For SaleMLS ID #2153710, BRITTANY T LAURIN LLC. realMLS
- $447,4003 bd2 ba1.9k sqft2766 PEBBLERIDGE Court, Orange Park, FL 32065New ConstructionMLS ID #2159239, DONNA DAIGLE. realMLS
- $585,0003 bd2 ba2.2k sqft110 WHITE MARSH Drive, Jacksonville, FL 32081For SaleMLS ID #2157630, CRYSTAL DOXTATOR. realMLS
- $474,9003 bd2 ba1.6k sqft95 COTTAGE LINK Walk, St. Augustine, FL 32092For SaleMLS ID #2158848, MIRTHA BARZAGA. realMLS
- $439,0003 bd2 ba1.3k sqft664 COCONUT PALM Parkway, Ponte Vedra, FL 32081For SaleMLS ID #2157143, KERRY LUITGAARDEN. realMLS
- $599,9004 bd3 ba2.5k sqft14372 GARDEN GATE Drive, Jacksonville, FL 32258For SaleMLS ID #2151543, TERRI APODACA. realMLS
- $429,9003 bd3 ba1.6k sqft1625 ASHMORE GREEN Drive, Jacksonville, FL 32246For SaleMLS ID #2154902, RYAN L COURSON. realMLS
- $540,0003 bd2 ba2.3k sqft12253 ORANGE GROVE Drive, Jacksonville, FL 32223For SaleMLS ID #2146845, BARBARA ANN BURKE. realMLS
- $460,0004 bd3 ba2k sqft77 SADLER Court, St. Augustine, FL 32092For SaleMLS ID #2150275, SUSAN GUERRA. realMLS
- $487,0003 bd3 ba2.3k sqft191 HOLLY FOREST Drive, St. Augustine, FL 32092For SaleMLS ID #2151427, CINDY GAVIN. realMLS
- $315,0003 bd3 ba1.4k sqft11924 CALVESTA Street, Jacksonville, FL 32256For SaleMLS ID #2098265, TAREQ ARSALLA. realMLS
- $439,9003 bd3 ba2k sqft243 GREENWAY Lane, St. Augustine, FL 32092For SaleMLS ID #2133501, ALIEA MAY VEON. realMLS
- $549,0003 bd3 ba2.3k sqft242 STARGAZE Lane, St. Augustine, FL 32095For SaleMLS ID #2158579, SHELTON SCAIFE. realMLS
