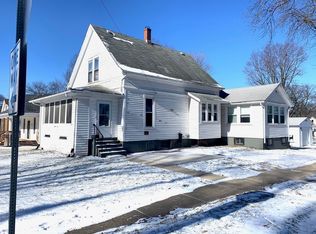
Full of charm and character, this 1.5-story home has been lovingly cared for by the same family for 30 years. Situated on a desirable corner with two lots, it offers extra outdoor space and versatility. Inside, you'll find 2 generously sized bedrooms, 1 full bath, high ceilings, a spacious living room, and a large formal dining room perfect for everyday living or entertaining. An enclosed porch at the back of the home adds even more usable space, while the unfinished basement provides plenty of additional storage. Major updates provide added peace of mind, including a new roof, windows, siding, exterior doors, and heating system all completed professionally in 2018. Outside, a large storage shed with a loft offers plenty of room for tools, hobbies, or additional storage, while the 2-car covered carport provides convenient off-street parking. With its classic charm, roomy interior, valuable updates, and extra lot, this home offers a unique combination of character, space, and functionality. Schedule your showing today and see all this home has to offer!
Contingent
$149,000
1102-1104 W Mill St, Bloomington, IL 61701
2beds
1,599sqft
Single Family Residence
Built in 1925
0.26 Acres Lot
$-- Zestimate®
$93/sqft
$-- HOA
What's special
High ceilingsExtra outdoor spaceNew roof
- --
- 85
- views
- 4
- saves
Zillow last checked:
Listing updated:
Listed by:
Jenn Latzke (309)824-5151,
eXp Realty
Source: MRED as distributed by MLS GRID,MLS#: 12764268
Facts & features
Interior
Bedrooms & bathrooms
- Bedrooms: 2
- Bathrooms: 1
- Full bathrooms: 1
Rooms
- Room types: Enclosed Porch, Bonus Room
Primary bedroom
- Features: Flooring (Hardwood), Bathroom (Full)
- Level: Main
- Area: 176 Square Feet
- Dimensions: 11X16
Bedroom 2
- Features: Flooring (Carpet)
- Level: Second
- Area: 224 Square Feet
- Dimensions: 14X16
Bonus room
- Features: Flooring (Carpet)
- Level: Second
- Area: 128 Square Feet
- Dimensions: 8X16
Dining room
- Features: Flooring (Hardwood)
- Level: Main
- Area: 143 Square Feet
- Dimensions: 11X13
Enclosed porch
- Level: Main
- Area: 117 Square Feet
- Dimensions: 9X13
Kitchen
- Features: Flooring (Luxury Vinyl)
- Level: Main
- Area: 117 Square Feet
- Dimensions: 9X13
Living room
- Features: Flooring (Hardwood)
- Level: Main
- Area: 224 Square Feet
- Dimensions: 14X16
Heating
- Natural Gas, Forced Air
Cooling
- Window Unit(s)
Appliances
- Included: Range, Refrigerator, Washer, Dryer
Features
- Basement: Unfinished,Full
Interior area
- Total structure area: 1,599
- Total interior livable area: 1,599 sqft
Property
Parking
- Total spaces: 2
- Parking features: Driveway, Enclosed, Garage Faces Side, Yes, Owned
- Has garage: Yes
- Has uncovered spaces: Yes
Accessibility
- Accessibility features: No Disability Access
Features
- Stories: 2
Lot
- Size: 0.26 Acres
- Dimensions: 100x115
- Features: Corner Lot
Details
- Additional structures: Shed(s)
- Parcel number: 2105463007
- Special conditions: None
Construction
Type & style
- Home type: SingleFamily
- Architectural style: American 4-Sq.
- Property subtype: Single Family Residence
Materials
- Vinyl Siding
Condition
- New construction: No
- Year built: 1925
Utilities & green energy
- Sewer: Public Sewer
- Water: Public
Community & HOA
Community
- Subdivision: Not Applicable
HOA
- Services included: None
Location
- Region: Bloomington
Financial & listing details
- Price per square foot: $93/sqft
- Tax assessed value: $99,855
- Annual tax amount: $1,993
- Date on market: 10/6/2026
- Ownership: Fee Simple
Estimated market value
Not available
Estimated sales range
Not available
Not available
Price history
| Date | Event | Price |
|---|---|---|
| 10/6/2026 | Contingent | $149,000$93/sqft |
Source: eXp Realty #12764268 Report a problem | ||
| 10/6/2026 | Listed for sale | $149,000-75.7%$93/sqft |
Source: eXp Realty #12764268 Report a problem | ||
| 7/1/2004 | Sold | $612,000$383/sqft |
Source: Agent Provided Report a problem | ||
Public tax history
| Year | Property taxes | Tax assessment |
|---|---|---|
| 2025 | $2,147 +7.7% | $33,285 +8.8% |
| 2024 | $1,993 +8.8% | $30,586 +9.5% |
| 2023 | $1,832 +29.8% | $27,923 +23.5% |
| 2022 | $1,412 +8.1% | $22,615 -3.5% |
| 2021 | $1,306 | $23,439 +1.6% |
| 2020 | -- | $23,070 +1.7% |
| 2019 | -- | $22,678 +13.4% |
| 2018 | $1,179 | $20,007 |
| 2017 | $1,179 0% | $20,007 |
| 2016 | $1,179 +2.4% | $20,007 +1.3% |
| 2015 | $1,152 | $19,742 |
| 2014 | $1,152 +5% | $19,742 |
| 2013 | $1,097 -12.9% | $19,742 -6% |
| 2012 | $1,259 | $21,009 -4.9% |
| 2011 | $1,259 +0.4% | $22,098 |
| 2010 | $1,255 +0.7% | $22,098 |
| 2009 | $1,246 +4.6% | $22,098 +4.8% |
| 2008 | $1,191 +0.5% | $21,078 +2.5% |
| 2007 | $1,185 | $20,554 +2.5% |
| 2006 | -- | $20,048 +2.1% |
| 2005 | -- | $19,635 |
Find assessor info on the county website
Monthly payment
Est. payment
Payment breakdown
Explore the cost of this home by adjusting the details. Changes won't be saved.Climate risks
Neighborhood: 61701
Nearby schools
Schools provided by the listing agent
- Elementary: Irving Elementary
- Middle: Bloomington Jr High School
- High: Bloomington High School
- District: 87
Source: MRED as distributed by MLS GRID. This data may not be complete. We recommend contacting the local school district to confirm school assignments for this home.


Similar homes
- $135,0002 bd1 ba1.7k sqft1212 W Olive St, Bloomington, IL 61701New
 MLS ID #12777766, Dawn Peters, Keller Williams Revolution. MRED as distributed by MLS GRID
 - $159,9002 bd2 ba1.3k sqft1214 W Olive St, Bloomington, IL 61701Active
 MLS ID #12730664, Justin Zoeller, Brilliant Real Estate. MRED as distributed by MLS GRID
 - $140,0003 bd1 ba1.5k sqft605 S Lee St, Bloomington, IL 61701Active
 MLS ID #12630966, Ryan Esposito, RE/MAX Rising. MRED as distributed by MLS GRID
 - $125,0002 bd1 ba1.5k sqft510 1/2 E Mulberry St, Bloomington, IL 61701Active
 MLS ID #12776810, Jill West, BHHS Central Illinois, REALTORS. MRED as distributed by MLS GRID
 - $188,0003 bd1 ba1.4k sqft1220 E Oakland Ave, Bloomington, IL 61701For Sale
 MLS ID #PA1269889, Dawn Kuykendall, HomeSmart Realty Group. RMLS Alliance as distributed by MLS GRID
 - $179,0003 bd1 ba1.1k sqft101 Margaret St, Bloomington, IL 61704For SaleMLS ID #CA1046618, Seth A Goodman, ME Realty. RMLS Alliance as distributed by MLS GRID
