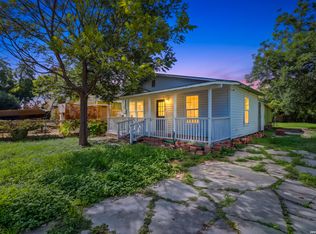
Completely rebuilt and move-in ready! This thoughtfully renovated 2-bedroom, 1-bath home has been rebuilt from the ground up, offering the peace of mind that comes with extensive updates throughout. Major improvements include all-new electrical, plumbing, HVAC system, roof, insulation, drywall, flooring, fixtures, and a new stove, creating a home that feels like new while maintaining its original charm. Inside, you'll find a bright, modern interior with quality finishes and a functional layout designed for comfortable everyday living. Situated on a spacious lot, there's plenty of room to enjoy the outdoors or customize the space to fit your needs. To make this opportunity even more attractive, the seller is willing to provide a credit toward the installation of a privacy fence, allowing the new owner to personalize the backyard after closing. Whether you're a first-time homebuyer, downsizing, or looking for a turnkey property at an affordable price, this home is one you won't want to miss. Schedule your private showing today and experience everything this beautifully rebuilt home has to offer!
For sale
Price cut: $9K (7/17)
$165,000
1102 Jewett, San Antonio, TX 78237
2beds
772sqft
:
Get pre-qualifiedN/A
Single Family Residence
Built in 1952
5,837 Square Feet Lot
$-- Zestimate®
$214/sqft
$-- HOA
What's special
Quality finishesBright modern interiorNew stoveSpacious lotAll-new electricalFunctional layout
- 145 days |
- 190 |
- 14 |
Zillow last checked:
Listing updated:
Listed by:
Kassie Johnson TREC #780591 (210) 917-6003,
Barlowe Daly Realty
Source: LERA MLS,MLS#: 1948387
Facts & features
Interior
Bedrooms & bathrooms
- Bedrooms: 2
- Bathrooms: 1
- Full bathrooms: 1
Primary bedroom
- Features: Ceiling Fan(s)
- Area: 154
- Dimensions: 14 x 11
Bedroom 2
- Area: 110
- Dimensions: 11 x 10
Kitchen
- Area: 130
- Dimensions: 10 x 13
Living room
- Area: 176
- Dimensions: 11 x 16
Heating
- Central, Natural Gas
Cooling
- Central Air
Appliances
- Included: Microwave, Range, Gas Cooktop, Disposal
- Laundry: Washer Hookup, Dryer Connection
Features
- One Living Area, Ceiling Fan(s), Chandelier, Solid Counter Tops, Custom Cabinets
- Flooring: Vinyl
- Has fireplace: No
- Fireplace features: Not Applicable
Interior area
- Total interior livable area: 772 sqft
Property
Parking
- Parking features: None
Features
- Levels: One
- Stories: 1
- Pool features: None
Lot
- Size: 5,837 Square Feet
- Features: Corner Lot
Details
- Parcel number: 102220010010
Construction
Type & style
- Home type: SingleFamily
- Property subtype: Single Family Residence
Materials
- Siding
- Roof: Composition
Condition
- Pre-Owned
- New construction: No
- Year built: 1952
Utilities & green energy
- Water: Water System
Community & HOA
Community
- Features: None
- Subdivision: West Lawn Area 5
Location
- Region: San Antonio
Financial & listing details
- Price per square foot: $214/sqft
- Tax assessed value: $84,120
- Annual tax amount: $1,910
- Price range: $165K - $165K
- Date on market: 3/12/2026
- Cumulative days on market: 145 days
- Listing terms: Conventional,FHA,VA Loan
Estimated market value
Not available
Estimated sales range
Not available
Not available
Price history
| Date | Event | Price |
|---|---|---|
| 7/17/2026 | Price change | $165,000-5.2%$214/sqft |
Source:  LERA MLS #1948387 Report a problem LERA MLS #1948387 Report a problem | ||
| 4/25/2026 | Price change | $174,000-3.3%$225/sqft |
Source: LERA MLS #1948387 Report a problem | ||
| 3/24/2026 | Price change | $179,999-5.3%$233/sqft |
Source: LERA MLS #1948387 Report a problem | ||
| 3/12/2026 | Listed for sale | $190,000+245.5%$246/sqft |
Source: LERA MLS #1948387 Report a problem | ||
| 9/26/2025 | Sold | -- |
Source: LERA MLS #1885986 Report a problem | ||
| 9/3/2025 | Pending sale | $55,000$71/sqft |
Source: LERA MLS #1885986 Report a problem | ||
| 8/27/2025 | Contingent | $55,000$71/sqft |
Source: LERA MLS #1885986 Report a problem | ||
| 8/22/2025 | Price change | $55,000-15.4%$71/sqft |
Source: LERA MLS #1885986 Report a problem | ||
| 7/22/2025 | Listed for sale | $65,000$84/sqft |
Source: LERA MLS #1885986 Report a problem | ||
Public tax history
| Year | Property taxes | Tax assessment |
|---|---|---|
| 2025 | $141 +20.9% | $82,059 +10% |
| 2024 | $116 -11.3% | $74,599 +10% |
| 2023 | $131 -86.2% | $67,817 +10% |
| 2022 | $952 +217.4% | $61,652 +10% |
| 2021 | $300 | $56,047 +10% |
| 2020 | $300 -75.1% | $50,952 +10% |
| 2019 | $1,205 | $46,320 +8.6% |
| 2018 | $1,205 +16% | $42,660 +10.5% |
| 2017 | $1,039 +6% | $38,610 +5.1% |
| 2016 | $980 +46.3% | $36,750 +4.7% |
| 2015 | $670 | $35,100 +40.7% |
| 2014 | $670 | $24,940 -6.3% |
| 2013 | -- | $26,630 -10.7% |
| 2012 | -- | $29,830 -4.1% |
| 2011 | -- | $31,110 -4% |
| 2010 | -- | $32,390 -2.1% |
| 2009 | -- | $33,070 -5.3% |
| 2008 | -- | $34,920 +2.3% |
| 2007 | -- | $34,130 +9.4% |
| 2006 | -- | $31,210 +3% |
| 2005 | -- | $30,300 |
| 2004 | -- | -- |
| 2003 | -- | -- |
| 2002 | -- | -- |
| 2001 | -- | -- |
| 2000 | -- | -- |
Find assessor info on the county website
Monthly payment
Est. payment
Payment breakdown
Explore the cost of this home by adjusting the details. Changes won't be saved.Climate risks
Neighborhood: Los Jardines
Nearby schools
GreatSchools rating
- 2/10Roosevelt Elementary SchoolGrades: 4-5Distance: 0.9 mi
- NAE T Wrenn Middle SchoolGrades: 6-8Distance: 1.5 mi
- 3/10STEAM at the Fine Arts AcademyGrades: 9-12Distance: 0.3 mi
Schools provided by the listing agent
- Elementary: Stafford
- Middle: Wrenn
- High: Edgewood
- District: Edgewood I.S.D
Source: LERA MLS. This data may not be complete. We recommend contacting the local school district to confirm school assignments for this home.
- $132,4003 bd1 ba1.4k sqft1106 Jewett St, San Antonio, TX 78237Off Market
- $104,4002 bd1 ba732 sqft1110 Jewett St, San Antonio, TX 78237Off Market
- $109,2002 bd1 ba888 sqft103 Mascasa St, San Antonio, TX 78237Off Market
- $159,8003 bd2 ba839 sqft107 Mascasa St, San Antonio, TX 78237Off Market

- $119,7003 bd1 ba898 sqft622 S San Joaquin Ave, San Antonio, TX 78237Off Market
- $136,7003 bd1 ba1.6k sqft1114 Jewett St, San Antonio, TX 78237Off Market
- $105,4003 bd1 ba880 sqft111 Mascasa St, San Antonio, TX 78237Off Market
- $181,6004 bd2 ba1.7k sqft1103 Jewett St, San Antonio, TX 78237Off Market
A local agent can set up tours, give advice and negotiate with sellers.
Similar homes
- $159,9993 bd1 ba1k sqft670 Maria Elena, San Antonio, TX 78228For Sale

 MLS ID #1993372, Candy Rose TREC #540741, Rose Residential, LLC. LERA MLS
 - $180,0005 bd3 ba1k sqft236 E Baylor St, San Antonio, TX 78204For Sale
 MLS ID #2004412, Troy Cox TREC #824964, Exquisite Properties, LLC. LERA MLS
 - $110,0003 bd1 ba762 sqft326 S San Joaquin AVE, San Antonio, TX 78237For Sale
 MLS ID #1955758, Inez Moya TREC #165678, RE/MAX Preferred, REALTORS. LERA MLS
 - $160,0002 bd2 ba960 sqft419 Collinsworth Avenue, San Antonio, TX 78225For Sale
 MLS ID #1958684, Sergio Martinez TREC #713214, Keller Williams Heritage. LERA MLS
 - $174,9992 bd2 ba1.1k sqft607 Rockwell Blvd, San Antonio, TX 78224For SaleMLS ID #1997890, Ana Chavez TREC #795648, Resi Realty, LLC. LERA MLS
- $150,0002 bd1 ba984 sqft115 Sun, San Antonio, TX 78204For SaleMLS ID #2000051, Marcus Soliz TREC #786473, LPT Realty, LLC. LERA MLS
- $155,0003 bd1 ba948 sqft7110 CASTLERIDGE ST, San Antonio, TX 78227For SaleMLS ID #1997410, Jackeline Ayers TREC #732631, Ayers & Ayers, REALTORS®. LERA MLS
- $100,0002 bd1 ba816 sqft111 Ricardo, San Antonio, TX 78237For SaleMLS ID #2001192, Graciela Lopez TREC #729736, Premier Realty Group Platinum. LERA MLS
- $160,0003 bd1 ba912 sqft7518 Buckboard, San Antonio, TX 78227For SaleMLS ID #1971881, John Ximenez TREC #616330, Mission Real Estate Group. LERA MLS
- $144,9002 bd1 ba1.1k sqft3903 Houston, San Antonio, TX 78207For SaleMLS ID #1939479, Frank Castro TREC #300387, Castro Realty Company. LERA MLS
- $89,9003 bd1 ba936 sqft4438 BUENA VISTA ST, San Antonio, TX 78237For SaleMLS ID #1999577, Silvia Hance TREC #516647, Hance Realty. LERA MLS
- $85,0002 bd2 ba863 sqft136 Allsup, San Antonio, TX 78237For SaleMLS ID #1954909, Steven Young TREC #760688, Levi Rodgers Real Estate Group. LERA MLS
- $149,9953 bd1 ba830 sqft930 S Leona, San Antonio, TX 78207For SaleMLS ID #2003049, Freddie Araiza TREC #655243, Bian Realty. LERA MLS
- $129,9002 bd1 ba1.1k sqft1610 W CRAIG PL, San Antonio, TX 78201For SaleMLS ID #2004754, Christian Wallace TREC #680577, LKV Realty, LLC. LERA MLS
- $143,0002 bd1 ba675 sqft213 Huntington, San Antonio, TX 78207For SaleMLS ID #1996394, Marcus Soliz TREC #786473, LPT Realty, LLC. LERA MLS
- $170,0003 bd3 ba896 sqft2826 ROSELAWN RD, San Antonio, TX 78226For SaleMLS ID #1994688, Sandra Gonzalez TREC #596120, SK1 Properties, LLC. LERA MLS
- $159,9003 bd1 ba1k sqft215 Jennings, San Antonio, TX 78225For SaleMLS ID #1998516, Silvia Hance TREC #516647, Hance Realty. LERA MLS
- $159,0002 bd2 ba1k sqft125 SMALLWOOD DR, San Antonio, TX 78210For SaleMLS ID #1998726, Marcus Soliz TREC #786473, LPT Realty, LLC. LERA MLS
- $175,0002 bd1 ba1k sqft560 W Lynwood, San Antonio, TX 78212For SaleMLS ID #1960717, Victoriana Martinez TREC #632669, White Line Realty LLC. LERA MLS
- $160,0003 bd1 ba1k sqft1027 Recio St, San Antonio, TX 78225For SaleMLS ID #501809, Linda Palacios, Longoria Realty Llc. Greater McAllen AOR
