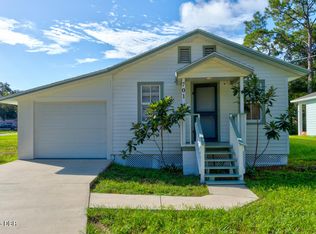
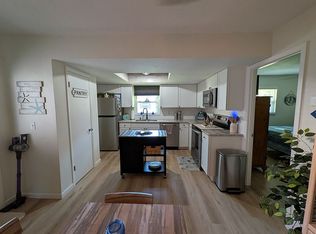
You will step inside to an open concept living - dining area featuring a decorative fireplace. The adjacent eat-in kitchen provides white shaker cabinets, granite countertops and a breakfast nook, plus the inside laundry room is nearby. Down the hall, you'll find three bedrooms and two bathrooms, offering comfortable space for whatever fits your lifestyle. There is also a deep one-car offering parking and room for storage and a covered back porch. Bring this 1,356 sq. ft. concrete block home back to life with some vision and elbow grease. This home was updated several years ago and is ready for a new owner to unlock its full potential again. Situated on .24 acres, the location is hard to beat! Conveniently situated just off the LPGA corridor, you'll be close to schools, public transportation, shopping at the outlets and The Towne Center, as well as major highways for an easy commute. Space, convenience, and opportunity--all in one package for under $175K. Whether you're looking for your next investment or a property you can make your home, this one is worth a closer look. Owner Occupants using financing may qualify for the $100 down financing program. Ask how!! Schedule your private showing today and discover the possibilities! Buyer pays doc stamps and utility connection fees required for inspections. Sold AS-IS. No warranties expressed or implied. All measurements are approximate. Owner-occupant bids are given priority during the exclusive listing period. For bidding information and property details we are here to help, or you can visit the HUDHomeStore case # 094-926064.
Pending
$174,000
1102 Old Kings Rd, Daytona Beach, FL 32117
3beds
1,356sqft
Single Family Residence, Residential
Built in 1976
10,454 Square Feet Lot
$-- Zestimate®
$128/sqft
$-- HOA
What's special
Granite countertopsBreakfast nookCovered back porchDecorative fireplaceInside laundry roomWhite shaker cabinetsEat-in kitchen
- 31 days
- 2,080
- 272
Zillow last checked:
Listing updated:
Listed by:
Colleen Calnan 386-675-1136,
Calnan Real Estate
Source: DBAMLS,MLS#: 1230488
Facts & features
Interior
Bedrooms & bathrooms
- Bedrooms: 3
- Bathrooms: 2
- Full bathrooms: 2
Primary bedroom
- Level: Main
Bedroom 1
- Level: Main
- Area: 144 Square Feet
- Dimensions: 12.00 x 12.00
Bedroom 3
- Level: Main
Kitchen
- Level: Main
- Area: 140 Square Feet
- Dimensions: 10.00 x 14.00
Living room
- Level: Main
Heating
- Central
Cooling
- Central Air
Appliances
- Included: None
- Laundry: Electric Dryer Hookup, In Unit
Features
- Eat-in Kitchen
- Number of fireplaces: 1
Interior area
- Total structure area: 1,864
- Total interior livable area: 1,356 sqft
Property
Parking
- Total spaces: 1
- Parking features: Attached, Garage
- Attached garage spaces: 1
Features
- Levels: One
- Stories: 1
- Patio & porch: Front Porch, Rear Porch
Lot
- Size: 10,454 Square Feet
- Dimensions: 100.0 ft x 105.0 ft
Details
- Parcel number: 424219080230
Construction
Type & style
- Home type: SingleFamily
- Architectural style: Ranch
- Property subtype: Single Family Residence, Residential
Materials
- Block
- Foundation: Slab
- Roof: Shingle
Condition
- Fixer
- New construction: No
- Year built: 1976
Utilities & green energy
- Sewer: Septic Tank
- Water: Public
- Utilities for property: Cable Available, Electricity Available, Water Available
Community & HOA
Community
- Subdivision: Highland Park
HOA
- Has HOA: No
Location
- Region: Daytona Beach
Financial & listing details
- Price per square foot: $128/sqft
- Tax assessed value: $237,898
- Annual tax amount: $4,508
- Date on market: 9/4/2026
- Listing terms: Cash,Conventional,Other
- Electric utility on property: Yes
- Road surface type: Asphalt
Estimated market value
Not available
Estimated sales range
Not available
Not available
Price history
| Date | Event | Price |
|---|---|---|
| 9/29/2026 | Pending sale | $174,000$128/sqft |
Source:  DBAMLS #1230488 Report a problem DBAMLS #1230488 Report a problem | ||
| 9/4/2026 | Listed for sale | $174,000+62.5%$128/sqft |
Source: DBAMLS #1230488 Report a problem | ||
| 10/24/2025 | Sold | $107,100-45.6%$79/sqft |
Source: Public Record Report a problem | ||
| 5/21/2021 | Sold | $197,000+3.7%$145/sqft |
Source: DBAMLS #1081487 Report a problem | ||
| 3/18/2021 | Pending sale | $189,900$140/sqft |
Source: DBAMLS #1081487 Report a problem | ||
| 3/18/2021 | Listing removed | -- |
Source: DBAMLS #1081487 Report a problem | ||
| 3/12/2021 | Listed for sale | $189,900+123.4%$140/sqft |
Source: DBAMLS #1081487 Report a problem | ||
| 12/11/2020 | Sold | $85,000+93.2%$63/sqft |
Source: Public Record Report a problem | ||
| 8/18/2014 | Sold | $44,000+1.2%$32/sqft |
Source: DBAMLS #561647 Report a problem | ||
| 7/26/2014 | Listed for sale | $43,475+116.3%$32/sqft |
Source: Homepath #561647 Report a problem | ||
| 6/2/2014 | Sold | $20,100-84.2%$15/sqft |
Source: Public Record Report a problem | ||
| 3/10/2005 | Sold | $127,000+74.5%$94/sqft |
Source: Public Record Report a problem | ||
| 10/31/2000 | Sold | $72,800+40%$54/sqft |
Source: Public Record Report a problem | ||
| 12/20/1994 | Sold | $52,000$38/sqft |
Source: Public Record Report a problem | ||
Public tax history
| Year | Property taxes | Tax assessment |
|---|---|---|
| 2025 | $4,509 +5.9% | $237,898 +8.5% |
| 2024 | $4,258 +6.6% | $219,336 +10% |
| 2023 | $3,994 +9.6% | $199,396 +10% |
| 2022 | $3,644 | $181,269 +39.8% |
| 2021 | -- | $129,686 +25.7% |
| 2020 | $2,492 | $103,195 -13.8% |
| 2019 | $2,492 +6.2% | $119,656 +24.8% |
| 2018 | $2,347 +11.9% | $95,867 +23.6% |
| 2017 | $2,097 +10.4% | $77,532 +1.8% |
| 2016 | $1,899 +4.1% | $76,177 +18.7% |
| 2015 | $1,824 +7.5% | $64,196 +4.8% |
| 2014 | $1,697 | $61,229 +1.5% |
| 2013 | -- | $60,324 -11.3% |
| 2012 | -- | $67,991 -16.8% |
| 2011 | -- | $81,757 -7.2% |
| 2010 | -- | $88,097 -15.7% |
| 2009 | -- | $104,516 -29.7% |
| 2007 | -- | $148,606 0% |
| 2006 | -- | $148,631 +125.2% |
| 2005 | -- | $65,994 +3% |
| 2004 | -- | $64,072 +1.9% |
| 2003 | -- | $62,877 +2.4% |
| 2002 | -- | $61,403 +1.6% |
| 2001 | -- | $60,437 +3.3% |
| 2000 | -- | $58,512 |
Find assessor info on the county website
Monthly payment
Est. payment
Payment breakdown
Explore the cost of this home by adjusting the details. Changes won't be saved.Climate risks
Neighborhood: 32117
Nearby schools
Schools provided by the listing agent
- Elementary: Champion
- Middle: Hinson
- High: Mainland
Source: DBAMLS. This data may not be complete. We recommend contacting the local school district to confirm school assignments for this home.
Similar homes
- $189,8003 bd1 ba920 sqft1237 Linda Ln, Daytona Beach, FL 32117For Sale

 MLS ID #1231399, Mike Bretzel, Oceans Luxury Realty Full Service LLC. DBAMLS
 - $175,0003 bd2 ba1.2k sqft946 15TH STREET #201, HOLLY HILL, FL 32117For Sale

 MLS ID #O6439880, Lisa Tringali, SHAWFIELD REALTY GROUP. Stellar MLS
 - $194,9953 bd1 ba800 sqft701 Flomich St, Holly Hill, FL 32117For Sale
 MLS ID #1230315, Jonathan Gildon, Realty Pros Assured. DBAMLS
 - $204,0002 bd2 ba1.1k sqft903 Kingsport Ct, Holly Hill, FL 32117For Sale By Owner
- $239,9003 bd2 ba1.6k sqft1137 YAUPON STREET, DAYTONA BEACH, FL 32117For SaleMLS ID #O6444133, Cleve Loveland, LOVELAND PROPERTIES. Stellar MLS
- $215,0003 bd1 ba1.2k sqft844 Essex Rd, Daytona Beach, FL 32117For SaleMLS ID #1229956, Elaine Kogut, Adams, Cameron & Co., Realtors. DBAMLS
- $250,0003 bd2 ba1.5k sqft295 Tracy Ave, Holly Hill, FL 32117For SaleMLS ID #1230576, Kevin Kaiser, Realty Pros Assured. DBAMLS
- $245,0003 bd2 ba1k sqft1245 Essex Rd, Daytona Beach, FL 32117For SaleMLS ID #1229467, Kimberly Sbordone Tomlinson, RE/MAX Signature. DBAMLS
- $175,0002 bd1 ba720 sqft342 N Charles St, Daytona Beach, FL 32114For SaleMLS ID #1229344, Tonya Washington, Adams, Cameron & Co., Realtors. DBAMLS
- $249,9993 bd2 ba1.5k sqft1021 Alabama Ave, Holly Hill, FL 32117For SaleMLS ID #1231426, Monique Amos, ACE Commercial Realty Services. DBAMLS
- $229,5003 bd2 ba1k sqft1217 Arroyo Pkwy, Ormond Beach, FL 32174For SaleMLS ID #1230646, Laura Gionest, Oceans Luxury Realty Full Service LLC. DBAMLS
- $199,9004 bd2 ba1.2k sqft234 N Adams St, Daytona Beach, FL 32114For SaleMLS ID #1230149, Takeshia Rhynes, Rhynes Real Estate. DBAMLS
- $179,0002 bd2 ba1.1k sqft101 Bob White Ct #101J, Daytona Beach, FL 32119For SaleMLS ID #1230240, Pammie Day, Beach City Realty Group, Inc.. DBAMLS
- $138,0002 bd1 ba850 sqft1662 Espanola Ave, Holly Hill, FL 32117For SaleMLS ID #1227043, Adela Bajramoska, Realty Pros Assured. DBAMLS
- $165,0003 bd2 ba1.4k sqft1913 WOODCREST DRIVE, ORMOND BEACH, FL 32174New ConstructionMLS ID #P4940020, Jennifer Daniell, J&T PROPERTY SOLUTIONS GROUP LLC. Stellar MLS
- $233,0002 bd1 ba880 sqft732 Avondale Ave, Holly Hill, FL 32117For SaleMLS ID #1226216, Shellie-jo Merrill, Coldwell Banker Coast Realty. DBAMLS
- $126,0002 bd1 ba784 sqft840 CENTER AVENUE #730, DAYTONA BEACH, FL 32117For SaleMLS ID #V4950074, Jackie Balaban, RE/MAX SIGNATURE. Stellar MLS
- $249,9004 bd2 ba1.5k sqft610 Roma St, Daytona Beach, FL 32114For SaleMLS ID #1229471, Clarissa Swartzlander, RE/MAX Signature. DBAMLS
