Charming east-facing Kurka-built home with many features & updates--including recently refinished hardwood floors. Quaint entryway with closet leads you into the living room with a picture window & wall fireplace, giving you a great canvas for your everyday lifestyle. Remodeled kitchen with white cabinetry, porcelain tile counters, natural light, & dining space and includes newer gas stove, refrigerator & dishwasher. Two main-floor bedrooms with closets which are complemented by a remodeled main-floor bath. Built-in hallway shelves create more character. A windowed door highlights the artful stairwell leading to the private primary suite upstairs. This spacious area includes a walk-in closet and its own private bath. The lower level offers more possibilities with a newer foundation (2008) with egress window & a kitchenette giving you a separate living area feel. Also includes a remodeled 3/4 bath. The attached 2-car garage is also large enough for extra storage. Outside, enjoy the fenced-in backyard with alley access, along with pear and apple trees. An additional building provides even more space for storage, projects, or hobbies. A wonderful combination of the classic Kurka craftsmanship, modern updates, and flexible living space—this home is ready for you.
Active
$245,000
1102 S 4th St, Fairfield, IA 52556
3beds
2,052sqft
Single Family Residence
Built in 1946
9,583 Square Feet Lot
$-- Zestimate®
$119/sqft
$-- HOA
What's special
Wall fireplaceDining spaceRecently refinished hardwood floorsRemodeled main-floor bathWalk-in closetNatural lightPorcelain tile counters
- 12 days
- 408
- 26
Zillow last checked:
Listing updated:
Listed by:
Tammy Dunbar 641-919-2625,
Fairfield Real Estate
Source: NoCoast MLS as distributed by MLS GRID,MLS#: 6343198
Facts & features
Interior
Bedrooms & bathrooms
- Bedrooms: 3
- Bathrooms: 3
- 3/4 bathrooms: 3
Bedroom 2
- Level: Main
Bedroom 3
- Level: Upper
Other
- Level: Main
Dining room
- Level: Main
Other
- Level: Main
Other
- Level: Upper
Other
- Level: Lower
Family room
- Level: Lower
Kitchen
- Level: Main
Living room
- Level: Main
Heating
- Forced Air
Cooling
- Central Air
Appliances
- Included: Range, Exhaust Fan, Dishwasher, Refrigerator, Washer, Dryer
Features
- Flooring: Hardwood
- Basement: Full
Interior area
- Total interior livable area: 2,052 sqft
- Finished area above ground: 1,302
- Finished area below ground: 750
Property
Parking
- Total spaces: 2
- Parking features: Attached, Storage
- Garage spaces: 2
Accessibility
- Accessibility features: None
Features
- Levels: One and One Half
Lot
- Size: 9,583 Square Feet
- Dimensions: 72' x 132'
Details
- Parcel number: 0635282007
Construction
Type & style
- Home type: SingleFamily
- Property subtype: Single Family Residence
Materials
- Vinyl Siding
- Roof: Shingle,Pitched
Condition
- Year built: 1946
Utilities & green energy
- Electric: Circuit Breakers
- Sewer: Public Sewer
- Water: Public
Community & HOA
Community
- Subdivision: SOUTH PARK
HOA
- Has HOA: No
Location
- Region: Fairfield
Financial & listing details
- Price per square foot: $119/sqft
- Tax assessed value: $226,400
- Annual tax amount: $2,614
- Date on market: 9/29/2026
- Cumulative days on market: 14 days
Estimated market value
Not available
Estimated sales range
Not available
Not available
Price history
| Date | Event | Price |
|---|---|---|
| 9/29/2026 | Listed for sale | $245,000+4.5%$119/sqft |
Source:  NoCoast MLS as distributed by MLS GRID #6343198 Report a problem NoCoast MLS as distributed by MLS GRID #6343198 Report a problem | ||
| 7/29/2024 | Listing removed | -- |
Source: Owner Report a problem | ||
| 2/11/2024 | Listed for sale | $234,500+212.7%$114/sqft |
Source: Owner Report a problem | ||
| 10/7/2021 | Sold | $75,000-41.9%$37/sqft |
Source: Public Record Report a problem | ||
| 4/30/2015 | Sold | $129,000$63/sqft |
Source: NoCoast MLS as distributed by MLS GRID #5376612 Report a problem | ||
Public tax history
| Year | Property taxes | Tax assessment |
|---|---|---|
| 2025 | $2,266 -31.6% | $164,100 +39.8% |
| 2024 | $3,312 +36.2% | $117,400 -34.7% |
| 2023 | $2,432 +2.2% | $179,700 +53.1% |
| 2022 | $2,380 -4.7% | $117,400 |
| 2021 | $2,498 +1.1% | $117,400 -0.3% |
| 2020 | $2,472 -5.9% | $117,800 |
| 2019 | $2,626 +4.3% | $117,800 +1.4% |
| 2018 | $2,518 +3.1% | $116,200 +5.1% |
| 2017 | $2,442 +20.7% | $110,600 |
| 2016 | $2,024 | $110,600 +12.6% |
| 2015 | $2,024 | $98,200 |
| 2014 | $2,024 | $98,200 |
| 2013 | $2,024 +15.3% | -- |
| 2012 | $1,756 | -- |
Find assessor info on the county website
Monthly payment
Est. payment
Payment breakdown
Explore the cost of this home by adjusting the details. Changes won't be saved.Climate risks
Neighborhood: 52556

Similar homes
- $249,0003 bd3 ba2.2k sqft306 W Madison Ave, Fairfield, IA 52556Active
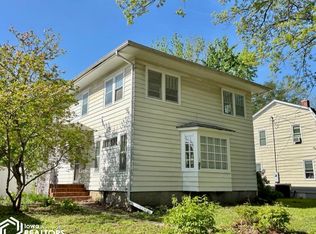 MLS ID #6337852, Loren Town, Fairfield Real Estate. NoCoast MLS as distributed by MLS GRID
 - $245,0005 bd2 ba2.8k sqft803 S Main St, Fairfield, IA 52556Active
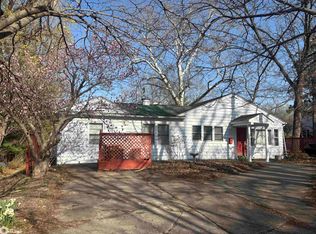 MLS ID #6327468, Lisa K Cohen, Village Realty. NoCoast MLS as distributed by MLS GRID
 - $275,0004 bd2 ba2.2k sqft110 Iowa Ave, Fairfield, IA 52556Active
 MLS ID #6341564, Loren Town, Fairfield Real Estate. NoCoast MLS as distributed by MLS GRID
 - $239,0004 bd2 ba1.8k sqft1601 Southview Cir, Fairfield, IA 52556Active
 MLS ID #6342738, Loren Town, Fairfield Real Estate. NoCoast MLS as distributed by MLS GRID
