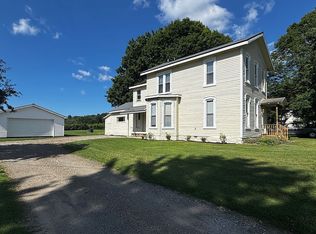
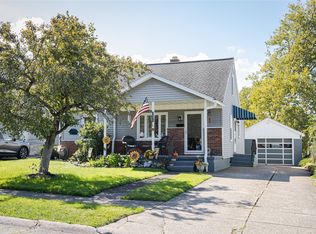
Welcome to this charming two-bedroom, one-bath home situated on nearly an acre in the desirable General McLane School District! Set back from the road, this property offers a peaceful setting with plenty of room to enjoy the outdoors. The main level features a welcoming mudroom, eat-in kitchen, dining room, living room, and convenient first-floor laundry. Upstairs, additional unfinished space presents an opportunity to expand the living area and customize the home to suit your needs. Enjoy the front deck, along with a rear mudroom providing practical access to the outdoors/ relief from the elements. A large detached two-car garage, measuring approximately 30’ x 32’ with a concrete floor, offers excellent space for vehicles, hobbies, or storage. Behind the garage, a 14’ x 10’ utility shed provides additional storage for lawn and gardening equipment. With its spacious lot, first floor living and desirable school district, this property offers a wonderful opportunity to make it your own!
For sale
$199,999
11020 Edinboro Rd, McKean, PA 16426
2beds
1,304sqft
Single Family Residence
Built in 1900
0.96 Acres Lot
$190,300 Zestimate®
$153/sqft
$-- HOA
What's special
First floor livingTwo-bedroom one-bath homeEat-in kitchenDining roomConvenient first-floor laundryNearly an acreSpacious lot
- 29 days
- 1,665
- 87
Zillow last checked:
Listing updated:
Listed by:
Logan Therasse 814-853-8694,
Agresti Real Estate - Meadville 814-580-9383
Source: GEMLS,MLS#: 193241Originating MLS: Greater Erie Board Of Realtors
Facts & features
Interior
Bedrooms & bathrooms
- Bedrooms: 2
- Bathrooms: 1
- Full bathrooms: 1
Primary bedroom
- Level: First
- Dimensions: 9x13
Bedroom
- Level: First
- Dimensions: 10x10
Bonus room
- Level: Second
- Dimensions: 11x14
Dining room
- Level: First
- Dimensions: 13x13
Other
- Level: First
Kitchen
- Description: Eatin
- Level: First
- Dimensions: 13x13
Laundry
- Level: First
- Dimensions: 10x6
Living room
- Level: First
- Dimensions: 15x18
Loft
- Level: Second
- Dimensions: 11x14
Mud room
- Level: First
- Dimensions: 13x5
Heating
- Forced Air, Gas
Appliances
- Included: Dishwasher, Gas Oven, Gas Range, Microwave, Refrigerator
Features
- Ceiling Fan(s)
- Flooring: Carpet, Vinyl
- Basement: Partial,Unfinished
- Has fireplace: No
Interior area
- Total structure area: 1,304
- Total interior livable area: 1,304 sqft
Property
Parking
- Total spaces: 2
- Parking features: Detached, Garage
- Garage spaces: 2
Features
- Levels: One and One Half
- Stories: 1.5
- Patio & porch: Deck
- Exterior features: Deck, Storage
Lot
- Size: 0.96 Acres
- Dimensions: 63 x 262 x 0 x 0
- Features: Flat
Details
- Additional structures: Shed(s)
- Parcel number: 45001002.0019.00
- Zoning description: R-1
Construction
Type & style
- Home type: SingleFamily
- Architectural style: One and One Half Story
- Property subtype: Single Family Residence
Materials
- Vinyl Siding
- Roof: Asphalt
Condition
- Good Condition,Resale
- Year built: 1900
Utilities & green energy
- Sewer: Septic Tank
- Water: Well
Community & HOA
Location
- Region: Mckean
Financial & listing details
- Price per square foot: $153/sqft
- Tax assessed value: $86,600
- Annual tax amount: $2,076
- Date on market: 9/16/2026
- Cumulative days on market: 30 days
- Road surface type: Paved
Estimated market value
$190,300
$181,000 - $200,000
$1,131/mo
Price history
| Date | Event | Price |
|---|---|---|
| 9/16/2026 | Listed for sale | $199,999-12.7%$153/sqft |
Source: GEMLS #193241 Report a problem | ||
| 9/14/2026 | Listing removed | -- |
Source: Owner Report a problem | ||
| 8/30/2026 | Listed for sale | $229,000$176/sqft |
Source: Owner Report a problem | ||
Public tax history
Tax history is unavailable.
Monthly payment
Est. payment
Payment breakdown
Explore the cost of this home by adjusting the details. Changes won't be saved.Climate risks
Neighborhood: 16426
Nearby schools
Schools provided by the listing agent
- District: General McLane
Source: GEMLS. This data may not be complete. We recommend contacting the local school district to confirm school assignments for this home.
Similar homes
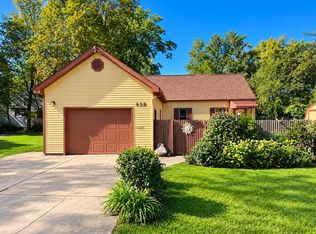
- $199,9003 bd1 ba1.3k sqft928 Powell Ave, Erie, PA 16505For Sale
 MLS ID #193562, Jennie Bone, Howard Hanna Erie Southwest. GEMLS
 - $205,0003 bd2 ba1.1k sqft3932 Nancy Ave, Erie, PA 16510For Sale
 MLS ID #193572, Deanna Liszka, Howard Hanna Erie Airport. GEMLS
 - $189,0003 bd1 ba1k sqft3350 W 41st St, Erie, PA 16506For Sale
 MLS ID #193097, Jarrod Groves, Groves Real Estate LLC. GEMLS
 - $214,0003 bd3 ba1.9k sqft956 Depot Rd, Waterford, PA 16441For Sale By Owner