5 Bedrooms | 3.5 Bathrooms | Radiant Heat | Sauna | Gym | Fully Finished Walk-Out Basement
Welcome to an extraordinary luxury detached residence, beautifully designed and finished with exquisite taste, exceptional craftsmanship, and meticulous attention to every detail!
This magnificent home offers 5 spacious bedrooms and 3.5 beautifully appointed bathrooms, including a luxurious primary suite with a stunning private master bathroom. Every corner of this exceptional property reflects elegance, sophistication, and modern comfort.
Enjoy the ultimate luxury of radiant heated floors, a spectacular private swimming pool, and a fully finished basement featuring a private sauna, dedicated gym room, and convenient walk-out access—perfect for relaxation, recreation, and entertaining.
The thoughtfully designed living spaces offer an exceptional combination of style, warmth, and functionality, with beautiful finishes throughout. This remarkable home is truly designed for those who appreciate the finer things in life!
PRIME LOCATION! Conveniently situated just moments from major highways, excellent schools, beautiful parks, shopping, restaurants, express buses, trains, and everything you need for an exceptional lifestyle.
A RARE OPPORTUNITY TO OWN A TRULY MAGNIFICENT HOME WHERE LUXURY, COMFORT, AND LOCATION COME TOGETHER!
A MUST-SEE PROPERTY!
For sale
$4,499,000
11024 69th Avenue, Forest Hills, NY 11375
5beds
2,720sqft
Single Family Residence, Residential
Built in 2004
5,000 Square Feet Lot
$-- Zestimate®
$1,654/sqft
$-- HOA
What's special
Fully finished basementConvenient walk-out accessSpectacular private swimming poolDedicated gym roomPrivate saunaLuxurious primary suiteRadiant heated floors
- 28 days
- 3,083
- 174
Zillow last checked:
Listing updated:
Listed by:
NY Empire Real Estate 718-864-5552,
Alla Yakubov 718-864-5552,
Liana Ellis 917-806-1974,
NY Empire Real Estate
Source: OneKey® MLS as distributed by MLS GRID,MLS#: 1064071
Facts & features
Interior
Bedrooms & bathrooms
- Bedrooms: 5
- Bathrooms: 4
- Full bathrooms: 3
- 1/2 bathrooms: 1
Heating
- Forced Air, Natural Gas, Other, Radiant, See Remarks, Radiant Floor
Cooling
- Central Air
Appliances
- Included: Convection Oven, Cooktop, Dishwasher, Dryer, Electric Oven, Exhaust Fan, Gas Cooktop, Refrigerator, Washer
Features
- Built-in Features, Chandelier, Chefs Kitchen, Crown Molding, Eat-in Kitchen, Entertainment Cabinets, Galley Type Kitchen, Granite Counters, High Ceilings, Kitchen Island, Low Flow Plumbing Fixtures, Natural Woodwork, Other, Primary Bathroom, Sauna
- Flooring: Ceramic Tile, Hardwood, Wood
- Doors: ENERGY STAR Qualified Doors
- Basement: Finished,Full,Walk-Out Access
- Attic: Crawl
- Has fireplace: Yes
Interior area
- Total structure area: 2,720
- Total interior livable area: 2,720 sqft
Video & virtual tour
Property
Parking
- Total spaces: 2
- Parking features: Driveway, Garage
- Garage spaces: 2
- Has uncovered spaces: Yes
Features
- Has private pool: Yes
- Has spa: Yes
Lot
- Size: 5,000 Square Feet
Details
- Parcel number: 022290019
- Special conditions: None
Construction
Type & style
- Home type: SingleFamily
- Architectural style: Contemporary
- Property subtype: Single Family Residence, Residential
Materials
- Brick
Condition
- Year built: 2004
Utilities & green energy
- Sewer: Public Sewer
- Water: Public
- Utilities for property: Electricity Available, Electricity Connected, Natural Gas Available, Natural Gas Connected, Sewer Available, Sewer Connected, Trash Collection Public, Water Available, Water Connected
Community & HOA
HOA
- Has HOA: No
Location
- Region: Forest Hills
Financial & listing details
- Price per square foot: $1,654/sqft
- Tax assessed value: $143,520
- Annual tax amount: $18,729
- Date on market: 10/18/2026
- Cumulative days on market: 24 days
- Listing agreement: Exclusive Right To Sell
- Electric utility on property: Yes
Estimated market value
Not available
Estimated sales range
Not available
Not available
Price history
| Date | Event | Price |
|---|---|---|
| 10/21/2026 | Listed for sale | $4,499,000+757%$1,654/sqft |
Source:  OneKey® MLS as distributed by MLS GRID #1064071 Report a problem | ||
| 3/24/1999 | Sold | $525,000$193/sqft |
Source: Public Record Report a problem | ||
Public tax history
| Year | Property taxes | Tax assessment |
|---|---|---|
| 2025 | -- | $140,100 +3.7% |
| 2024 | -- | $135,060 +7.5% |
| 2023 | -- | $125,640 +2.9% |
| 2022 | -- | $122,040 -6.5% |
| 2021 | -- | $130,560 +5.6% |
| 2020 | $20,942 +0% | $123,600 +16.8% |
| 2019 | $20,942 +2% | $105,840 +7.8% |
| 2018 | $20,542 +8.8% | $98,196 +6% |
| 2017 | $18,884 +27.3% | $92,638 +6% |
| 2016 | $14,834 | $87,395 +6% |
| 2015 | $14,834 +116.2% | $82,449 |
| 2014 | $6,860 | $82,449 +0.8% |
| 2013 | -- | $81,830 +6% |
| 2012 | -- | $77,199 +6% |
| 2011 | -- | $72,830 +6% |
| 2010 | -- | $68,708 |
| 2009 | -- | $68,708 |
| 2008 | -- | $68,708 |
Find assessor info on the county website
Monthly payment
Climate risks
Neighborhood: Forest Hills
Nearby schools
Schools provided by the listing agent
- Elementary: Contact Agent
- High: Contact Agent
Source: OneKey® MLS as distributed by MLS GRID. This data may not be complete. We recommend contacting the local school district to confirm school assignments for this home.
- $2,288,400-- bd-- ba2.7k sqft11033 69th Ave, Flushing, NY 11375Off Market
- $2,143,1005 bd4 ba2.6k sqft11020 69th Ave, Forest Hills, NY 11375Off Market

- $2,106,800-- bd-- ba2.4k sqft11030 69th Ave, Forest Hills, NY 11375Off Market
- $2,464,300-- bd-- ba3.3k sqft11037 69th Ave, Forest Hills, NY 11375Off Market
Similar homes
- $3,780,0004 bd5 ba3.8k sqft17624 Kildare Road, Jamaica Estates, NY 11432For Sale

 MLS ID #1063361, Michael Amino, Listing by: Amino Realty Group. OneKey® MLS as distributed by MLS GRID
- $2,988,0003 bd4 ba3.1k sqft50 Overhill Rd, Flushing, NY 11375Active
 MLS ID #S1839653, Gigi Malek, Listing by: Daniel Gale Sotheby's International Realty. StreetEasy
- $4,399,0006 bd6 ba3.6k sqft15 Crickett Lane, Great Neck, NY 11024For Sale
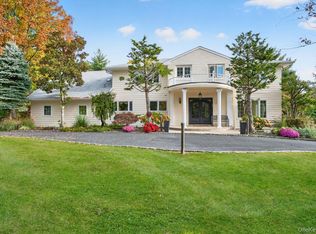 MLS ID #1067386, Joseph P. Sanders, Listing by: Compass Greater NY LLC. OneKey® MLS as distributed by MLS GRID
- $3,950,0004 bd5 ba3.3k sqft10 Vista Drive, Great Neck, NY 11021For Sale
 MLS ID #1042917, Soheila Sharf, Listing by: S Sharf Realty Inc. OneKey® MLS as distributed by MLS GRID
- $2,295,0004 bd5 ba2.2k sqft8512 Wicklow Place, Jamaica Estates, NY 11432For SaleMLS ID #1070019, Benjamin Timlichman, Listing by: Keller Williams Rlty Landmark. OneKey® MLS as distributed by MLS GRID
- $4,200,0005 bd5 ba3.1k sqft180 Longwood Crossing, Lawrence, NY 11559For SaleMLS ID #811761, Etty A. Levy, Listing by: BERKSHIRE HATHAWAY. OneKey® MLS as distributed by MLS GRID
- $3,288,0004 bd4 ba3.5k sqft4 Point Crescent, Whitestone, NY 11357For SaleMLS ID #1008950, Po Wei Tair, Listing by: RE/MAX 1st Choice. OneKey® MLS as distributed by MLS GRID
- $2,250,0004 bd4 ba1.7k sqft6409 Catalpa Avenue, Ridgewood, NY 11385For SaleMLS ID #1058820, Ronald Ferrara, Listing by: Keller Williams Landmark II. OneKey® MLS as distributed by MLS GRID
- $3,188,0006 bd4 ba3.9k sqft1120 Shore Road, Little Neck, NY 11363For SaleMLS ID #1028948, Roger Liu, Listing by: Century Homes Realty Group LLC. OneKey® MLS as distributed by MLS GRID
- $2,898,0005 bd6 ba3.9k sqft164-47 86 Street, Howard Beach, NY 11414For SaleMLS ID #929888, Steven Pacchiano, Listing by: Connexion I Rl Est Svcs Inc. OneKey® MLS as distributed by MLS GRID
- $4,750,0006 bd7 ba4k sqft49 Tioga Avenue, Atlantic Beach, NY 11509For SaleMLS ID #1064068, Annett C. Ellis, Listing by: Annett C Ellis Realty Inc. OneKey® MLS as distributed by MLS GRID
- $3,495,0004 bd5 ba3.3k sqft2 Meadow Road, Old Westbury, NY 11568For SaleMLS ID #1050405, Maria Babaev CBR CIPS E-PRO SFR GR, Listing by: Douglas Elliman Real Estate. OneKey® MLS as distributed by MLS GRID
- $3,299,0004 bd3 ba2.9k sqft75 Plymouth Road, Manhasset, NY 11030For SaleMLS ID #1060229, Annie V. Holdreith, Listing by: Daniel Gale Sothebys Intl Rlty. OneKey® MLS as distributed by MLS GRID
