Stunning Side By Side Brick Front Legal 2-Family Home*This Exceptional Income Producing Home Makes Both Dollars And Sense*Each Unit Encompasses Three Bedrooms And Two Full Baths With A Master Bedroom and En-Suite In Each*Complete With A Fully Finished Basement With An Outside Entrance And Full Bath For Your Entertainment Or Guest Living Needs*House Has A Total Of 5 Full Bathrooms*Completely Updated And Carefully Crafted To Epitomize Luxury*You'll Enjoy Gorgeous Hardwood Flooring*Sun-Drenched Spaces Touched By Cool-Toned Neutral Paint*Open Floor Plans Lead Into Well Equipped Kitchens Highlighted By Wood Cabinets*Granite Counter-Tops*Stainless Steel Appliances*Tile Backsplash*LED High-Hat Lighting Throughout*Ceramic Tile Flooring*Second Floor Features Include Vaulted Ceilings*Wide Wood Plank Flooring*Walls Wrapped In Chair Moulding*Every Element Reflects Exquisite Taste*Private Driveway With Detached One Car Garage Offers Plenty Of Parking Convenience And Peace Of Mind*Large Oversized Backyard Complete With Pavers And Privately Fenced Ideal For Outdoor Entertaining And Seasonal Gatherings*Incredibly Conveniently Located Close To An array Of Train Lines*Public Transportation*Great Shopping And Restaurants*Parks*Schools And All Major Roadways*Whether You're Looking To Live And Enjoy Additional Income-This Home Has Everything You're Looking For With Plenty Of Space For Hobbies*Dreams And Everything In Between*Opportunity Knocks!
Pending
$1,349,000
11026 175th Street, Jamaica, NY 11433
6beds
2,128sqft
Duplex, Multi Family
Built in 1950
-- sqft lot
$-- Zestimate®
$634/sqft
$-- HOA
What's special
Sun-drenched spacesOpen floor plansStainless steel appliancesLed high-hat lighting throughoutWell equipped kitchensWood cabinetsCeramic tile flooring
- 87 days |
- 42 |
- 0 |
Zillow last checked:
Listing updated:
Listed by:
Progressive Realty Grp USA Inc 516-997-9000,
Douglas Martin CBR 516-997-9000
Source: OneKey® MLS as distributed by MLS GRID,MLS#: 993411
Facts & features
Interior
Bedrooms & bathrooms
- Bedrooms: 6
- Bathrooms: 5
- Full bathrooms: 5
Heating
- Hot Water, Natural Gas
Cooling
- Wall/Window Unit(s)
Appliances
- Laundry: Washer/Dryer Hookup
Features
- First Floor Bedroom, First Floor Full Bath, Cathedral Ceiling(s), Granite Counters, Open Floorplan, Open Kitchen, Primary Bathroom, Walk-In Closet(s)
- Windows: Double Pane Windows, Oversized Windows
- Basement: Finished,Full,Walk-Out Access
- Has fireplace: No
Interior area
- Total structure area: 2,128
- Total interior livable area: 2,128 sqft
Property
Parking
- Total spaces: 1
- Parking features: Driveway, Garage, Private
- Garage spaces: 1
- Has uncovered spaces: Yes
Features
- Fencing: Vinyl
- Has view: Yes
- View description: Neighborhood
Lot
- Size: 4,000 Square Feet
Details
- Parcel number: 102730111
- Special conditions: None
Construction
Type & style
- Home type: MultiFamily
- Architectural style: Other
- Property subtype: Duplex, Multi Family
Materials
- Brick, Vinyl Siding
Condition
- Updated/Remodeled
- Year built: 1950
Utilities & green energy
- Gas: Separate Gas Meters: 2
- Sewer: Public Sewer
- Water: Public
- Utilities for property: Cable Connected, Electricity Connected, Natural Gas Connected, Sewer Connected, Trash Collection Public, Water Connected
Community & HOA
Location
- Region: Jamaica
Financial & listing details
- Price per square foot: $634/sqft
- Tax assessed value: $59,940
- Annual tax amount: $9,524
- Date on market: 4/30/2026
- Cumulative days on market: 72 days
- Listing agreement: Exclusive Right To Sell
- Listing terms: Cash,Conventional,FHA
- Electric utility on property: Yes
Estimated market value
Not available
Estimated sales range
Not available
Not available
Price history
| Date | Event | Price |
|---|---|---|
| 5/13/2026 | Pending sale | $1,349,000$634/sqft |
Source:  OneKey® MLS as distributed by MLS GRID #993411 Report a problem OneKey® MLS as distributed by MLS GRID #993411 Report a problem | ||
| 5/1/2026 | Listed for sale | $1,349,000+77.7%$634/sqft |
Source: OneKey® MLS as distributed by MLS GRID #993411 Report a problem | ||
| 11/15/2016 | Sold | $759,000+299.5%$357/sqft |
Source: Public Record Report a problem | ||
| 12/17/2015 | Sold | $190,000$89/sqft |
Source: Public Record Report a problem | ||
Public tax history
| Year | Property taxes | Tax assessment |
|---|---|---|
| 2025 | -- | $59,940 +11.4% |
| 2024 | -- | $53,820 +9.9% |
| 2023 | -- | $48,960 +20% |
| 2022 | -- | $40,800 -1.4% |
| 2021 | -- | $41,400 -9% |
| 2020 | $9,627 -1.8% | $45,480 -1.8% |
| 2019 | $9,805 +1.2% | $46,320 |
| 2018 | $9,690 +1.9% | $46,320 -0.7% |
| 2017 | $9,505 +127.7% | $46,629 +118.4% |
| 2016 | $4,175 | $21,349 |
| 2015 | $4,175 +62.3% | $21,349 +5% |
| 2014 | $2,572 | $20,336 +6% |
| 2013 | -- | $19,185 +1.9% |
| 2012 | -- | $18,835 +5.9% |
| 2011 | -- | $17,791 |
| 2010 | -- | $17,791 +5% |
| 2009 | -- | $16,947 +6% |
| 2008 | -- | $15,988 +1.9% |
| 2007 | -- | $15,696 +5.9% |
| 2006 | -- | $14,826 |
| 2005 | -- | $14,826 +5% |
| 2004 | -- | $14,123 +6% |
| 2003 | -- | $13,324 +1.9% |
| 2002 | -- | $13,080 +5.9% |
| 2001 | -- | $12,355 |
| 2000 | -- | $12,355 |
Find assessor info on the county website
Monthly payment
Climate risks
Neighborhood: St. Albans
Nearby schools
GreatSchools rating
- 4/10Ps Is 116 William C HughleyGrades: PK-8Distance: 0.3 mi
- 6/10Eagle Academy for Young Men IIIGrades: 6-12Distance: 0.4 mi
- 6/10Is 238 Susan B AnthonyGrades: 6-8Distance: 1.1 mi
Schools provided by the listing agent
- Elementary: Ps 140 Edward K Ellington
- Middle: Jhs 8 Richard S Grossley
- High: York Early College Academy
Source: OneKey® MLS as distributed by MLS GRID. This data may not be complete. We recommend contacting the local school district to confirm school assignments for this home.
- $---- bd-- ba-- sqft11026 175th Street #FL 1ST, Jamaica, NY 11433Off Market
- $862,4003 bd2 ba-- sqft11026 175th St #1F, Jamaica, NY 11433Off Market
- $1,202,0006 bd5 ba2.7k sqft11030 175th St, Queens, NY 11433Off Market

- $--7,500 Square Feet175 Street, Jamaica, NY 11433Off Market
- $--1,500 Square Feet175 Street, Jamaica, NY 11433Off Market
- $851,9004 bd4 ba1.4k sqft11022 175th St, Jamaica, NY 11433Off Market
- $--2 bd1 ba1k sqft11022 175th St FLOOR 2, Jamaica, NY 11433Off Market
- $944,8003 bd1 ba2.2k sqft11034 175th St, Jamaica, NY 11433Off Market
A local agent can set up tours, give advice and negotiate with sellers.
Similar homes
- $1,299,9996 bd3 ba2.1k sqft11481 114th Street, South Ozone Park, NY 11420For Sale
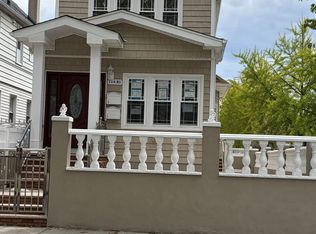
 MLS ID #1029168, Ayube Khan, Listing by: New York 1 Homes Network Inc. OneKey® MLS as distributed by MLS GRID
 - $1,299,9006 bd4 ba2.1k sqft18920 117th Road, Saint Albans, NY 11412For Sale
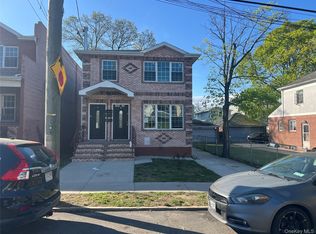 MLS ID #986645, Girvan B. Douglas, Listing by: Sutherland Douglas Realty Corp. OneKey® MLS as distributed by MLS GRID
 - $1,199,0006 bd4 ba2.1k sqft13047 176th Place, Jamaica, NY 11434For Sale
 MLS ID #1020471, Sajo Bah, Listing by: Bah Realty Group LLC. OneKey® MLS as distributed by MLS GRID
 - $1,369,0006 bd5 ba3k sqft12614 133rd Avenue, South Ozone Park, NY 11420For Sale
 MLS ID #969984, Paul Persaud, Listing by: LJ Realty Team Inc. OneKey® MLS as distributed by MLS GRID
 - $1,375,0006 bd2 ba2.1k sqft21830 110th Avenue, Queens Village, NY 11429For SaleMLS ID #963956, Ardiana K. Serrano, Listing by: Lajara Realty Inc. OneKey® MLS as distributed by MLS GRID
- $1,199,9996 bd5 ba2.1k sqft228-04 145th Avenue, Springfield Gardens, NY 11413For SaleMLS ID #1014039, Yvette S. Kearse Momplaisir, Listing by: Century 21 Milestone Team Rlty. OneKey® MLS as distributed by MLS GRID
- $1,199,0008 bd4 ba1.8k sqft114-52 205th Street, Saint Albans, NY 11412For SaleMLS ID #1002791, Ayana N. Jaichand, Listing by: Coldwell Banker American Homes. OneKey® MLS as distributed by MLS GRID
- $1,299,0005 bd3 ba1.4k sqft14941 114th Street, South Ozone Park, NY 11420For SaleMLS ID #1021373, Chandar Persaud, Listing by: Elite Realty of USA Inc. OneKey® MLS as distributed by MLS GRID
- $1,200,0007 bd4 ba1.8k sqft13147 134th Street, South Ozone Park, NY 11420For SaleMLS ID #1011424, Neal J. Khoorchand, Listing by: Century 21 Professional Realty. OneKey® MLS as distributed by MLS GRID
- $1,099,0005 bd2 ba1.8k sqft21911 131st Avenue, Laurelton, NY 11413For SaleMLS ID #990510, Pedro J. Padilla SFR SRS, Listing by: Winzone Realty Inc. OneKey® MLS as distributed by MLS GRID
- $749,0004 bd3 ba1.6k sqft160-06 111th Avenue, Jamaica, NY 11433For SaleMLS ID #1024139, Margaret Gilhooly Pidala, Listing by: Century 21 Milestone Team Rlty. OneKey® MLS as distributed by MLS GRID
- $1,075,0008 bd3 ba2.1k sqft111-32 118th Street, South Ozone Park, NY 11420For SaleMLS ID #984548, Arnold I. Ogir, Listing by: Nationwide Homes LLC. OneKey® MLS as distributed by MLS GRID
- $1,249,0007 bd3 ba1.7k sqft10556 135th Street, Richmond Hill, NY 11419For SaleMLS ID #962723, Nitin K. Gadura, Listing by: Gadura Real Estate LLC. OneKey® MLS as distributed by MLS GRID
- $999,0007 bd2 ba2k sqft8675 80th Street, Woodhaven, NY 11421For SaleMLS ID #987221, Rajesh Persaud, Listing by: Century 21 Monticello Realty. OneKey® MLS as distributed by MLS GRID
- $1,358,0006 bd3 ba2.4k sqft396 Chestnut Avenue, East Meadow, NY 11554For SaleMLS ID #982126, Feng Zhan, Listing by: Eazzy Global Realty. OneKey® MLS as distributed by MLS GRID
- $1,140,0005 bd3 ba2.4k sqft133-50 123 STREET, South Ozone Park, NY 11420For SaleMLS ID #866493, Dharam R. Sibadan, Listing by: Action Sibadan Real Estate. OneKey® MLS as distributed by MLS GRID
- $1,588,8886 bd3 ba1.8k sqft2222 Lee Street, Whitestone, NY 11357For SaleMLS ID #982595, Yunxia Lin, Listing by: E Realty International Corp. OneKey® MLS as distributed by MLS GRID
- $1,338,0004 bd3 ba1.4k sqft1531 145th Place, Whitestone, NY 11357For SaleMLS ID #1023201, Zhihua Guan, Listing by: Prospes Real Estate Corp. OneKey® MLS as distributed by MLS GRID
- $1,548,0004 bd3 ba2.9k sqft3126 Buell Street, East Elmhurst, NY 11369For SaleMLS ID #1027198, Beatriz E. Rios, Listing by: Winzone Realty Inc. OneKey® MLS as distributed by MLS GRID
- $1,295,0004 bd3 ba1.5k sqft33-34 172ND Street, Flushing, NY 11358For SaleMLS ID #1005138, Christina S. Woo, Listing by: Promise Realty LLC. OneKey® MLS as distributed by MLS GRID
