Welcome to this extraordinary Compound in trendy West Toluca Lake. This four home community boasts a 16,000 sqft lot with four exquisitely built custom homes with private yards and personalities. Each home including the original Spanish Colonial have been extensively rebuilt/remodeled or ground up new construction. The Spanish has 3 beds, 2 baths, 1610 sqft with original barrel ceilings, hardwood floors, new fireplace, Thermador kitchen appliances, Caesar stone counters and marble backsplash. Private laundry in all houses with private, designated parking and fenced yards with eco friendly landscape including turf and drip systems. Rear house has two stories, two car garage, 1325 sqft with 3 beds, 2.5 baths, private yard, solar, Thermador appliances, stacked washer/dryer, Caesarstone counters, dual sinks in primary. Rear corner home is a one level, 3 beds, 2 baths, 1400 sqft with Thermador appliances, custom oak cabinets, new primary with large bath and closet, great rear yard with privacy hedge and turf, beautiful views of the fountain in the courtyard. Lastly is the largest home: 1750 sqft, two story with private entry and gate. Three beds, 2.5 baths, laundry room, private garage and Thermador kitchen with Caesarstone counters, rift oak custom cabs and breakfast bar overlooking the great room. Primary has two closets and beautiful custom tile work. All homes are connected to the private, gated driveway through doorbird technology.
For sale
Price cut: $100K (5/26)
$5,395,000
11026 Hortense St #4, North Hollywood, CA 91602
12beds
10baths
6,015sqft
Multi Family
Built in 2025
-- sqft lot
$-- Zestimate®
$897/sqft
$-- HOA
What's special
- 166 days |
- 118 |
- 8 |
Zillow last checked:
Listing updated:
Listed by:
Brett Karns DRE # 01176463 747-977-3250,
The Agency 747-977-3250
Source: CLAW,MLS#: 26638811
Facts & features
Interior
Bedrooms & bathrooms
- Bedrooms: 12
- Bathrooms: 10
Bedroom
- Features: Walk-In Closet(s)
Bathroom
- Features: Double Vanity(s)
Heating
- Central
Cooling
- Air Conditioning
Appliances
- Included: Built-In Gas, Microwave, Gas/Electric Range, Disposal, Exhaust Fan, Refrigerator, Tankless Water Heater
- Laundry: In Unit, Stackable W/D Hookup
Features
- Turnkey, Phone System, Recessed Lighting, Wired for Sound, Wired for Data
- Flooring: Laminate, Porcelain
- Windows: Screens, Vertical Blinds, Blinds
- Has fireplace: Yes
- Fireplace features: Family Room, Living Room
Interior area
- Total structure area: 6,015
- Total interior livable area: 6,015 sqft
Property
Parking
- Total spaces: 12
- Parking features: Driveway - Combination, Garage Door Opener, Auto Driveway Gate
- Garage spaces: 4
- Uncovered spaces: 8
Accessibility
- Accessibility features: Handicap Access
Features
- Levels: Two,One
- Stories: 2
- Entry location: Ground Level - no steps
- Patio & porch: Patio
- Pool features: None
- Spa features: None
- Has view: Yes
- View description: Courtyard
- Waterfront features: None
Lot
- Size: 0.38 Acres
- Dimensions: 100 x 165
- Features: Curbs
Details
- Additional structures: None
- Parcel number: 2353035004
- Zoning: LAR1
- Special conditions: Standard
- Other equipment: Cable, Intercom
Construction
Type & style
- Home type: MultiFamily
- Architectural style: Traditional
- Property subtype: Multi Family
Materials
- Adobe, Cement Siding, HardiPlank Type
- Foundation: Slab, Raised
- Roof: Composition,Shingle
Condition
- Updated/Remodeled
- Year built: 2025
Utilities & green energy
- Electric: 220 Volt Location (In Kitchen), 220 Volt Location (In Laundry), 220 Volt Location (In Garage)
- Sewer: In Connected and Paid, In Street
- Water: Meter on Property, Public
- Utilities for property: Cable Available
Green energy
- Energy generation: Solar
Community & HOA
Community
- Security: 24 Hour Security, Automatic Gate, Carbon Monoxide Detector(s), Secured Community, Security Lights, Fire and Smoke Detection System, Fire Sprinkler System, Gated, Fire Rated Drywall, Smoke Detector(s), Alarm System
Location
- Region: North Hollywood
Financial & listing details
- Price per square foot: $897/sqft
- Tax assessed value: $1,411,406
- Date on market: 2/5/2026
- Exclusions: Tenants personal property.
- Tenant pays: Cable TV, Electricity, Gas, Insurance, Trash Collection
Estimated market value
Not available
Estimated sales range
Not available
$3,266/mo
Price history
| Date | Event | Price |
|---|---|---|
| 5/26/2026 | Price change | $5,395,000-1.8%$897/sqft |
Source:  CLAW #26638811 Report a problem CLAW #26638811 Report a problem | ||
| 5/12/2026 | Price change | $5,495,000-1.8%$914/sqft |
Source: CLAW #26638811 Report a problem | ||
| 5/5/2026 | Price change | $5,595,000-3.5%$930/sqft |
Source: CLAW #26638811 Report a problem | ||
| 3/12/2026 | Price change | $5,795,000-3.3%$963/sqft |
Source: CLAW #26638811 Report a problem | ||
| 2/5/2026 | Listed for sale | $5,995,000$997/sqft |
Source: CLAW #26638811 Report a problem | ||
Public tax history
Tax history is unavailable.
Monthly payment
Est. payment
Payment breakdown
Explore the cost of this home by adjusting the details. Changes won't be saved.Climate risks
Neighborhood: North Hollywood
Nearby schools
GreatSchools rating
- 7/10Rio Vista Elementary SchoolGrades: K-5Distance: 0.5 mi
- 7/10Walter Reed Middle SchoolGrades: 6-8Distance: 0.8 mi
- 8/10North Hollywood Senior High SchoolGrades: 9-12Distance: 1.2 mi
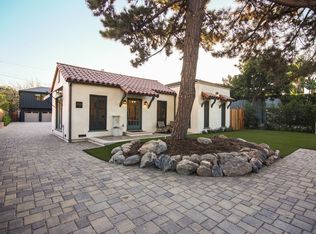
- $5,238,4003 bd2 ba1.7k sqft11026 Hortense St, North Hollywood, CA 91602Off Market
- $1,380,8003 bd2 ba2.3k sqft11016 Hortense St, North Hollywood, CA 91602Off Market
- $1,525,5003 bd2 ba1.7k sqft11030 Hortense St, North Hollywood, CA 91602Off Market
- $819,8003 bd3 ba1.8k sqft11028 Hortense St, North Hollywood, CA 91602Off Market

- $704,9003 bd3 ba1.4k sqft11024 Hortense St, North Hollywood, CA 91602Off Market
- $863,0003 bd2 ba1.3k sqft11038 Hortense St, North Hollywood, CA 91602Off Market
- $1,830,0003 bd1 ba2.2k sqft11012 Hortense St, North Hollywood, CA 91602Sold
- $924,0003 bd2 ba1.5k sqft11042 Hortense St, North Hollywood, CA 91602Off Market
A local agent can set up tours, give advice and negotiate with sellers.
Similar homes
- $2,700,00012 bd10 ba4.9k sqft11025 Blix St, North Hollywood, CA 91602For Sale
 MLS ID #26850669, Filip Niculete DRE # 01905352, Marcus & Millichap. CLAW
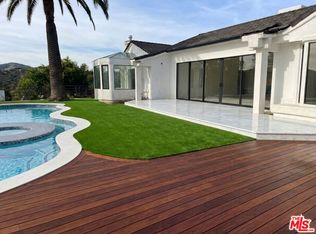
 - $5,500,0009 bd8 ba7k sqft3300 Wonder View Plz, Los Angeles, CA 90068For Sale
 MLS ID #26845963, Tony Bagramyan DRE # 00986861, Tony Bagramyan. CLAW
 - $3,290,00014 bd12 ba6.1k sqft5627 Riverton Ave, North Hollywood, CA 91601For Sale
 MLS ID #SR26118465, Shushanik Mikayelyan, Pinnacle Estate Properties. CRMLS
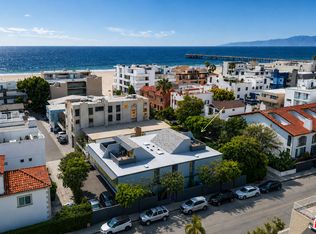
 - $5,395,00012 bd6 ba5.6k sqft3607 Pacific Ave, Marina Del Rey, CA 90292For Sale
 MLS ID #26847999, Glen Scher DRE # 01962976, Marcus & Millichap. CLAW
 - $2,895,00014 bd14 ba6.9k sqft10810 Hesby St, North Hollywood, CA 91601New ConstructionMLS ID #26854953, James Oddino DRE # 02197706, VIP Realty California, PC. CLAW
- $5,490,00010 bd8 ba6.3k sqft3818 Sawtelle Blvd, Los Angeles, CA 90066For SaleMLS ID #IG26133003, Victor Sein, Victor Sein, Broker. CRMLS
- $2,999,00012 bd7 ba5.6k sqft272 S Doheny Dr, Beverly Hills, CA 90211For SaleMLS ID #26676293, Alessandra Ferracuti DRE # 02053258, Compass. CLAW
- $5,680,00011 bd11 ba7.4k sqft3344 Mentone Ave, Los Angeles, CA 90034For SaleMLS ID #26846653, Jaime Tsai DRE # 00963751, SMI Realty. CLAW
- $5,680,00013 bd11 ba7.4k sqft3338 Mentone Ave, Los Angeles, CA 90034For SaleMLS ID #26846665, Jaime Tsai DRE # 00963751, SMI Realty. CLAW
- $2,999,0009 bd13 ba6.2k sqft11026 Oxnard St, North Hollywood, CA 91606For SaleMLS ID #SR26138956, Lilach Depas, Equity Union. CRMLS
- $4,300,00011 bd9 ba5.9k sqft1303 Lilac Ter, Los Angeles, CA 90026For SaleMLS ID #PF26016505, Stephen Biskup, Sotheby's International Realty. CRMLS
- $3,195,00012 bd12 ba6.7k sqft15330 Weddington St, Van Nuys, CA 91411For SaleMLS ID #26841753, Serena Shlomof DRE # 01986310, Onward Capital, Inc.. CLAW
- $4,895,00011 bd9 ba5.3k sqft22 28th Pl, Venice, CA 90291For SaleMLS ID #26843935, James Allan DRE # 01180635, Compass. CLAW
- $3,395,00015 bd15 ba6.2k sqft4325 Stern Ave, Sherman Oaks, CA 91423For SaleMLS ID #SR26072883, Darius Majlessi, Sotheby's International Realty. CRMLS
- $4,499,99913 bd9 ba9k sqft4666 York Blvd, Los Angeles, CA 90041For SaleMLS ID #25527189, Matt Manner DRE # 01449965, Best and Final Real Estate. CLAW
- $2,750,00012 bd12 ba6.4k sqft211 S Hoover St, Los Angeles, CA 90004For SaleMLS ID #AR26141790, Kuangkai Kuo, In Realty Inc.. CRMLS
- $3,000,00012 bd12 ba7.1k sqft4140 Normal Ave, Los Angeles, CA 90029For SaleMLS ID #26670223, Neema Ahadian DRE # 01346750, Marcus & Millichap. CLAW
- $3,150,00013 bd14 ba5.3k sqft12600 Correnti St, Pacoima, CA 91331For SaleMLS ID #26831629, Kelly Morgan DRE # 01898026, Houze Real Estate Management. CLAW
- $3,100,00013 bd13 ba8.1k sqft1530 N Formosa Ave, Los Angeles, CA 90046For SaleMLS ID #26662069, Dana Brody DRE # 01429001, Dana Brody. CLAW
- $3,195,00014 bd14 ba5.8k sqft2250 N Fairview St, Burbank, CA 91504For SaleMLS ID #GD26122325, Raffi Soualian, JohnHart Real Estate. CRMLS
Local buyer's agents are ready to help
