Welcome to 11026 Oxnard St, a stunning newly built triplex that blends modern architecture, thoughtful design, and exceptional investment potential in the heart of North Hollywood.
This one of a kind property features three beautifully designed townhome style residences, each offering spacious tri-level living with private attached garages and spectacular rooftop sky decks showcasing panoramic city views.
Two of the residences offer approximately 1,700 square feet with 3 bedrooms and 3.5 bathrooms, while the third residence spans approximately 2,000 square feet with 3 bedrooms, 3 full bathrooms, and 2 half bathrooms, providing an ideal layout for larger households or flexible living arrangements.
Each home is filled with natural light and features open concept living spaces, designer finishes, modern kitchens, generous bedroom suites, and private outdoor rooftop entertaining areas that create an exceptional indoor-outdoor lifestyle.
Whether you’re looking to accommodate extended family, roommates, owner occupancy with rental income, or maximize your investment portfolio, this property offers outstanding versatility and strong rental appeal.
Perfectly situated just moments from NoHo West, residents enjoy easy access to premier shopping, dining, entertainment, fitness centers, and everyday conveniences. The nearby North Hollywood Metro Station provides convenient access throughout Los Angeles, making this location highly desirable for commuters and tenants alike.
Offering contemporary luxury, functional design, and an unbeatable location, 11026 Oxnard St presents a rare opportunity to own a trophy triplex in one of the San Fernando Valley’s most sought after neighborhoods.
For sale
Listed by: Equity Union • Lilach Depas • Contact: 818-674-3374
$2,999,000
11026 Oxnard St, North Hollywood, CA 91606
9beds
13baths
6,211sqft
Triplex
Built in 2026
-- sqft lot
$-- Zestimate®
$483/sqft
$-- HOA
What's special
- 5 days |
- 89 |
- 0 |
Zillow last checked:
Listing updated:
Listed by:
Lilach Depas DRE #01969911 818-674-3374,
Equity Union
Source: CRMLS,MLS#: SR26138956 Originating MLS: California Regional MLS
Originating MLS: California Regional MLSFacts & features
Interior
Bedrooms & bathrooms
- Bedrooms: 9
- Bathrooms: 13
Heating
- Central
Cooling
- Central Air
Appliances
- Laundry: Washer Hookup, Gas Dryer Hookup
Features
- Balcony, Open Floorplan
- Has fireplace: No
- Fireplace features: None
- Common walls with other units/homes: No Common Walls
Interior area
- Total structure area: 6,211
- Total interior livable area: 6,211 sqft
Property
Parking
- Total spaces: 6
- Parking features: Garage
- Garage spaces: 6
Features
- Levels: Three Or More
- Stories: 3
- Entry location: First Floor
- Pool features: None
Lot
- Size: 6,419 Square Feet
- Features: Landscaped
Details
- Parcel number: 2337020030
- Special conditions: Standard
Construction
Type & style
- Home type: MultiFamily
- Architectural style: Modern
- Property subtype: Triplex
Condition
- New construction: No
- Year built: 2026
Utilities & green energy
- Sewer: Public Sewer
- Water: Public
Community & HOA
Community
- Features: Sidewalks
- Security: Security System, Fire Detection System, Fire Sprinkler System, Smoke Detector(s)
Location
- Region: North Hollywood
Financial & listing details
- Price per square foot: $483/sqft
- Tax assessed value: $1,214,811
- Annual tax amount: $14,681
- Date on market: 7/15/2026
- Cumulative days on market: 6 days
- Listing terms: Cash,Cash to New Loan
Foreclosure details
Estimated market value
Not available
Estimated sales range
Not available
$1,954/mo
Price history
| Date | Event | Price |
|---|---|---|
| 7/15/2026 | Listed for sale | $2,999,000$483/sqft |
Source:  CRMLS #SR26138956 Report a problem CRMLS #SR26138956 Report a problem | ||
| 4/4/2026 | Listing removed | $5,500$1/sqft |
Source: CRMLS #SR26001201 Report a problem | ||
| 2/18/2026 | Price change | $5,500-6.8%$1/sqft |
Source: CRMLS #SR26001201 Report a problem | ||
| 1/3/2026 | Listed for rent | $5,900-13.2%$1/sqft |
Source: CRMLS #SR26001201 Report a problem | ||
| 12/1/2025 | Listing removed | $2,999,000-9.1%$483/sqft |
Source:  SDMLS #SR25015482 Report a problem SDMLS #SR25015482 Report a problem | ||
| 6/23/2025 | Listed for sale | $3,300,000+277.1%$531/sqft |
Source: SDMLS #SR25015482 Report a problem | ||
| 9/18/2024 | Listing removed | $6,800$1/sqft |
Source: CRMLS #SR24072471 Report a problem | ||
| 4/12/2024 | Listed for rent | $6,800$1/sqft |
Source: CRMLS #SR24072471 Report a problem | ||
| 5/1/2020 | Sold | $875,000+0.1%$141/sqft |
Source:  CRMLS #GD20039772 Report a problem CRMLS #GD20039772 Report a problem | ||
| 3/6/2020 | Listed for sale | $874,000+52%$141/sqft |
Source: California Regional MLS #GD20039772 Report a problem | ||
| 2/27/2018 | Sold | $575,000-4.2%$93/sqft |
Source: Public Record Report a problem | ||
| 1/23/2018 | Pending sale | $599,900$97/sqft |
Source: Standing Stone Real Estate Inc #DW17276690 Report a problem | ||
| 12/18/2017 | Listed for sale | $599,900+60.4%$97/sqft |
Source: Standing Stone Real Estate Inc #DW17276690 Report a problem | ||
| 10/31/2014 | Sold | $374,000-6.3%$60/sqft |
Source: Public Record Report a problem | ||
| 8/15/2014 | Listed for sale | $399,000+10.8%$64/sqft |
Source: Owner Report a problem | ||
| 8/7/2014 | Sold | $360,000-4.9%$58/sqft |
Source: Public Record Report a problem | ||
| 4/29/2014 | Price change | $378,500+72.8%$61/sqft |
Source: Kennedy Wilson Auction Group #14-747593 Report a problem | ||
| 3/28/2014 | Listed for sale | $219,000-75%$35/sqft |
Source: Kennedy Wilson Auction Group #14-747593 Report a problem | ||
| 1/1/2000 | Sold | $875,000$141/sqft |
Source: Agent Provided Report a problem | ||
Public tax history
| Year | Property taxes | Tax assessment |
|---|---|---|
| 2025 | $14,681 +1.3% | $1,214,811 +2% |
| 2024 | $14,491 +2% | $1,190,992 +2% |
| 2023 | $14,208 +32.1% | $1,167,640 +29.5% |
| 2022 | $10,759 +1.2% | $901,746 +2% |
| 2021 | $10,631 +43.3% | $884,065 +47.8% |
| 2020 | $7,418 | $598,230 +2% |
| 2019 | $7,418 +52.3% | $586,500 +48.5% |
| 2018 | $4,871 | $395,040 +2% |
| 2017 | $4,871 +2.3% | $387,295 +2% |
| 2016 | $4,763 +2.4% | $379,702 +1.5% |
| 2015 | $4,653 +14% | $374,000 +15.6% |
| 2014 | $4,081 | $323,461 +653.1% |
| 2012 | -- | $42,953 +2% |
| 2011 | -- | $42,112 +0.8% |
| 2010 | -- | $41,798 -0.2% |
| 2009 | -- | $41,899 +2% |
| 2008 | -- | $41,078 +2% |
| 2007 | -- | $40,273 +2% |
| 2006 | -- | $39,484 |
| 2005 | -- | $39,484 +4% |
| 2004 | -- | $37,952 +1.9% |
| 2003 | -- | $37,257 +2% |
| 2002 | -- | $36,527 +4% |
| 2000 | -- | $35,111 |
Find assessor info on the county website
Monthly payment
Est. payment
Payment breakdown
Explore the cost of this home by adjusting the details. Changes won't be saved.Climate risks
Neighborhood: North Hollywood
Nearby schools
GreatSchools rating
- 6/10Oxnard Street Elementary SchoolGrades: K-5Distance: 0.1 mi
- 5/10Roy Romer Middle SchoolGrades: 6-8Distance: 1.6 mi
- 3/10East Valley Senior High SchoolGrades: 9-12Distance: 0.6 mi
- $933,2004 bd2 ba1.9k sqft11030 Oxnard St, North Hollywood, CA 91606Off Market
- $717,7002 bd1 ba600 sqft11020 Oxnard St, North Hollywood, CA 91606Off Market

- $890,1004 bd4 ba1.7k sqft11034 Oxnard St, North Hollywood, CA 91606Off Market
- $855,0003 bd2 ba1.4k sqft11016 Oxnard St, North Hollywood, CA 91606Sold
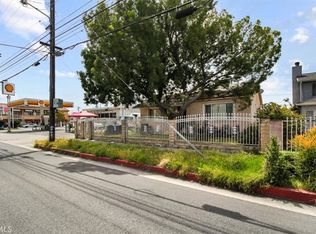
- $912,8003 bd2 ba1.6k sqft11027 Tiara St, North Hollywood, CA 91601Off Market
- $783,5003 bd1 ba1.3k sqft11031 Tiara St, North Hollywood, CA 91601Off Market
- $837,8004 bd2 ba1.3k sqft11021 Tiara St, North Hollywood, CA 91601Off Market
- $1,141,8007 bd7 ba3.4k sqft11040 Oxnard St, North Hollywood, CA 91606Off Market
A local agent can set up tours, give advice and negotiate with sellers.
Similar homes
- $2,850,0007 bd5 ba3.2k sqft6206 Camellia Ave, North Hollywood, CA 91606For Sale
 MLS ID #GD26115199, Harout Aloyan, Coldwell Banker Hallmark. CRMLS
 - $1,750,0008 bd7 ba3.2k sqft6441 Satsuma Ave, North Hollywood, CA 91606For Sale
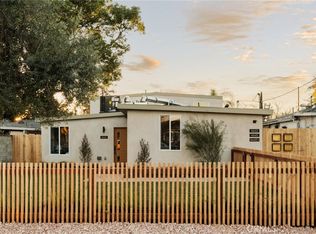 MLS ID #DW26127331, Randy Hui, Realty One Group United. CRMLS
 - $1,750,0009 bd6 ba4.5k sqft12408 Archwood St, North Hollywood, CA 91606For Sale
 MLS ID #PW26135380, JP Park, Seven Gables Real Estate. CRMLS
 - $2,599,9958 bd6 ba5.3k sqft7580 McGroarty Ter, Tujunga, CA 91042For Sale
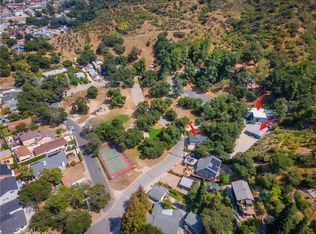 MLS ID #BB26081999, Bradley Korb, Brad Korb Real Estate Group. CRMLS
 - $3,195,0006 bd6 ba3.9k sqft12427 Cumpston St, Valley Village, CA 91607New ConstructionMLS ID #26667769, Craig Strong DRE # 01450987, Compass. CLAW
- $2,400,00010 bd10 ba4.5k sqft4405 Ventura Canyon Ave, Sherman Oaks, CA 91423For SaleMLS ID #SR26127093, Haik Bokhchalian, JohnHart Real Estate. CRMLS
- $1,599,9007 bd6 ba3.3k sqft6742-6744 Radford Ave, North Hollywood, CA 91606For SaleMLS ID #GD26051714, Tamar Kassabian, Beverly and Company, Inc.. CRMLS
- $3,595,0006 bd6 ba4.8k sqft4545 Stern Ave, Sherman Oaks, CA 91423For SaleMLS ID #SR26083748, Rosalyne Cohen, Beverly and Company, Inc.. CRMLS
- $3,400,00010 bd15 ba6.7k sqft5928 S Hoover St, Los Angeles, CA 90044For SaleMLS ID #AR26137954, Handoko Chen, Growth Investment Group Pasade. CRMLS
- $2,995,0006 bd7 ba3.8k sqft3076 Glenhurst Ave, Los Angeles, CA 90039For SaleMLS ID #PW26124496, Manuel Fierros, Ontrak Real Estate. CRMLS
- $2,550,00010 bd8 ba4.7k sqft2223 Clyde Ave, Los Angeles, CA 90016New ConstructionMLS ID #PW26109831, Martin Fish, Citivest Realty Services, Inc. CRMLS
- $2,850,0006 bd6 ba3.9k sqft137 N Hamilton Dr, Beverly Hills, CA 90211For SaleMLS ID #SR26018202, Steve Kim, Best Realty & Investment, Inc.. CRMLS
- $2,000,0007 bd5 ba4.9k sqft5439 Gentry Ave, Valley Village, CA 91607For SaleMLS ID #26673761, Hosh Maha DRE # 02131447, EstateX inc.. CLAW
- $2,495,00012 bd13 ba5.8k sqft6845 Haskell Ave, Van Nuys, CA 91406For SaleMLS ID #SR23163447, Bijan Kamrava, Bijan Team Realty. CRMLS
- $3,400,0006 bd6 ba3.7k sqft2650 Lisco Pl, Los Angeles, CA 90046For SaleMLS ID #SR25250072, Peng Guo, Real Estate eBroker, Inc.. CRMLS
- $2,850,00012 bd14 ba5.5k sqft2633 S Cochran Ave, Los Angeles, CA 90016For SaleMLS ID #BB26035743, Jacob Iloulian, Jacob Iloulian. CRMLS
- $2,850,00011 bd7 ba5k sqft425 N Raymond Ave, Pasadena, CA 91103For SaleMLS ID #AR26119886, Handoko Chen, Growth Investment Group Pasade. CRMLS
- $2,395,00010 bd10 ba6.5k sqft151 S Mountain View Ave, Los Angeles, CA 90057For SaleMLS ID #26851443, Julio Ruiz DRE # 01911261, Global Platinum Properties, Inc.. CLAW
- $4,199,0006 bd8 ba6.1k sqft11835 Kling St, Valley Village, CA 91607For SaleMLS ID #SR26116812, Dennis Chernov, Equity Union. CRMLS
- $2,850,0008 bd4 ba3.2k sqft616 Sunset Ave, Venice, CA 90291For SaleMLS ID #SB26039732, Brett Lyon, Lyon Stahl Investment Real Estate, Inc.. CRMLS
Local buyer's agents are ready to help
