Perched atop a gated street to street parcel at the end of a private cul de sac, 3300 Wonder View Plaza presents a rare opportunity to complete a significant Hollywood Hills estate commanding sweeping 270 degree views of the surrounding canyons, city lights, and the iconic Hollywood Sign. Currently in the final stages of an extensive remodel, the compound has undergone substantial renovation and modernization while preserving the scale and character that have long distinguished the property. The estate is composed of a main residence, lower level living quarters, pool house, ADU, separate office, sauna, pool, spa, and expansive outdoor entertaining areas, all thoughtfully positioned to capitalize on the property's remarkable setting and panoramic vistas. Major improvements have already been completed, including significant structural and design enhancements, installed flooring, and a nearly completed kitchen. Offered in its current as is condition, the property provides a unique opportunity for the next owner to curate and complete the final finishes according to their own vision and standards. Set within one of Los Angeles' most storied hillside enclaves, the estate offers a compelling combination of privacy, scale, flexibility, and provenance. Opportunities to acquire and personalize a property of this caliber, location, and potential are increasingly rare within the Hollywood Hills.
For sale
$5,500,000
3300 Wonder View Plz, Los Angeles, CA 90068
9beds
7,000sqft
:
Get pre-qualified$36,529/mo
Residential, Single Family Residence
Built in 1941
0.82 Acres Lot
$5,087,800 Zestimate®
$786/sqft
$-- HOA
What's special
- 50 days |
- 387 |
- 6 |
Zillow last checked:
Listing updated:
Listed by:
Tony Bagramyan DRE # 00986861 747-253-1809,
Tony Bagramyan 747-253-1809
Source: CLAW,MLS#: 26845963
Facts & features
Interior
Bedrooms & bathrooms
- Bedrooms: 9
- Bathrooms: 8
- Full bathrooms: 6
- 1/2 bathrooms: 2
Rooms
- Room types: Attic, Basement, Breakfast Area, Den, Dining Area, Family Room, Guest House, Living Room, Office, Patio Open, Walk-In Closet, Powder
Bedroom
- Features: Walk-In Closet(s)
Bathroom
- Features: Remodeled
Kitchen
- Features: Marble Counters, Open to Family Room, Gourmet Kitchen
Heating
- Central
Cooling
- Central Air
Appliances
- Included: Gas Cooktop, Double Oven, Electric Oven, Microwave, Dishwasher, Dryer, Freezer, Disposal, Range/Oven, Refrigerator, Washer, Electric Water Heater, Tankless Water Heater
- Laundry: Laundry Area
Features
- Built-in Features, Basement, Open Floorplan, Built-Ins, Breakfast Area, Dining Area
- Flooring: Hardwood
- Windows: Double Pane Windows
- Has basement: Yes
- Number of fireplaces: 3
- Fireplace features: Living Room, Family Room
Interior area
- Total structure area: 7,000
- Total interior livable area: 7,000 sqft
Property
Parking
- Total spaces: 3
- Parking features: Garage - 3 Car, Private, Driveway Gate, Concrete
- Garage spaces: 3
- Has uncovered spaces: Yes
Features
- Levels: Three Or More
- Stories: 3
- Entry location: Main Level
- Exterior features: Balcony
- Pool features: Heated, In Ground, Tile
- Spa features: Hot Tub
- Fencing: Fenced
- Has view: Yes
- View description: Canyon, Hills, City Lights, Valley
- Waterfront features: None
Lot
- Size: 0.82 Acres
- Dimensions: 160 x 225
- Features: Canyon, Cul-De-Sac, Hillside
Details
- Additional structures: Guest House, Pool House, Detached Guest House
- Parcel number: 5579034033
- Zoning: LAR1
- Special conditions: Standard
Construction
Type & style
- Home type: SingleFamily
- Architectural style: Modern
- Property subtype: Residential, Single Family Residence
Materials
- Stucco
- Foundation: Raised
- Roof: Tile
Condition
- Under Construction,Updated/Remodeled,Repair Cosmetic
- Year built: 1941
Utilities & green energy
- Sewer: In Street
- Water: Water District
Community & HOA
Community
- Security: Gated, Smoke Detector(s), Prewired
HOA
- Has HOA: No
Location
- Region: Los Angeles
Financial & listing details
- Price per square foot: $786/sqft
- Tax assessed value: $1,046,545
- Annual tax amount: $13,333
- Date on market: 6/10/2026
Estimated market value
$5,087,800
$4.83M - $5.34M
$14,135/mo
Price history
| Date | Event | Price |
|---|---|---|
| 6/10/2026 | Listed for sale | $5,500,000$786/sqft |
Source:  CLAW #26845963 Report a problem CLAW #26845963 Report a problem | ||
Public tax history
| Year | Property taxes | Tax assessment |
|---|---|---|
| 2025 | $13,333 +2.3% | $1,046,545 +2% |
| 2024 | $13,031 +1.9% | $1,026,025 +2% |
| 2023 | $12,786 +4.5% | $1,005,907 +2% |
| 2022 | $12,233 +1.4% | $986,184 +2% |
| 2021 | $12,066 -0.4% | $966,848 +1% |
| 2020 | $12,112 | $956,935 +2% |
| 2019 | $12,112 +6% | $938,173 +2% |
| 2018 | $11,428 | $919,779 +2% |
| 2017 | $11,428 +2.2% | $901,745 +2% |
| 2016 | $11,182 +3% | $884,065 +1.5% |
| 2015 | $10,857 +1% | $870,787 +2% |
| 2014 | $10,749 | $853,731 +2.5% |
| 2012 | -- | $833,211 +2% |
| 2011 | -- | $816,875 +0.8% |
| 2010 | -- | $810,770 -0.2% |
| 2009 | -- | $812,698 +2% |
| 2008 | -- | $796,764 +2% |
| 2007 | -- | $781,142 +2% |
| 2006 | -- | $765,826 |
| 2005 | -- | $765,826 +4% |
| 2004 | -- | $736,091 +1.9% |
| 2003 | -- | $722,601 +2% |
| 2002 | -- | $708,433 +4% |
| 2000 | -- | $680,926 |
Find assessor info on the county website
Monthly payment
Est. payment
Payment breakdown
Explore the cost of this home by adjusting the details. Changes won't be saved.Climate risks
Neighborhood: Hollywood Hills
Nearby schools
GreatSchools rating
- 7/10Valley View Elementary SchoolGrades: K-5Distance: 0.3 mi
- 5/10Hubert Howe Bancroft Middle SchoolGrades: 6-8Distance: 2.7 mi
- 8/10Hollywood Senior High SchoolGrades: 9-12Distance: 2 mi
Schools provided by the listing agent
- District: Los Angeles Unified
Source: CLAW. This data may not be complete. We recommend contacting the local school district to confirm school assignments for this home.
- $2,000,3003 bd3 ba3.1k sqft3306 Wonder View Plz, Los Angeles, CA 90068Off Market
- $1,595,0003 bd4 ba2.3k sqft3233 Tareco Dr, Los Angeles, CA 90068For Sale

- $1,340,2003 bd3 ba1.8k sqft3227 Tareco Dr, Los Angeles, CA 90068Off Market
- $2,751,5003 bd5 ba3k sqft3237 Tareco Dr, Los Angeles, CA 90068Off Market
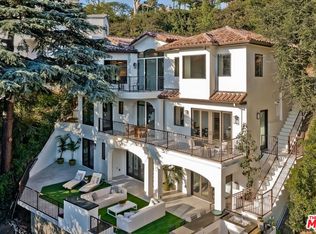
- $1,700,0003 bd4 ba2.2k sqft3233 Wonder View Dr, Los Angeles, CA 90068Sold
- $1,866,4003 bd2 ba2.2k sqft3245 Tareco Dr, Los Angeles, CA 90068Off Market
- $1,907,2004 bd4 ba2.8k sqft3223 Tareco Dr, Los Angeles, CA 90068Off Market
- $2,114,4003 bd5 ba2.3k sqft3310 Wonder View Plz, Los Angeles, CA 90068Off Market
A local agent can set up tours, give advice and negotiate with sellers.
Similar homes
- $3,950,0006 bd6 ba4.4k sqft3001 Passmore Dr, Los Angeles, CA 90068For Sale
 MLS ID #26740155, Or Brodsky DRE # 01960565, Compass. CLAW
 - $4,750,0006 bd10 ba7k sqft7218 Mulholland Dr, Los Angeles, CA 90068For Sale
 MLS ID #26835431, Rita Benelian DRE # 01054399, Keller Williams Hollywood Hills. CLAW
 - $5,500,0006 bd5 ba5.8k sqft12917 Galewood St, Studio City, CA 91604For Sale
 MLS ID #26731747, Donovan Healey DRE # 01887933, Coldwell Banker Realty. CLAW
 - $5,895,0006 bd7 ba6k sqft1743 N Curson Ave, Los Angeles, CA 90046For Sale
 MLS ID #26863837, Damian Mlotkowski DRE # 01930801, Christie's International Real Estate SoCal. CLAW
 - $3,800,0006 bd3 ba6k sqft2027 N Highland Ave, Los Angeles, CA 90068AuctionMLS ID #26672939, Aaron Kirman DRE # 01296524, Christie's International Real Estate SoCal. CLAW
- $5,099,0006 bd7 ba6.6k sqft4049 Coldwater Canyon Ave, Studio City, CA 91604For SaleMLS ID #26858597, Danielle Peretz DRE # 01897529, The Beverly Hills Estates. CLAW
- $4,795,0006 bd6 ba5k sqft2025 Hercules Dr, Los Angeles, CA 90046For SaleMLS ID #26862667, Joshua Altman DRE # 01764587, Douglas Elliman of California, Inc.. CLAW
- $5,599,8886 bd7 ba4.8k sqft3110 Benedict Canyon Dr, Beverly Hills, CA 90210For SaleMLS ID #26666953, Jennie Martin DRE # 01507945, Compass. CLAW
- $5,499,0006 bd7 ba6.3k sqft1720 Earlmont Ave, La Canada Flintridge, CA 91011For SaleMLS ID #P1-27684, Jason Berns, Keller Williams Realty. CRMLS
- $--6 bd6 ba6.9k sqft22940 Hatteras St, Woodland Hills, CA 91367AuctionAuction.com 2
- $6,750,0007 bd5 ba5.9k sqft441 S Muirfield Rd, Los Angeles, CA 90020For SaleMLS ID #26838845, Dovber Levin DRE # 02227124, Christie's International Real Estate SoCal. CLAW
- $5,495,0006 bd5 ba6.1k sqft17201 McCormick St, Encino, CA 91316For SaleMLS ID #26718787, James Hirsch DRE # 01970186, The Agency. CLAW
- $6,895,0006 bd7 ba6.5k sqft5344 Oak Park Ave, Encino, CA 91316For SaleMLS ID #26865811, Ginger Glass DRE # 01478465, Compass. CLAW
- $6,750,0008 bd8 ba9k sqft4743 White Oak Ave, Encino, CA 91316For SaleMLS ID #26865005, Olga Laron DRE # 01256151, ENGEL & VÖLKERS Santa Monica. CLAW
- $5,250,0006 bd9 ba8.5k sqft1939 Stradella Rd, Los Angeles, CA 90077For SaleMLS ID #26647551, David Sohmer DRE # 02237296, Sotheby's International Realty. CLAW
- $3,200,0006 bd8 ba8.9k sqft3511 Berry Dr, Studio City, CA 91604For SaleMLS ID #TR26162519, Jonathan Minerick, Homecoin.com. CRMLS
- $4,995,0006 bd7 ba8.7k sqft14435 Mulholland Dr, Los Angeles, CA 90077For SaleMLS ID #26652217, Jonathan Pearson DRE # 01914386, Douglas Elliman. CLAW
- $6,500,0007 bd9 ba7.5k sqft1401 Bel Air Rd, Los Angeles, CA 90077AuctionMLS ID #26672919, Aaron Kirman DRE # 01296524, Christie's International Real Estate SoCal. CLAW
- $5,599,0006 bd8 ba6.9k sqft16866 Mooncrest Dr, Encino, CA 91436For SaleMLS ID #25631537, Carl Gambino DRE # 01971890, Compass. CLAW
- $5,490,00010 bd8 ba6.3k sqft3818 Sawtelle Blvd, Los Angeles, CA 90066For SaleMLS ID #IG26133003, Victor Sein, Victor Sein, Broker. CRMLS
Local buyer's agents are ready to help
