Welcome to your own private retreat! This beautiful, well cared for log cabin offers the perfect blend of rustic charm, comfort, and outdoor living on 6.4 acres. Inside, you'll find vaulted ceilings, a gorgeous kitchen featuring granite countertops and an island. Cozy up to the wood burning fireplace. With 3 bedrooms and 3 full baths, this home provides plenty of space for family and guests.The inviting wrap around porch is perfect for morning coffee or for relaxing in the evenings watching the sun go down. Step outside and enjoy the inground pool and expansive entertaining areas, perfect for summer gatherings, pool parties, and creating lasting memories.If you're looking for a stunning home with character, space, and exceptional outdoor living, this one is ready to welcome you home!
Active
$439,500
11028 Farm Road 2020, Monett, MO 65708
3beds
3,176sqft
Single Family Residence
Built in 2007
6.4 Acres Lot
$428,300 Zestimate®
$138/sqft
$-- HOA
What's special
Wood burning fireplaceInground poolGranite countertopsInviting wrap around porchExpansive entertaining areasVaulted ceilingsGorgeous kitchen
- 6 days
- 959
- 111
Likely to sell faster than
Zillow last checked:
Listing updated:
Listed by:
Heather Poage 417-316-3011,
A-List Properties Premier, LLC
Source: SOMOMLS as distributed by MLS GRID,MLS#: 60335169
Facts & features
Interior
Bedrooms & bathrooms
- Bedrooms: 3
- Bathrooms: 3
- Full bathrooms: 3
Rooms
- Room types: Sun Room
Primary bedroom
- Area: 183.3
- Dimensions: 14.1 x 13
Bedroom 2
- Area: 132
- Dimensions: 12 x 11
Bedroom 3
- Area: 270
- Dimensions: 18 x 15
Primary bathroom
- Area: 143
- Dimensions: 13 x 11
Bathroom full
- Area: 50
- Dimensions: 10 x 5
Bathroom full
- Area: 77.77
- Dimensions: 11.11 x 7
Dining area
- Area: 234
- Dimensions: 18 x 13
Garage
- Area: 638
- Dimensions: 29 x 22
Kitchen
- Area: 169
- Dimensions: 13 x 13
Living room
- Area: 525
- Dimensions: 25 x 21
Sun room
- Area: 186
- Dimensions: 31 x 6
Utility room
- Area: 90.9
- Dimensions: 10.1 x 9
Heating
- Forced Air, Central, Fireplace(s), Propane
Cooling
- Central Air, Ceiling Fan(s)
Appliances
- Included: Microwave, Free-Standing Propane Oven, Propane Water Heater
- Laundry: Main Level, W/D Hookup
Features
- Walk-in Shower, Soaking Tub, Granite Counters, Vaulted Ceiling(s), Walk-In Closet(s)
- Flooring: Carpet, Wood, Tile
- Windows: Double Pane Windows
- Has basement: No
- Has fireplace: Yes
- Fireplace features: Great Room, Wood Burning, Stone
Interior area
- Total structure area: 3,176
- Total interior livable area: 3,176 sqft
- Finished area above ground: 3,176
- Finished area below ground: 0
Property
Parking
- Total spaces: 2
- Parking features: Parking Pad, Garage Faces Front, Gravel
- Attached garage spaces: 2
Features
- Levels: One and One Half
- Stories: 1
- Patio & porch: Covered, Wrap Around
- Exterior features: Rain Gutters
- Pool features: In Ground
- Has view: Yes
- View description: Panoramic
Lot
- Size: 6.4 Acres
- Features: Acreage, Landscaped, Corner Lot
Details
- Additional structures: Shed(s)
- Parcel number: 081.0020000000027.002
Construction
Type & style
- Home type: SingleFamily
- Property subtype: Single Family Residence
Materials
- Other
- Foundation: Crawl Space
- Roof: Composition
Condition
- Year built: 2007
Utilities & green energy
- Sewer: Septic Tank
- Water: Public
Community & HOA
Community
- Security: Smoke Detector(s)
- Subdivision: Barry-Not in List
Location
- Region: Monett
Financial & listing details
- Price per square foot: $138/sqft
- Annual tax amount: $2,828
- Date on market: 9/30/2026
- Listing terms: Cash,VA Loan,FHA,Conventional
Estimated market value
$428,300
$407,000 - $450,000
$2,423/mo
Price history
| Date | Event | Price |
|---|---|---|
| 9/30/2026 | Listed for sale | $439,500+91.9%$138/sqft |
Source:  SOMOMLS as distributed by MLS GRID #60335169 Report a problem SOMOMLS as distributed by MLS GRID #60335169 Report a problem | ||
| 10/8/2014 | Listing removed | $229,000$72/sqft |
Source: RE/MAX Properties #60004563 Report a problem | ||
| 7/10/2014 | Listed for sale | $229,000$72/sqft |
Source: RE/MAX Properties #100613 Report a problem | ||
Public tax history
Tax history is unavailable.
Monthly payment
Est. payment
Payment breakdown
Explore the cost of this home by adjusting the details. Changes won't be saved.Climate risks
Neighborhood: 65708
Nearby schools
Schools provided by the listing agent
- Elementary: Monett
- Middle: Monett
- High: Monett
Source: SOMOMLS as distributed by MLS GRID. This data may not be complete. We recommend contacting the local school district to confirm school assignments for this home.
Similar homes
- $443,9994 bd3 ba2.5k sqft15169 Lawrence 2154, Mt Vernon, MO 65712Active
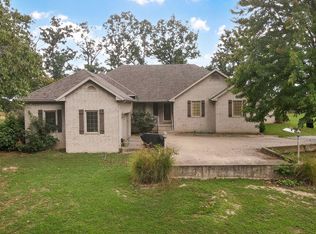
 MLS ID #60335201, Tara Prater, ReeceNichols - Mount Vernon. SOMOMLS as distributed by MLS GRID
 - $459,0004 bd3 ba2.1k sqft7647 Lawrence #2210, Monett, MO 65708For Sale
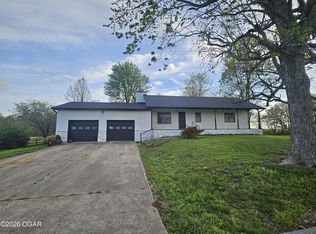 MLS ID #262016, Jennifer Prine, Century 21 Properties Unlimited. Ozark Gateway AOR
 - $434,5004 bd4 ba3.6k sqft1402 Dierker Drive, Monett, MO 65708Active w/Contingency
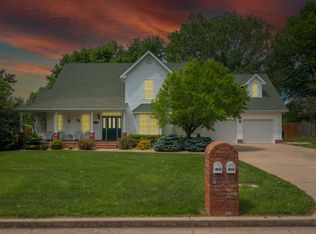 MLS ID #60322465, Cristobal Villa-Gaucin, Re/Max Properties. SOMOMLS as distributed by MLS GRID
 - $320,0004 bd3 ba3.6k sqft624 Oak Grove Avenue, Monett, MO 65708Active
 MLS ID #60333929, Lisa Soltesz, Opendoor Brokerage, LLC. SOMOMLS as distributed by MLS GRID
 - $514,9003 bd3 ba3.7k sqft11763 Highway V, Mt Vernon, MO 65712ActiveMLS ID #60335246, Loren B Winter, Realty ONE Group Grand. SOMOMLS as distributed by MLS GRID
- $479,9004 bd3 ba3.3k sqft12968 Farm Road 2090, Purdy, MO 65734Active w/ContingencyMLS ID #60323850, Cristobal Villa-Gaucin, Re/Max Properties. SOMOMLS as distributed by MLS GRID
- $220,0006 bd2 ba2.5k sqft600 N Central Avenue, Monett, MO 65708ActiveMLS ID #60335608, Elsa Porras, Dream Casa LLC. SOMOMLS as distributed by MLS GRID
- $359,9003 bd3 ba2.2k sqft340 S Belaire Street, Monett, MO 65708ActiveMLS ID #60321549, Tim Brodie, Realty ONE Group Grand. SOMOMLS as distributed by MLS GRID
- $295,7503 bd3 ba2.5k sqft203 Penzance Street, Monett, MO 65708ActiveMLS ID #60335147, Jennifer Riddle, Murney Associates - Primrose. SOMOMLS as distributed by MLS GRID
- $479,9003 bd2 ba1.8k sqft21377 State Hwy 97, Pierce City, MO 65723ActiveMLS ID #60319600, Virginia Swaim, Better Homes & Gardens SW Grp. SOMOMLS as distributed by MLS GRID
- $349,9004 bd3 ba2.4k sqft78 Remington Drive, Monett, MO 65708ActiveMLS ID #60330541, Justin L Green, Re/Max Properties. SOMOMLS as distributed by MLS GRID
- $324,9004 bd3 ba3k sqft208 Miller Way, Monett, MO 65708ActiveMLS ID #60333407, Steven M McWilliams, Re/Max Properties. SOMOMLS as distributed by MLS GRID
- $499,0003 bd3 ba2.7k sqft21643 Lawrence 1040, Pierce City, MO 65723ActiveMLS ID #60324355, Joshua T Kirk, Cantrell Real Estate. SOMOMLS as distributed by MLS GRID
- $475,0004 bd3 ba2.5k sqft14109 Lawrence 2160, Mt Vernon, MO 65712ActiveMLS ID #60318214, Sandra Shoemaker, Coldwell Banker Show-Me Properties. SOMOMLS as distributed by MLS GRID
- $450,0004 bd3 ba2.8k sqft103 R J Lane, Mt Vernon, MO 65712ActiveMLS ID #60320800, Linda B Woolery, ReeceNichols - Mount Vernon. SOMOMLS as distributed by MLS GRID
- $495,0004 bd4 ba2.9k sqft15252 Hwy 97, Stotts City, MO 65756ActiveMLS ID #60334147, Tara Prater, ReeceNichols - Mount Vernon. SOMOMLS as distributed by MLS GRID
- $449,9004 bd2 ba1.7k sqft4005 State Highway D, Crane, MO 65633ActiveMLS ID #60335020, Janet L Parsons, RE/MAX House of Brokers. SOMOMLS as distributed by MLS GRID
