SPACE, STYLE & ENDLESS POSSIBILITIES ON 1.7 ACRES!! Welcome to a property that truly has it all! Offering 5 bedrooms, a potential 6th non-conforming bedroom, and 3.5 bathrooms. This beautifully updated home combines spacious living, thoughtful upgrades, and exceptional versatility. One of its standout features is the private mother-in-law suite, complete with its own kitchen-ideal for multigenerational living, extended guests, or potential rental income! Extensively renovated in September of 2021, the home showcases wide-plank luxury vinyl flooring, beautiful custom soft-close cabinetry in both the main kitchen and lower-level living quarters, and quartz countertops throughout much of the home. Step outside and discover your own backyard retreat! The property features an impressive 20' x 40' in-ground swimming pool reaching 8 feet deep, along with a brand new deck installed in 2026 that provides convenient access to the pool area. Whether you're hosting summer gathers or enjoying a peaceful evening outdoors, this property offers plenty of room to relax and entertain. Need space for vehicles, hobbies, or storage? You'll appreciate the convenience of the two-car attached garage plus an additional carport, with the added bonus of a separate storage shed complete with an overhead door. And the benefits don't stop there! A ground-source geothermal heat pump provides energy-efficient heating and cooling, while a new roof and gutters are being installed, offering added peace of mind for the next owners. Lastly, this beauty sits on a cul-de-sac street, it has no restrictions, and although the address is Verona; it's in the Aurora School District. With its generous acreage, extensive updates, flexible living arrangements, and resort-style backyard- this home full of possibilities won't last long. Call your favorite agent and come see it today!
Active
Price cut: $24.9K (10/22)
$460,000
21086 Lawrence #1166, Verona, MO 65769
5beds
3,171sqft
Single Family Residence
Built in 1995
1.73 Acres Lot
$453,400 Zestimate®
$145/sqft
$-- HOA
What's special
Generous acreageResort-style backyardWide-plank luxury vinyl flooringNew roof and gutters
- 16 days
- 337
- 43
Likely to sell faster than
Zillow last checked:
Listing updated:
Listed by:
Mandy Whannell 479-381-3932,
A-List Properties Premier, LLC
Source: Ozark Gateway AOR,MLS#: 265749
Facts & features
Interior
Bedrooms & bathrooms
- Bedrooms: 5
- Bathrooms: 4
- Full bathrooms: 3
- 1/2 bathrooms: 1
Primary bedroom
- Dimensions: 13.33 x 18.83
Bedroom 2
- Description: West Bedroom
- Dimensions: 13.08 x 10.9
Bedroom 3
- Description: Middle Bedroom
- Dimensions: 10 x 13
Bedroom 4
- Description: East Bedroom
- Dimensions: 13.08 x 10.9
Bedroom 5
- Dimensions: 14.9 x 15.75
Half bathroom
- Dimensions: 6.5 x 5.08
Full bathroom
- Dimensions: 12.9 x 9.08
Full bathroom
- Dimensions: 6.75 x 7.9
Full bathroom
- Dimensions: 7.25 x 9.75
Dining room
- Description: Formal Dining
- Dimensions: 11.83 x 19.83
Kitchen
- Description: Kitchen/Dining Combo
- Dimensions: 19.9 x 13.33
Kitchen
- Description: Kitchen/Dining Combo
- Dimensions: 14.58 x 17.75
Laundry
- Dimensions: 13.9 x 9.17
Laundry
- Description: Laundry/Pantry
- Dimensions: 5.9 x 9.58
Living room
- Dimensions: 19.83 x 15.25
Living room
- Dimensions: 17.08 x 13
Office
- Description: Flex Room/Non-Conforming Bedroom
- Dimensions: 13 x 16.42
Heating
- Ground Source, Heat Pump, Pellet Stove
Cooling
- Heat Pump
Features
- Ceiling Fan(s), Eat-in Kitchen, Kitchen Island, Pantry
- Flooring: Carpet
- Basement: Full
- Has fireplace: Yes
- Fireplace features: Pellet Stove
Interior area
- Total structure area: 3,171
- Total interior livable area: 3,171 sqft
- Finished area above ground: 2,186
- Finished area below ground: 985
Property
Parking
- Total spaces: 3
- Parking features: Garage Door Opener
- Attached garage spaces: 2
- Carport spaces: 1
- Covered spaces: 3
- Has uncovered spaces: Yes
- Details: Driveway, 2 Car Att Garage, 1 Car Det Carport
Accessibility
- Accessibility features: Zero Grade Entry (Some), Main Access 32 in +, Interior Doorway 32+ (Some)
Features
- Patio & porch: Covered, Deck, Porch
- Has private pool: Yes
- Fencing: Vinyl
Lot
- Size: 1.73 Acres
- Dimensions: 1.73
- Features: Cul-De-Sac, Landscaped
Details
- Additional structures: Storage
- Parcel number: 195015000000003006
Construction
Type & style
- Home type: SingleFamily
- Architectural style: Traditional
- Property subtype: Single Family Residence
Materials
- Vinyl
- Foundation: Slab
- Roof: Gutters
Condition
- Year built: 1995
Utilities & green energy
- Sewer: Septic Tank
- Utilities for property: Cable Available
Community & HOA
Community
- Security: Smoke Detector(s)
Location
- Region: Verona
Financial & listing details
- Price per square foot: $145/sqft
- Tax assessed value: $50,690
- Annual tax amount: $2
- Date on market: 10/9/2026
- Listing terms: Cash,Conventional,FHA
Estimated market value
$453,400
$431,000 - $476,000
$2,592/mo
Price history
| Date | Event | Price |
|---|---|---|
| 10/22/2026 | Price change | $460,000-5.1%$145/sqft |
Source:  SOMOMLS as distributed by MLS GRID #60335899 Report a problem | ||
| 10/9/2026 | Listed for sale | $484,900$153/sqft |
Source: SOMOMLS as distributed by MLS GRID #60335899 Report a problem | ||
Public tax history
| Year | Property taxes | Tax assessment |
|---|---|---|
| 2025 | $2,551 +9.7% | $50,690 +10.2% |
| 2024 | $2,326 +2% | $46,010 |
| 2023 | $2,281 +7.2% | $46,010 +7.2% |
| 2022 | $2,127 -0.1% | $42,900 |
| 2021 | $2,129 | $42,900 +1% |
| 2020 | -- | $42,490 +12.3% |
| 2018 | $1,866 | $37,850 |
| 2017 | -- | $37,850 +10% |
| 2016 | -- | $34,410 |
| 2015 | -- | $34,410 |
| 2014 | -- | $34,410 |
| 2013 | -- | $34,410 |
| 2012 | -- | $34,410 |
| 2011 | -- | $34,410 |
Find assessor info on the county website
Monthly payment
Est. payment
Payment breakdown
Explore the cost of this home by adjusting the details. Changes won't be saved.Climate risks
Neighborhood: 65769
Nearby schools
Schools provided by the listing agent
- Elementary: Aurora
- Middle: Aurora
Source: Ozark Gateway AOR. This data may not be complete. We recommend contacting the local school district to confirm school assignments for this home.
Similar homes
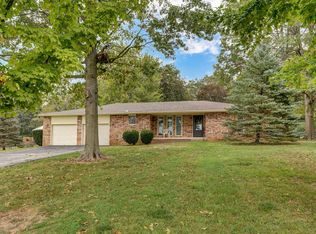
- $495,0005 bd4 ba3.5k sqft(Undisclosed Address), Verona, MO 65769Active

 MLS ID #60320852, Kimberly Young, Better Homes & Gardens SW Grp. SOMOMLS as distributed by MLS GRID
- $443,9994 bd3 ba2.5k sqft15169 Lawrence 2154, Mt Vernon, MO 65712Active
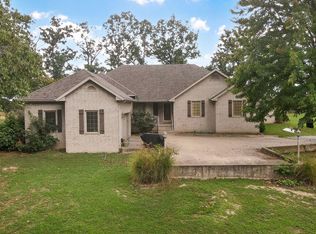 MLS ID #60335201, Tara Prater, ReeceNichols - Mount Vernon. SOMOMLS as distributed by MLS GRID
- $500,0004 bd4 ba3.5k sqft3324 Farm Road 1107, Monett, MO 65708For Sale
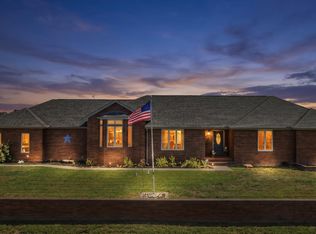 MLS ID #266052, Julie Vaughn, A-List Properties Premier, LLC. Ozark Gateway AOR
- $389,9003 bd3 ba1.8k sqft23811 Lawrence 1170, Verona, MO 65769Active
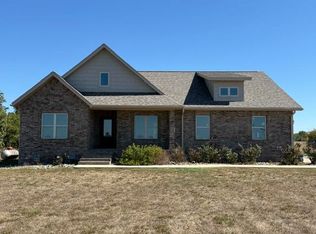 MLS ID #60335825, Aaron Hilton, Century 21 Family Tree. SOMOMLS as distributed by MLS GRID
- $315,0004 bd2 ba1.8k sqft22854 Lawrence 1180, Verona, MO 65769ActiveMLS ID #60336315, Jennifer Riddle, Murney Associates - Primrose. SOMOMLS as distributed by MLS GRID
- $475,0004 bd3 ba2.5k sqft14109 Lawrence 2160, Mt Vernon, MO 65712ActiveMLS ID #60318214, Sandra Shoemaker, Coldwell Banker Show-Me Properties. SOMOMLS as distributed by MLS GRID
- $425,0004 bd5 ba4.3k sqft19360 Lawrence 2227, Aurora, MO 65605ActiveMLS ID #60328342, Katie L Asher, Murney Associates - Tri-Lakes. SOMOMLS as distributed by MLS GRID
- $459,9005 bd2 ba2.6k sqft1092 Blackjack School Road, Marionville, MO 65705ActiveMLS ID #60333323, Brenda K. Flower, Coldwell Banker Show-Me Properties. SOMOMLS as distributed by MLS GRID
- $425,0004 bd3 ba2.8k sqft103 R J Lane, Mt Vernon, MO 65712ActiveMLS ID #60320800, Linda B Woolery, ReeceNichols - Mount Vernon. SOMOMLS as distributed by MLS GRID
- $575,0003 bd3 ba2.4k sqft15017 Farm Road 2010, Verona, MO 65769ActiveMLS ID #60319296, Kay McCullah, Four Seasons Real Estate. SOMOMLS as distributed by MLS GRID
- $525,0005 bd3 ba3k sqft13965 Lawrence 2143, Mt Vernon, MO 65712Active w/ContingencyMLS ID #60320623, The Sunshine Group, Sunshine, REALTORS. SOMOMLS as distributed by MLS GRID
- $409,9004 bd3 ba3.3k sqft16268 Lawrence 1242, Marionville, MO 65705ActiveMLS ID #60333175, Kathy L Gallegos, AMAX Real Estate. SOMOMLS as distributed by MLS GRID
- $390,0004 bd3 ba2.6k sqft1100 Chicory Lane, Aurora, MO 65605ActiveMLS ID #60309198, Janice C Roberts, Sturdy Real Estate. SOMOMLS as distributed by MLS GRID
- $495,0004 bd4 ba2.9k sqft15252 Hwy 97, Stotts City, MO 65756ActiveMLS ID #60334147, Tara Prater, ReeceNichols - Mount Vernon. SOMOMLS as distributed by MLS GRID
- $439,9004 bd3 ba2.8k sqft6337 S Farm Road 31, Billings, MO 65610ActiveMLS ID #60332908, Matthew Baker, Baker Homes and Property Management LLC. SOMOMLS as distributed by MLS GRID
- $500,0003 bd3 ba3.7k sqft11763 Highway V, Mt Vernon, MO 65712ActiveMLS ID #60335246, Loren B Winter, Realty ONE Group Grand. SOMOMLS as distributed by MLS GRID
- $479,9004 bd3 ba3.3k sqft12968 Farm Road 2090, Purdy, MO 65734Active w/ContingencyMLS ID #60323850, Cristobal Villa-Gaucin, Re/Max Properties. SOMOMLS as distributed by MLS GRID
- $485,9003 bd3 ba2.1k sqft13279 W State Highway 174, Billings, MO 65610ActiveMLS ID #60335837, Torre L Conklin, AMAX Real Estate. SOMOMLS as distributed by MLS GRID
- $434,5004 bd4 ba3.6k sqft1402 Dierker Drive, Monett, MO 65708Active w/ContingencyMLS ID #60322465, Cristobal Villa-Gaucin, Re/Max Properties. SOMOMLS as distributed by MLS GRID
