Beautiful inside, but the setting may steal the show! Tucked onto 2.7 park like acres, this custom all brick home offers over 2,550 square feet, 4 bedrooms, 2.5 baths, and plenty of space to settle in and enjoy. Step inside to a spacious living room centered around a striking see through gas fireplace that also opens to the formal dining room. The kitchen brings plenty to the table with abundant maple cabinetry, a Bosch dishwasher, convection oven, and 5 Star gas cooktop with griddle. Just off the kitchen, a large breakfast nook and sunroom offer the perfect spots to slow down and take in the peaceful surroundings. The primary suite features a walk in closet, double sinks, walk in shower, and jetted tub, while wood flooring, solid six panel doors, and generous storage add to the quality throughout. And outside? This property really shines. Relax on the deck or head to the 16x16 covered gazebo, all surrounded by a beautiful, spacious yard. The home is generator ready and conveniently located with easy access to Springfield and area lakes. This one offers room to spread out, entertain, and enjoy a little more peace and quiet.
Active
$443,999
15169 Lawrence 2154, Mt Vernon, MO 65712
4beds
2,554sqft
Single Family Residence
Built in 1995
2.7 Acres Lot
$429,700 Zestimate®
$174/sqft
$-- HOA
What's special
Custom all brick homeGenerous storagePrimary suiteDouble sinksBosch dishwasherWalk in closetJetted tub
- 22 days
- 450
- 32
Zillow last checked:
Listing updated:
Listed by:
Tara Prater 417-366-3385,
ReeceNichols - Mount Vernon
Source: SOMOMLS as distributed by MLS GRID,MLS#: 60335201
Facts & features
Interior
Bedrooms & bathrooms
- Bedrooms: 4
- Bathrooms: 3
- Full bathrooms: 2
- 1/2 bathrooms: 1
Rooms
- Room types: Sun Room
Heating
- Forced Air, Central, Natural Gas
Cooling
- Central Air
Appliances
- Included: Gas Cooktop, Gas Water Heater, Built-In Electric Oven, Microwave, Water Softener Owned, Disposal, Dishwasher
- Laundry: Main Level
Features
- Walk-In Closet(s), High Ceilings, Walk-in Shower
- Flooring: Carpet, Wood, Vinyl, Laminate
- Windows: Shutters, Double Pane Windows, Blinds
- Has basement: No
- Has fireplace: Yes
- Fireplace features: Gas
Interior area
- Total structure area: 2,694
- Total interior livable area: 2,554 sqft
- Finished area above ground: 2,554
- Finished area below ground: 0
Property
Parking
- Total spaces: 2
- Parking features: Parking Pad
- Attached garage spaces: 2
Features
- Levels: One
- Stories: 1
- Patio & porch: Deck
- Exterior features: Rain Gutters
- Has spa: Yes
- Spa features: Bath
- Fencing: None
- Has view: Yes
- View description: Panoramic
Lot
- Size: 2.7 Acres
- Features: Dead End Street, Paved
Details
- Additional structures: Gazebo
- Parcel number: 125016000000006003
Construction
Type & style
- Home type: SingleFamily
- Property subtype: Single Family Residence
Materials
- Brick
- Foundation: Crawl Space
- Roof: Composition
Condition
- Year built: 1995
Utilities & green energy
- Sewer: Septic Tank
- Water: Private
Community & HOA
Community
- Subdivision: Whispering Oaks
Location
- Region: Mount Vernon
Financial & listing details
- Price per square foot: $174/sqft
- Tax assessed value: $32,680
- Annual tax amount: $1,934
- Date on market: 9/30/2026
- Listing terms: Cash,VA Loan,USDA/RD,FHA,Conventional
- Road surface type: Chip And Seal
Estimated market value
$429,700
$408,000 - $451,000
$2,704/mo
Price history
| Date | Event | Price |
|---|---|---|
| 9/30/2026 | Listed for sale | $443,999+122%$174/sqft |
Source:  SOMOMLS as distributed by MLS GRID #60335201 Report a problem | ||
| 11/25/2014 | Listing removed | $200,000$78/sqft |
Source: CJR Carol Jones, REALTORS Mount Vernon #60013292 Report a problem | ||
| 11/14/2014 | Listed for sale | $200,000-14.9%$78/sqft |
Source: CJR Carol Jones, REALTORS Mount Vernon #60013292 Report a problem | ||
| 10/13/2014 | Listing removed | $235,000$92/sqft |
Source: CENTURY 21 Family Tree #11310202 Report a problem | ||
| 8/5/2014 | Price change | $235,000-6%$92/sqft |
Source: CENTURY 21 Family Tree #11310202 Report a problem | ||
| 5/9/2014 | Listed for sale | $249,900-7.1%$98/sqft |
Source: CENTURY 21 Family Tree #11310202 Report a problem | ||
| 7/14/2013 | Listed for sale | $269,000$105/sqft |
Source: CENTURY 21 Family Tree #11310202 Report a problem | ||
Public tax history
| Year | Property taxes | Tax assessment |
|---|---|---|
| 2016 | -- | $32,680 |
| 2015 | -- | $32,680 |
| 2014 | -- | $32,680 |
| 2013 | -- | $32,680 |
| 2012 | -- | $32,680 |
| 2011 | -- | $32,680 |
Find assessor info on the county website
Monthly payment
Est. payment
Payment breakdown
Explore the cost of this home by adjusting the details. Changes won't be saved.Climate risks
Neighborhood: 65712
Nearby schools
Schools provided by the listing agent
- Elementary: Mt Vernon
- Middle: Mt Vernon
- High: Mt Vernon
Source: SOMOMLS as distributed by MLS GRID. This data may not be complete. We recommend contacting the local school district to confirm school assignments for this home.
- $463,6003 bd4 ba4.7k sqft15112 Lawrence 2154, Mount Vernon, MO 65712Off Market

- $522,9006 bd3 ba2.5k sqft15139 Lawrence 2154, Mount Vernon, MO 65712Off Market
- $576,7007 bd4 ba6k sqft15148 Lawrence 2154, Mount Vernon, MO 65712Off Market
- $291,1003 bd2 ba1.8k sqft15139 Lawrence 2154, Mount Vernon, MO 65712Off Market
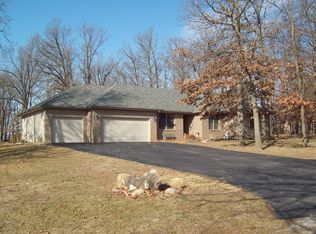
Similar homes
- $425,0004 bd3 ba2.8k sqft103 R J Lane, Mt Vernon, MO 65712Active
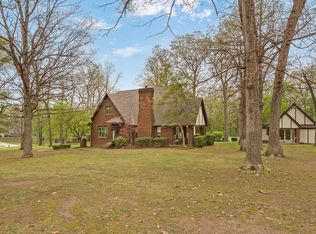
 MLS ID #60320800, Linda B Woolery, ReeceNichols - Mount Vernon. SOMOMLS as distributed by MLS GRID
- $475,0004 bd3 ba2.5k sqft14109 Lawrence 2160, Mt Vernon, MO 65712Active
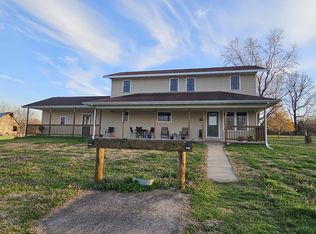 MLS ID #60318214, Sandra Shoemaker, Coldwell Banker Show-Me Properties. SOMOMLS as distributed by MLS GRID
- $525,0005 bd3 ba3k sqft13965 Lawrence 2143, Mt Vernon, MO 65712Active w/Contingency
 MLS ID #60320623, The Sunshine Group, Sunshine, REALTORS. SOMOMLS as distributed by MLS GRID
- $425,0002 bd2 ba1.3k sqft9407 Lawrence 1170, Mt Vernon, MO 65712Active
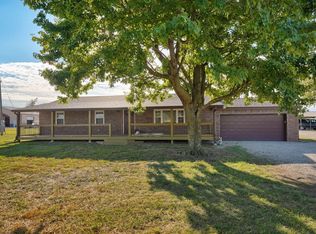 MLS ID #60335213, Wes Litton, Keller Williams Local. SOMOMLS as distributed by MLS GRID
- $500,0003 bd3 ba2.5k sqft413 W Hayward Drive, Mt Vernon, MO 65712ActiveMLS ID #60330978, Linda B Woolery, ReeceNichols - Mount Vernon. SOMOMLS as distributed by MLS GRID
- $415,0003 bd3 ba3.7k sqft635 Valley View Drive, Mt Vernon, MO 65712Active w/ContingencyMLS ID #60327221, Lance Dale Phillips, ReeceNichols - Mount Vernon. SOMOMLS as distributed by MLS GRID
- $514,9003 bd3 ba3.7k sqft11763 Highway V, Mt Vernon, MO 65712ActiveMLS ID #60335246, Loren B Winter, Realty ONE Group Grand. SOMOMLS as distributed by MLS GRID
- $339,9003 bd3 ba2.3k sqft530 Oak Lane, Mt Vernon, MO 65712ActiveMLS ID #60335662, Linda B Woolery, ReeceNichols - Mount Vernon. SOMOMLS as distributed by MLS GRID
- $369,9003 bd2 ba2k sqft18803 Lawrence 2100, Mt Vernon, MO 65712ActiveMLS ID #60331306, Linda B Woolery, ReeceNichols - Mount Vernon. SOMOMLS as distributed by MLS GRID
- $370,0003 bd2 ba3.2k sqft11730a Lawrence 1195, Mt Vernon, MO 65712ActiveMLS ID #60321370, Lance Dale Phillips, ReeceNichols - Mount Vernon. SOMOMLS as distributed by MLS GRID
- $239,0004 bd2 ba1.7k sqft1345 Kevin Drive, Mt Vernon, MO 65712ActiveMLS ID #60336555, Naomi A Tate, GPS Realty. SOMOMLS as distributed by MLS GRID
- $624,9994 bd4 ba3k sqft13940 Lawrence 2143, Mt Vernon, MO 65712ActiveMLS ID #60317567, Lance Dale Phillips, ReeceNichols - Mount Vernon. SOMOMLS as distributed by MLS GRID
- $429,0004 bd3 ba2.1k sqft165 Meadowview Street, Mt Vernon, MO 65712ActiveMLS ID #60329492, Luke Call, Alpha Realty MO, LLC. SOMOMLS as distributed by MLS GRID
- $409,9004 bd3 ba3.3k sqft16268 Lawrence 1242, Marionville, MO 65705ActiveMLS ID #60333175, Kathy L Gallegos, AMAX Real Estate. SOMOMLS as distributed by MLS GRID
- $439,9004 bd3 ba2.8k sqft6337 S Farm Road 31, Billings, MO 65610ActiveMLS ID #60332908, Matthew Baker, Baker Homes and Property Management LLC. SOMOMLS as distributed by MLS GRID
- $229,0004 bd3 ba2.1k sqft505 E Center Street, Mt Vernon, MO 65712ActiveMLS ID #60335274, Tara Sartin, ReeceNichols - Mount Vernon. SOMOMLS as distributed by MLS GRID
- $304,9003 bd2 ba2.1k sqft1343 Woodlawn Avenue, Mt Vernon, MO 65712ActiveMLS ID #60327064, MARK it SOLD Homes Group, Keller Williams Local. SOMOMLS as distributed by MLS GRID
