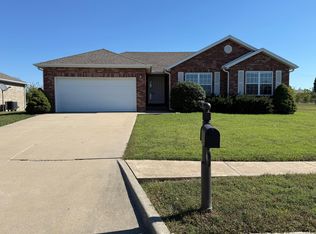
Welcome home to peaceful country living with room to spread out! Situated on approximately 5 acres, this 2-bedroom, 2-bath brick ranch offers 1,344 square feet of comfortable living space surrounded by wide-open Missouri views. Step onto the expansive covered front porch and picture yourself enjoying your morning coffee while overlooking the spacious yard. Inside, the home opens into a warm, inviting living room featuring durable wood-look flooring, recessed lighting, a ceiling fan, and plenty of natural light. The open flow leads naturally into the dining area and beautifully appointed kitchen.The kitchen is a standout, featuring abundant custom-style cabinetry, granite countertops, a tile backsplash, stainless appliances, a gas range, built-in microwave, dishwasher, and generous workspace with a peninsula/breakfast bar. The primary bedroom provides a comfortable retreat with excellent natural light and convenient access to the spacious primary bath. The bath features extensive cabinetry, dual sinks, granite-style counters, and a large tiled walk-in shower with multiple shower fixtures. A dedicated laundry area is thoughtfully tucked behind custom cabinetry. A dedicated laundry area is thoughtfully tucked behind custom cabinetry. Two additional bedrooms provide flexible space for family, guests, an office, or hobbies. Outside is where this property really expands its possibilities. The acreage offers broad, open grounds with mature trees and beautiful rural views. A substantial detached shop provides multiple overhead doors and abundant room for equipment, vehicles, hobbies, or storage, complemented by additional outbuildings and covered parking. With its combination of comfortable one-level living, impressive shop space, acreage, and peaceful country setting, this property offers the kind of space and flexibility that is increasingly hard to find.
Active
Price cut: $14.9K (10/22)
$425,000
9407 Lawrence 1170, Mt Vernon, MO 65712
2beds
1,344sqft
Single Family Residence
Built in 1993
5 Acres Lot
$409,400 Zestimate®
$316/sqft
$-- HOA
What's special
- 39 days
- 211
- 16
Zillow last checked:
Listing updated:
Listed by:
Wes Litton 417-986-4330,
Keller Williams Local
Source: SOMOMLS as distributed by MLS GRID,MLS#: 60335213
Facts & features
Interior
Bedrooms & bathrooms
- Bedrooms: 2
- Bathrooms: 2
- Full bathrooms: 2
Heating
- Forced Air, Propane
Cooling
- Central Air, Ceiling Fan(s)
Appliances
- Included: Dishwasher, Pot Filler, Gas Water Heater, Free-Standing Gas Oven, Microwave
- Laundry: Main Level, W/D Hookup
Features
- Walk-in Shower, Granite Counters, High Ceilings, Walk-In Closet(s)
- Flooring: Carpet, Luxury Vinyl, Tile
- Windows: Blinds, Double Pane Windows
- Has basement: No
- Has fireplace: No
Interior area
- Total structure area: 1,344
- Total interior livable area: 1,344 sqft
- Finished area above ground: 1,344
- Finished area below ground: 0
Property
Parking
- Total spaces: 3
- Parking features: Parking Pad, Gravel, Garage Faces Front, Additional Parking, RV Access/Parking
- Attached garage spaces: 3
Accessibility
- Accessibility features: Accessible Approach with Ramp, Accessible Kitchen, Accessible Hallway(s), Accessible Full Bath, Accessible Entrance, Accessible Doors, Accessible Bedroom
Features
- Levels: One
- Stories: 1
- Patio & porch: Covered, Front Porch, Rear Porch
- Exterior features: Rain Gutters
- Has view: Yes
- View description: Panoramic
Lot
- Size: 5 Acres
- Features: Acreage, Level, Cleared
Details
- Additional structures: Shed(s), RV/Boat Storage, Storm Shelter
- Parcel number: 095015000000005001
Construction
Type & style
- Home type: SingleFamily
- Architectural style: Country,Ranch
- Property subtype: Single Family Residence
Materials
- Brick
- Foundation: Crawl Space
- Roof: Composition
Condition
- Year built: 1993
Utilities & green energy
- Sewer: Septic Tank
- Water: Private
Community & HOA
Community
- Subdivision: Lawrence-Not in List
Location
- Region: Mount Vernon
Financial & listing details
- Price per square foot: $316/sqft
- Tax assessed value: $17,100
- Annual tax amount: $1,197
- Date on market: 9/30/2026
- Listing terms: Cash,VA Loan,USDA/RD,FHA,Conventional
Estimated market value
$409,400
$389,000 - $430,000
$1,116/mo
Price history
| Date | Event | Price |
|---|---|---|
| 10/22/2026 | Price change | $425,000-3.4%$316/sqft |
Source:  SOMOMLS as distributed by MLS GRID #60335213 Report a problem | ||
| 10/12/2026 | Price change | $439,900-2.2%$327/sqft |
Source: SOMOMLS as distributed by MLS GRID #60335213 Report a problem | ||
| 9/30/2026 | Listed for sale | $450,000$335/sqft |
Source: SOMOMLS as distributed by MLS GRID #60335213 Report a problem | ||
Public tax history
| Year | Property taxes | Tax assessment |
|---|---|---|
| 2016 | -- | $17,100 +8.8% |
| 2015 | -- | $15,720 |
| 2014 | -- | $15,720 |
| 2013 | -- | $15,720 |
| 2012 | -- | $15,720 |
| 2011 | -- | $15,720 |
Find assessor info on the county website
Monthly payment
Est. payment
Payment breakdown
Explore the cost of this home by adjusting the details. Changes won't be saved.Climate risks
Neighborhood: 65712
Nearby schools
Schools provided by the listing agent
- Elementary: Mt Vernon
- Middle: Mt Vernon
- High: Mt Vernon
Source: SOMOMLS as distributed by MLS GRID. This data may not be complete. We recommend contacting the local school district to confirm school assignments for this home.
- $183,4003 bd2 ba1.2k sqft9517 Lawrence 1170, Mount Vernon, MO 65712Off Market
- $10,2802 bd1 ba1.1k sqft9311 Lawrence 1170, Mount Vernon, MO 65712Off Market

- $168,900-- bd1 ba1k sqft9587 Lawrence 1170, Mount Vernon, MO 65712Off Market
- $310,0003 bd2 ba1.5k sqft17061 Lawrence 2090, Mount Vernon, MO 65712Off Market
Similar homes
- $369,9003 bd2 ba2k sqft18803 Lawrence 2100, Mt Vernon, MO 65712Active
 MLS ID #60331306, Linda B Woolery, ReeceNichols - Mount Vernon. SOMOMLS as distributed by MLS GRID
- $260,0002 bd2 ba1.4k sqft7707 Lawrence 1170, Mt Vernon, MO 65712Active
 MLS ID #60325331, Tara Prater, ReeceNichols - Mount Vernon. SOMOMLS as distributed by MLS GRID
- $305,0004 bd2 ba2k sqft535 Oak Lane, Mt Vernon, MO 65712Active
 MLS ID #60338000, Corey Plummer, ReeceNichols - Mount Vernon. SOMOMLS as distributed by MLS GRID
- $232,9003 bd2 ba1.4k sqft901 Tracy Lane, Mt Vernon, MO 65712Active
 MLS ID #60336952, Eric W. Anderson, Carmichael Realty, Inc. SOMOMLS as distributed by MLS GRID
- $269,9003 bd2 ba1.8k sqft10503 Lawrence 1112, Mt Vernon, MO 65712ActiveMLS ID #60332856, Adam Graddy, Keller Williams Local. SOMOMLS as distributed by MLS GRID
- $390,0003 bd2 ba1.6k sqft7808 Lawrence 1205, Ash Grove, MO 65604ActiveMLS ID #60336556, Sydnie Barnts, Keller Williams Local. SOMOMLS as distributed by MLS GRID
- $429,0003 bd2 ba1.7k sqft240 Cedar Lane, Billings, MO 65610ActiveMLS ID #60332432, Ryan Maddox, Murney Associates - Primrose. SOMOMLS as distributed by MLS GRID
- $549,9004 bd2 ba2k sqft10747 Lawrence 1162, Mt Vernon, MO 65712ActiveMLS ID #60332952, Janet L Parsons, RE/MAX House of Brokers. SOMOMLS as distributed by MLS GRID
- $399,0003 bd2 ba1.4k sqft13421 W Farm Road 194, Billings, MO 65610ActiveMLS ID #60334640, Rebecca Barratt, Realty ONE Group Grand. SOMOMLS as distributed by MLS GRID
- $429,0004 bd2 ba1.5k sqft7390 Lawrence 2022, Miller, MO 65707ActiveMLS ID #60335558, Cody Kissinger, EXP Realty LLC. SOMOMLS as distributed by MLS GRID
- $275,0003 bd2 ba1.5k sqft860 N Main Street, Mt Vernon, MO 65712ActiveMLS ID #60337633, Wes Litton, Keller Williams Local. SOMOMLS as distributed by MLS GRID
- $380,0003 bd2 ba1.7k sqft19860 Lawrence 2230, Aurora, MO 65605ActiveMLS ID #60326086, Caitlin Stenlake, Elite Properties. SOMOMLS as distributed by MLS GRID
- $385,0003 bd3 ba2k sqft17722 Lawrence 1200, Aurora, MO 65605ActiveMLS ID #60331058, Clinton Hedrick, Better Homes & Gardens SW Grp. SOMOMLS as distributed by MLS GRID
- $240,0003 bd2 ba1.4k sqft553 King Street, Mt Vernon, MO 65712ActiveMLS ID #60333458, Amber Jones, Valiant Group Real Estate. SOMOMLS as distributed by MLS GRID
- $345,0003 bd2 ba1.9k sqft19116 Highway Zz, Aurora, MO 65605ActiveMLS ID #60335089, Gwyen M Phillips, Cantrell Real Estate. SOMOMLS as distributed by MLS GRID
- $259,0003 bd2 ba1.5k sqft406 Todd Lane, Mt Vernon, MO 65712ActiveMLS ID #60318894, Ed R Cantrell, Blake Cantrell Real Estate LLC. SOMOMLS as distributed by MLS GRID
- $395,0003 bd2 ba1.9k sqft16830 Mo-14, Marionville, MO 65705ActiveMLS ID #60328069, Vincent T. Wright, Alpha Realty MO, LLC. SOMOMLS as distributed by MLS GRID
- $389,9003 bd3 ba1.8k sqft23811 Lawrence 1170, Verona, MO 65769ActiveMLS ID #60335825, Aaron Hilton, Century 21 Family Tree. SOMOMLS as distributed by MLS GRID
- $349,9002 bd1 ba1.5k sqft13839 Lawrence 2210, Verona, MO 65769ActiveMLS ID #60333449, Justin L Green, Re/Max Properties. SOMOMLS as distributed by MLS GRID
