Country living with room to spread out! Located just outside Aurora on approximately 6.6 acres, this all-electric property offers a great combination of comfortable living space, usable acreage, and multiple outbuildings.Inside, you'll find a functional kitchen with an island, walk-in pantry, dining area, and additional storage nearby. The primary suite features a walk-in closet, zero-entry shower, and direct access to the covered porch. An additional office with a mini split provides flexible space for working from home, hobbies, or whatever fits your needs. Laundry is conveniently located in the second bathroom.Outside is where this property really shines! Enjoy the covered wraparound porch with two outdoor ceiling fans and electrical outlets, providing plenty of space to relax and enjoy the country setting. The 6.6 acres include a machine shed, livestock barn, and chicken coop, offering plenty of possibilities for animals, equipment, hobbies, or additional storage.Additional features include a recently replaced roof, newer exterior siding, central heating and air, supplemental mini splits, a three-element electric tankless water heater, and well and septic systems approximately 1.5 years old. The one-car garage also features an additional finished area with two mini splits that could be used as a bonus room, storage space, crafting area, workshop, or hobby space.With 6.6 acres, multiple outbuildings, flexible living space, and a location just outside Aurora, this property offers plenty of room to live, work, play, and enjoy the country lifestyle!
Active
$350,000
19116 Highway Zz, Aurora, MO 65605
3beds
1,916sqft
Single Family Residence
Built in 1973
6.6 Acres Lot
$338,800 Zestimate®
$183/sqft
$-- HOA
What's special
Livestock barnChicken coopMultiple outbuildingsAdditional storage nearbySupplemental mini splitsPrimary suiteMachine shed
- 26 days
- 829
- 82
Zillow last checked:
Listing updated:
Listed by:
Gwyen M Phillips 417-761-0991,
Cantrell Real Estate
Source: SOMOMLS as distributed by MLS GRID,MLS#: 60335089
Facts & features
Interior
Bedrooms & bathrooms
- Bedrooms: 3
- Bathrooms: 2
- Full bathrooms: 2
Rooms
- Room types: Bonus Room, Pantry
Heating
- Forced Air, Electric
Cooling
- Central Air, Ceiling Fan(s)
Appliances
- Included: Dishwasher, Free-Standing Electric Oven, Microwave, Tankless Water Heater, Refrigerator, Disposal
- Laundry: Main Level, Laundry Room, W/D Hookup
Features
- Walk-in Shower, Granite Counters, Walk-In Closet(s)
- Windows: Double Pane Windows
- Has basement: No
- Attic: Access Only:No Stairs
- Has fireplace: No
- Fireplace features: None
Interior area
- Total structure area: 1,916
- Total interior livable area: 1,916 sqft
- Finished area above ground: 1,916
- Finished area below ground: 0
Property
Parking
- Total spaces: 2
- Parking features: Covered, Garage Faces Side, Garage Door Opener, Driveway
- Attached garage spaces: 2
- Has uncovered spaces: Yes
Features
- Levels: One
- Stories: 1
- Patio & porch: Covered, Wrap Around
- Exterior features: Rain Gutters
- Has view: Yes
- View description: Panoramic
Lot
- Size: 6.6 Acres
- Features: Acreage, Horses Allowed
Details
- Parcel number: 119031000000011000
- Horses can be raised: Yes
Construction
Type & style
- Home type: SingleFamily
- Property subtype: Single Family Residence
Materials
- Vinyl Siding
- Roof: Composition
Condition
- Year built: 1973
Utilities & green energy
- Sewer: Septic Tank
- Water: Private
Community & HOA
Community
- Subdivision: Lawrence-Not in List
Location
- Region: Aurora
Financial & listing details
- Price per square foot: $183/sqft
- Tax assessed value: $20,280
- Annual tax amount: $1,004
- Date on market: 9/29/2026
- Listing terms: Cash,VA Loan,USDA/RD,FHA
- Road surface type: Concrete
Estimated market value
$338,800
$322,000 - $356,000
$1,501/mo
Price history
| Date | Event | Price |
|---|---|---|
| 9/29/2026 | Listed for sale | $350,000$183/sqft |
Source:  SOMOMLS as distributed by MLS GRID #60335089 Report a problem SOMOMLS as distributed by MLS GRID #60335089 Report a problem | ||
Public tax history
| Year | Property taxes | Tax assessment |
|---|---|---|
| 2025 | $1,004 +28.8% | $20,280 +29.4% |
| 2024 | $780 +0.8% | $15,670 |
| 2023 | $773 +6.4% | $15,670 +6.5% |
| 2022 | $727 -0.1% | $14,720 |
| 2021 | $728 | $14,720 +4.6% |
| 2020 | -- | $14,070 -4.7% |
| 2018 | $724 | $14,770 |
| 2017 | -- | $14,770 +9.2% |
| 2016 | -- | $13,520 +2.9% |
| 2015 | -- | $13,140 |
| 2014 | -- | $13,140 |
| 2013 | -- | $13,140 |
| 2012 | -- | $13,140 |
| 2011 | -- | $13,140 |
Find assessor info on the county website
Monthly payment
Est. payment
Payment breakdown
Explore the cost of this home by adjusting the details. Changes won't be saved.Climate risks
Neighborhood: 65605
Nearby schools
Schools provided by the listing agent
- Elementary: Aurora
- Middle: Aurora
- High: Aurora
Source: SOMOMLS as distributed by MLS GRID. This data may not be complete. We recommend contacting the local school district to confirm school assignments for this home.

Similar homes
- $329,0003 bd2 ba1.5k sqft1890 S Carnation Drive, Aurora, MO 65605Active
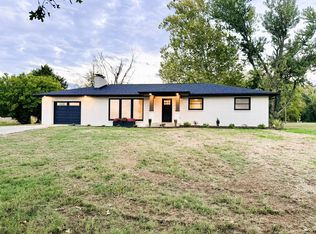
 MLS ID #60336891, Amy Seitz, Aurora Realty LLC. SOMOMLS as distributed by MLS GRID
 - $385,0003 bd3 ba2k sqft17722 Lawrence 1200, Aurora, MO 65605Active
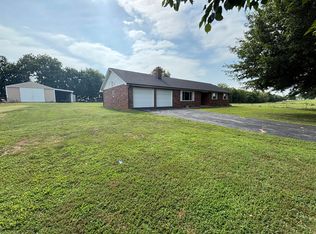 MLS ID #60331058, Clinton Hedrick, Better Homes & Gardens SW Grp. SOMOMLS as distributed by MLS GRID
 - $380,0003 bd2 ba1.7k sqft19860 Lawrence 2230, Aurora, MO 65605Active
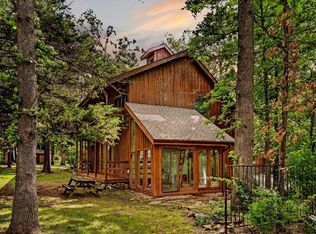 MLS ID #60326086, Caitlin Stenlake, Elite Properties. SOMOMLS as distributed by MLS GRID
 - $335,0004 bd4 ba2.5k sqft1335 Fr 1200, Aurora, MO 65605Active
 MLS ID #60331751, Steven R Reith, Battlecreek Properties, Inc. SOMOMLS as distributed by MLS GRID
 - $339,5003 bd3 ba2.4k sqft1424 S Jefferson Avenue, Aurora, MO 65605ActiveMLS ID #60333197, Amy Seitz, Aurora Realty LLC. SOMOMLS as distributed by MLS GRID
- $315,0004 bd2 ba1.8k sqft22854 Lawrence 1180, Verona, MO 65769ActiveMLS ID #60336315, Jennifer Riddle, Murney Associates - Primrose. SOMOMLS as distributed by MLS GRID
- $325,0003 bd2 ba1.8k sqft3864 State Highway Ww, Aurora, MO 65605ActiveMLS ID #60333808, Allan D. Cibert, Better Homes & Gardens SW Grp. SOMOMLS as distributed by MLS GRID
- $229,9003 bd2 ba1.8k sqft607 Terrace Drive, Aurora, MO 65605ActiveMLS ID #60336779, Sandra Shoemaker, Coldwell Banker Show-Me Properties. SOMOMLS as distributed by MLS GRID
- $294,9004 bd3 ba2.4k sqft1626 S Porter Avenue, Aurora, MO 65605ActiveMLS ID #60332810, Devin Lance Lewis, Epique Realty. SOMOMLS as distributed by MLS GRID
- $250,0003 bd2 ba1.2k sqft20600 Lawrence 2200, Aurora, MO 65605ActiveMLS ID #60281256, Edward Rice-Gutierrez, Cantrell Real Estate. SOMOMLS as distributed by MLS GRID
- $369,9003 bd2 ba2k sqft18803 Lawrence 2100, Mt Vernon, MO 65712ActiveMLS ID #60331306, Linda B Woolery, ReeceNichols - Mount Vernon. SOMOMLS as distributed by MLS GRID
- $309,9003 bd2 ba1.7k sqft1103 Chicory Lane, Aurora, MO 65605Active w/ContingencyMLS ID #60330520, Aaron Hilton, Century 21 Family Tree. SOMOMLS as distributed by MLS GRID
- $249,9003 bd2 ba1.8k sqft518 W College Street, Aurora, MO 65605ActiveMLS ID #60335269, Shawndi Prisk, A-List Properties Premier, LLC. SOMOMLS as distributed by MLS GRID
- $179,9003 bd2 ba1.6k sqft1106 S Carnation Drive E, Aurora, MO 65605ActiveMLS ID #60336350, DICK BUEHLER, Century 21 Family Tree. SOMOMLS as distributed by MLS GRID
- $185,0002 bd2 ba1.2k sqft20501 Lawrence 1205, Aurora, MO 65605ActiveMLS ID #60336674, Megan E Henry, Alpha Realty MO, LLC. SOMOMLS as distributed by MLS GRID
- $220,0003 bd1 ba1k sqft21721 Lawrence 2172, Aurora, MO 65605ActiveMLS ID #60335130, Jeffrey Hubert, Murney Associates - Nixa. SOMOMLS as distributed by MLS GRID
- $349,9002 bd1 ba1.5k sqft13839 Lawrence 2210, Verona, MO 65769ActiveMLS ID #60333449, Justin L Green, Re/Max Properties. SOMOMLS as distributed by MLS GRID
- $279,5004 bd2 ba1.6k sqft603 Lakeview Drive, Aurora, MO 65605ActiveMLS ID #60323797, Cristobal Villa-Gaucin, Re/Max Properties. SOMOMLS as distributed by MLS GRID
- $250,0003 bd2 ba1.5k sqft1306 Porter Avenue, Aurora, MO 65605ActiveMLS ID #60330098, Teresa L Scheel, Coldwell Banker Show-Me Properties. SOMOMLS as distributed by MLS GRID
